Hard-to-find brick ranch offering three bedrooms, two full baths and a detached heated/cooled STUDIO—ideal as a home office, gym, guest space or potential 4th bedroom (no closet or bathroom). Enjoy easy first-floor living with the peace of mind that the major updates have already been completed: NEW HVAC (June 2026), gas water heater (2023), roof (2011), replacement windows, replaced sewer line and underground electrical service (no overhead power lines, sellers had them buried). Beautiful wood floors flow throughout most of the home (Tile in Kitchen/Laundry Room), and the owners removed all popcorn ceilings and opened the kitchen to the dining area to create better flow for everyday living and entertaining. The updated kitchen features quartzite countertops, tiled backsplash, newer cabinetry with built-in pantry, stainless steel appliances including a smooth top stove, microwave, Refrigerator and a Bosch dishwasher (2023). A true laundry/utility room offers cabinetry, utility sink, storage closet, conveying washer & dryer and convenient access to the second full bath. The sunroom, highlighted by three sets of extra-tall Andersen windows, overlooks the private backyard. Outdoor living includes a deck (2015), lower paver patio with built-in wood burning fire pit, irrigation system and a wood and vinyl privacy-fenced yard with an additional fenced side area perfect for dogs. Detached shed conveys. There's alley access behind the fence - perfect opportunity to create off-street parking. Rare combination of character, thoughtful updates and versatile living space in a location convenient to shopping, restaurants and all that the area has to offer. Convenient to Monument Avenue, Willow Lawn, Broad Street & More!
Pending
$609,000
4707 Cutshaw Ave, Richmond, VA 23230
3beds
1,855sqft
:
Get pre-qualified$3,755/mo
Single Family Residence
Built in 1957
10,049 Square Feet Lot
$614,800 Zestimate®
$328/sqft
$-- HOA
What's special
- 30 days |
- 881 |
- 68 |
Likely to sell faster than
Zillow last checked:
Listing updated:
Listed by:
Kristin Krupp info@srmfre.com,
Shaheen Ruth Martin & Fonville 804-288-2100
Source: CVRMLS,MLS#: 2616961 Originating MLS: Central Virginia Regional MLS
Originating MLS: Central Virginia Regional MLSFacts & features
Interior
Bedrooms & bathrooms
- Bedrooms: 3
- Bathrooms: 2
- Full bathrooms: 2
Primary bedroom
- Description: Wood Floors, Closet
- Level: First
- Dimensions: 15.3 x 11.4
Bedroom 2
- Description: Wood Floors, Closet
- Level: First
- Dimensions: 13.0 x 11.4
Bedroom 3
- Description: Wood Floors, Closet
- Level: First
- Dimensions: 14.3 x 11.2
Dining room
- Description: Wood Floors
- Level: First
- Dimensions: 11.5 x 10.7
Florida room
- Description: Access to Deck, LVP Flooring
- Level: First
- Dimensions: 13.3 x 9.0
Other
- Description: Tub & Shower
- Level: First
Kitchen
- Description: Island, Tile Flrs, SS Appl
- Level: First
- Dimensions: 12.0 x 11.2
Laundry
- Description: True Laundry Room w/Cabinetry, Full Bath Access
- Level: First
- Dimensions: 11.2 x 9.0
Living room
- Description: Wood Floors
- Level: First
- Dimensions: 15.6 x 11.5
Office
- Description: Studio: Great Office Space
- Level: First
- Dimensions: 0 x 0
Recreation
- Description: Studio: Great Rec Room/Overflow Guest Space
- Level: First
- Dimensions: 0 x 0
Heating
- Floor Furnace, Natural Gas
Cooling
- Heat Pump
Appliances
- Included: Dryer, Dishwasher, Electric Cooking, Gas Water Heater, Microwave, Refrigerator, Washer
Features
- Bedroom on Main Level, Main Level Primary
- Flooring: Tile, Wood
- Basement: Crawl Space
- Attic: Pull Down Stairs
- Has fireplace: No
Interior area
- Total interior livable area: 1,855 sqft
- Finished area above ground: 1,855
- Finished area below ground: 0
Property
Features
- Levels: One
- Stories: 1
- Patio & porch: Deck, Patio
- Pool features: None
- Fencing: Back Yard,Fenced,Privacy,Vinyl
Lot
- Size: 10,049 Square Feet
- Features: Landscaped, Level
Details
- Parcel number: W0190095014
- Zoning description: R-5
Construction
Type & style
- Home type: SingleFamily
- Architectural style: Bungalow,Cottage,Ranch
- Property subtype: Single Family Residence
Materials
- Brick, Frame, Vinyl Siding
- Roof: Composition,Shingle
Condition
- Resale
- New construction: No
- Year built: 1957
Utilities & green energy
- Sewer: Public Sewer
- Water: Public
Community & HOA
Community
- Subdivision: Monument Avenue Park
Location
- Region: Richmond
Financial & listing details
- Price per square foot: $328/sqft
- Tax assessed value: $469,000
- Annual tax amount: $5,628
- Date on market: 6/24/2026
- Ownership: Individuals
- Ownership type: Sole Proprietor
Estimated market value
$614,800
$584,000 - $646,000
$2,984/mo
Price history
| Date | Event | Price |
|---|---|---|
| 7/3/2026 | Pending sale | $609,000$328/sqft |
Source:  CVRMLS #2616961 Report a problem CVRMLS #2616961 Report a problem | ||
| 6/25/2026 | Listed for sale | $609,000+242.1%$328/sqft |
Source: CVRMLS #2616961 Report a problem | ||
| 3/1/2015 | Listing removed | $178,000-13.2%$96/sqft |
Source: Napier ERA REALTORS #1422527 Report a problem | ||
| 10/15/2014 | Sold | $205,000+15.2%$111/sqft |
Source: CVRMLS #1422527 Report a problem | ||
| 8/24/2014 | Listed for sale | $178,000-26.1%$96/sqft |
Source: Virginia Capital Realty #1422527 Report a problem | ||
| 3/28/2013 | Sold | $240,969$130/sqft |
Source: Public Record Report a problem | ||
Public tax history
| Year | Property taxes | Tax assessment |
|---|---|---|
| 2025 | $5,628 +2.2% | $469,000 +2.2% |
| 2024 | $5,508 +2.9% | $459,000 +2.9% |
| 2023 | $5,352 | $446,000 |
| 2022 | $5,352 +43.4% | $446,000 +43.4% |
| 2021 | $3,732 +3% | $311,000 +3% |
| 2020 | $3,624 +7.1% | $302,000 +7.1% |
| 2019 | $3,384 +6.4% | $282,000 +6.4% |
| 2018 | $3,180 +12.3% | $265,000 +1.9% |
| 2017 | $2,832 | $260,000 +2.8% |
| 2016 | $2,832 | $253,000 +7.2% |
| 2015 | $2,832 | $236,000 |
| 2014 | $2,832 | $236,000 |
| 2013 | -- | $236,000 +55.3% |
| 2012 | -- | $152,000 -32.4% |
| 2011 | -- | $225,000 |
| 2010 | -- | $225,000 -1.7% |
| 2009 | -- | $229,000 |
| 2008 | -- | $229,000 +8.7% |
| 2007 | -- | $210,600 +6% |
| 2006 | -- | $198,700 +9.7% |
| 2005 | -- | $181,200 +33.8% |
| 2003 | -- | $135,400 +11% |
| 2002 | -- | $122,000 +16% |
| 2001 | $1,504 | $105,200 |
Find assessor info on the county website
Monthly payment
Est. payment
Payment breakdown
Explore the cost of this home by adjusting the details. Changes won't be saved.Climate risks
Neighborhood: Monument Avenue Park
Nearby schools
GreatSchools rating
- 10/10Mary Munford Elementary SchoolGrades: PK-5Distance: 1 mi
- 4/10Albert Hill Middle SchoolGrades: 6-8Distance: 1.2 mi
- 4/10Thomas Jefferson High SchoolGrades: 9-12Distance: 0.5 mi
Schools provided by the listing agent
- Elementary: Munford
- Middle: Albert Hill
- High: Thomas Jefferson
Source: CVRMLS. This data may not be complete. We recommend contacting the local school district to confirm school assignments for this home.
- $494,8003 bd2 ba1.1k sqft4709 Cutshaw Ave, Richmond, VA 23230Off Market

- $421,4003 bd1 ba1.6k sqft4705 Cutshaw Ave, Richmond, VA 23230Off Market
- $422,7003 bd1 ba1.1k sqft4703 Cutshaw Ave, Richmond, VA 23230Off Market
- $372,6003 bd1 ba976 sqft4711 Cutshaw Ave, Richmond, VA 23230Off Market
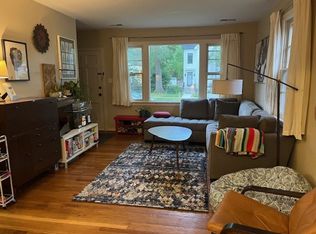
- $1,050,0004 bd4 ba2.8k sqft4706 W Grace St, Richmond, VA 23230Sold
- $472,7003 bd1 ba1.1k sqft4708 W Grace St, Richmond, VA 23230Off Market
- $411,2003 bd1 ba1.1k sqft4701 Cutshaw Ave, Richmond, VA 23230Off Market
- $508,9003 bd2 ba1.2k sqft4704 W Grace St, Richmond, VA 23230Off Market
A local agent can set up tours, give advice and negotiate with sellers.
Similar homes
- $--3 bd3 ba1.6k sqft1502 N 22nd St, Richmond, VA 23223Auction
 Auction.com 2
 - $600,0003 bd3 ba2.4k sqft1906 W Main St, Richmond, VA 23220For Sale
 MLS ID #2610620, Tina Morris, Engel & Volkers Richmond. CVRMLS
 - $556,0004 bd3 ba2.7k sqft10260 Maplested Ln, Richmond, VA 23235For Sale
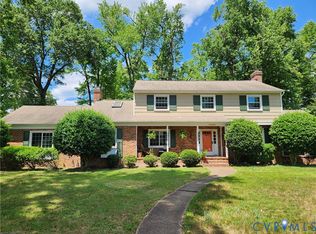 MLS ID #2617515, Steve Sawyer, Brick & Ivy Real Estate Collective. CVRMLS
 - $477,0004 bd3 ba2k sqft904 Faye St, Richmond, VA 23225For Sale
 MLS ID #2618671, Bilal Hosn, The Sasso Group. CVRMLS
 - $494,9994 bd4 ba2.3k sqft508 Bayliss Dr, North Chesterfield, VA 23235For SaleMLS ID #2614521, Allison Schwalm, Summit Properties RVA. CVRMLS
- $359,9503 bd3 ba1.5k sqft3103 4th Ave, Richmond, VA 23222For SaleMLS ID #2619690, Jenny Maraghy, Compass. CVRMLS
- $549,0005 bd3 ba2.3k sqft2506 Kenmore Rd, Henrico, VA 23228For SaleMLS ID #2614920, Robb Moss, Long & Foster REALTORS. CVRMLS
- $432,9505 bd3 ba2.5k sqft1925 Forestdale Dr, North Chesterfield, VA 23235For SaleMLS ID #2619919, Jayme Wood, Fine Creek Realty. CVRMLS
- $449,9993 bd2 ba1.4k sqft414 Keats Rd, Henrico, VA 23229For SaleMLS ID #2614269, Jenny Maraghy, Compass. CVRMLS
- $459,9003 bd3 ba1.6k sqft1301 Dance St, Richmond, VA 23220For SaleMLS ID #2616253, Paul Linegar, Boyd Realty Group. CVRMLS
- $429,0002 bd3 ba2.6k sqft1132 Peck Rd, North Chesterfield, VA 23235For SaleMLS ID #2618087, Emily Purdum, Providence Hill Real Estate. CVRMLS
- $315,0003 bd2 ba1.4k sqft6012 Keaneland Dr, Richmond, VA 23225For SaleMLS ID #2617891, Missie Ailor Dusett, Fathom Realty Virginia. CVRMLS
- $434,3503 bd1 ba1.3k sqft3122 Maplewood Ave, Richmond, VA 23221For SaleMLS ID #2616314, Parker Campbell, Real Broker LLC. CVRMLS
- $469,9503 bd3 ba1.7k sqft9200 Lexy Ct, Henrico, VA 23228For SaleMLS ID #2616752, Laurie Dalton, Long & Foster REALTORS. CVRMLS
- $449,9503 bd3 ba1.6k sqft3419 Delaware Ave, Richmond, VA 23222For SaleMLS ID #2615226, Kathy Holland, Samson Properties. CVRMLS
- $549,9503 bd3 ba2k sqft2711 Robson Ct, Henrico, VA 23233For SaleMLS ID #2616788, Pat Hogan, NextHome Advantage. CVRMLS
- $500,0003 bd3 ba2k sqft819 N 25th St, Richmond, VA 23223For SaleMLS ID #2614261, Daniel Keeton, Keeton & Co Real Estate. CVRMLS
- $420,0002 bd2 ba1.4k sqft6929 Woodrow Ter, Henrico, VA 23228For SaleMLS ID #2617753, Jonathon Wilson, Samson Properties. CVRMLS
- $409,5003 bd2 ba1.7k sqft1609 Foster Rd, Richmond, VA 23226For SaleMLS ID #2612136, Joseph Ziegler, Exit First Realty. CVRMLS
- $319,9504 bd2 ba1.5k sqft618 Pensacola Ave, Richmond, VA 23222For SaleMLS ID #2618638, Bradley Boykin, ERA Woody Hogg & Assoc. CVRMLS
