Stunning 5-bedroom, 4-bathroom luxury home in University Park featuring a 3-car attached garage, finished basement, and exceptional indoor-outdoor living. This open-concept floor plan offers hardwood floors, vaulted ceilings, and abundant natural light throughout. The gourmet kitchen includes granite countertops, a large center island, ample cabinetry, and flows seamlessly into the spacious living room. A double-sided fireplace connects the living room to the covered upper deck, creating the perfect space for indoor-outdoor entertaining. The main level includes formal dining and multiple gathering spaces. The upper level features 3 bedrooms, including a primary suite with a spa-like bathroom, soaking tub, walk-in shower, and generous storage. The finished basement offers a large family room, rec room, custom bar, 2 additional bedrooms, and a full bath—ideal for guests or multi-generational living. Walk-out access leads to a bright enclosed sunroom for year-round enjoyment. Enjoy outdoor living with a covered deck, lower patio, and private backyard. Furnace and air conditioning replaced last year, offering added comfort and peace of mind. Conveniently located near parks, schools, shopping, and amenities, this home combines luxury, space, and functionality in a prime location.
Pending
$659,000
4709 Desert Candle Dr, Pueblo, CO 81001
5beds
4,896sqft
Single Family Residence
Built in 2007
8,646 Square Feet Lot
$-- Zestimate®
$135/sqft
$-- HOA
What's special
- 110 days |
- 278 |
- 3 |
Likely to sell faster than
Zillow last checked:
Listing updated:
Listed by:
Jami Orr GRI 719-240-8678,
Keller Williams Performance Realty
Source: elevateMLS,MLS#: 2937729
Facts & features
Interior
Bedrooms & bathrooms
- Bedrooms: 5
- Bathrooms: 4
- Full bathrooms: 3
- 3/4 bathrooms: 1
Other
- Level: Main
- Area: 286 Square Feet
- Dimensions: 22 x 13
Heating
- Forced Air, Natural Gas
Cooling
- Ceiling Fan(s), Central Air
Appliances
- Included: Dishwasher, Microwave, Range, Refrigerator
- Laundry: Main Level
Features
- Flooring: Carpet, Other, Tile, Wood
- Basement: Full,Partially Finished
- Number of fireplaces: 1
- Fireplace features: Gas, One
Interior area
- Total structure area: 4,896
- Total interior livable area: 4,896 sqft
- Finished area above ground: 2,448
- Finished area below ground: 2,448
Property
Parking
- Total spaces: 3
- Parking features: Attached
- Attached garage spaces: 3
Lot
- Size: 8,646 Square Feet
- Features: Level
Details
- Parcel number: 0407432010
Construction
Type & style
- Home type: SingleFamily
- Architectural style: Ranch
- Property subtype: Single Family Residence
Materials
- Stucco, Frame
- Foundation: Walk Out
- Roof: Composite Shingle
Condition
- Existing Home
- New construction: No
- Year built: 2007
Utilities & green energy
- Water: Municipal
- Utilities for property: Electricity Connected, Natural Gas Connected
Community & HOA
Location
- Region: Pueblo
Financial & listing details
- Price per square foot: $135/sqft
- Tax assessed value: $873,932
- Annual tax amount: $4,831
- Date on market: 5/5/2026
- Listing terms: Cash,Conventional,FHA,VA Loan
- Electric utility on property: Yes
Estimated market value
Not available
Estimated sales range
Not available
Not available
Price history
| Date | Event | Price |
|---|---|---|
| 6/15/2026 | Pending sale | $659,000$135/sqft |
Source:  elevateMLS #2937729 Report a problem elevateMLS #2937729 Report a problem | ||
| 5/5/2026 | Listed for sale | $659,000+64.8%$135/sqft |
Source:  PAR #239737 Report a problem PAR #239737 Report a problem | ||
| 12/6/2010 | Sold | $400,000-11.1%$82/sqft |
Source: Public Record Report a problem | ||
| 2/26/2010 | Price change | $450,000-10%$92/sqft |
Source: Systems Engineering, Inc. #122471 Report a problem | ||
| 3/1/2009 | Price change | $499,876-12.1%$102/sqft |
Source: Systems Engineering, Inc. #122471 Report a problem | ||
| 12/6/2008 | Listed for sale | $569,000$116/sqft |
Source: Systems Engineering, Inc. #122471 Report a problem | ||
Public tax history
| Year | Property taxes | Tax assessment |
|---|---|---|
| 2025 | $3,238 -1.1% | $54,620 +23.4% |
| 2024 | $3,275 -8.4% | $44,270 -0.9% |
| 2023 | $3,575 -3.2% | $44,690 +21.7% |
| 2022 | $3,691 +3.3% | $36,720 -2.8% |
| 2021 | $3,574 0% | $37,780 +4.7% |
| 2020 | $3,575 +29.3% | $36,072 +18.2% |
| 2018 | $2,765 | $30,511 |
| 2017 | $2,765 -0.7% | $30,511 -0.8% |
| 2016 | $2,785 | $30,768 |
| 2015 | $2,785 +5.2% | $30,768 +5.7% |
| 2014 | $2,647 -3.3% | $29,119 |
| 2013 | $2,736 -11.7% | $29,119 -2.5% |
| 2012 | $3,097 | $29,873 |
| 2011 | $3,097 +3.1% | $29,873 -9.4% |
| 2010 | $3,003 -3.7% | $32,957 0% |
| 2009 | $3,119 +160.2% | $32,960 -2.3% |
| 2008 | $1,199 -3.7% | $33,720 +164.9% |
| 2007 | $1,245 +9.8% | $12,730 +5% |
| 2006 | $1,135 -1.2% | $12,120 |
| 2005 | $1,148 +1350.6% | $12,120 +3.3% |
| 2004 | $79 | $11,730 +1330.5% |
| 2003 | -- | $820 |
Find assessor info on the county website
Monthly payment
Est. payment
Payment breakdown
Explore the cost of this home by adjusting the details. Changes won't be saved.Climate risks
Neighborhood: University
Nearby schools
GreatSchools rating
- 8/10Haaff Elementary SchoolGrades: PK-5Distance: 1.7 mi
- 2/10W H Heaton Middle SchoolGrades: 6-8Distance: 1.3 mi
- 4/10East High SchoolGrades: 9-12Distance: 2.3 mi
Schools provided by the listing agent
- District: Pueblo-60
Source: elevateMLS. This data may not be complete. We recommend contacting the local school district to confirm school assignments for this home.
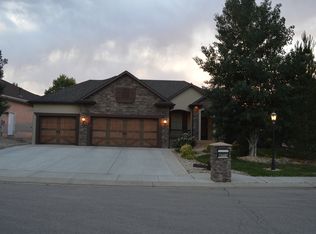
- $633,0005 bd4 ba4.3k sqft4711 Desert Candle Dr, Pueblo, CO 81001Off Market
- $342,0003 bd3 ba1.5k sqft69 Ironweed Dr, Pueblo, CO 81001Off Market
- $366,5003 bd4 ba1.8k sqft67 Ironweed Dr, Pueblo, CO 81001Off Market
- $530,0003 bd3 ba2.1k sqft4710 Bayweed Ct, Pueblo, CO 81001Off Market
- $596,2005 bd4 ba4.1k sqft4713 Desert Candle Dr, Pueblo, CO 81001Off Market
- $719,9005 bd3 ba4.7k sqft1200 Desert Candle Ct, Pueblo, CO 81001Off Market
- $372,0002 bd3 ba1.6k sqft65 Ironweed Dr, Pueblo, CO 81001Off Market
- $418,2004 bd4 ba2.8k sqft4702 Desert Candle Dr, Pueblo, CO 81001Off Market
A local agent can set up tours, give advice and negotiate with sellers.
A local lender can help you make sure your offer is ready when you are.
Similar homes
- $649,9003 bd3 ba4.7k sqft10 Erica Ct, Pueblo, CO 81001For Sale
 MLS ID #240987, Darby Jordan, Keller Williams Performance Realty. PAR
 - $550,0006 bd3 ba4k sqft3 Saint Andrews Ct, Pueblo, CO 81001For Sale
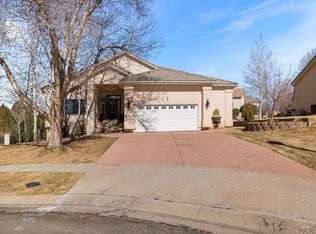 MLS ID #239799, Kirk Kochenberger, Koch Realty. PAR
 - $460,0004 bd4 ba3.4k sqft111 Ironweed Dr, Pueblo, CO 81001For Sale
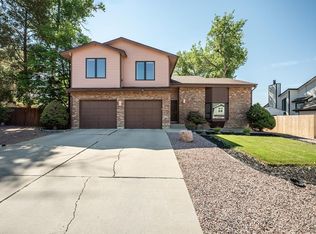 MLS ID #241419, Devlin Schumacher, Real Broker, LLC DBA REAL. PAR
 - $529,9005 bd5 ba3.6k sqft6 Hastings Dr, Pueblo, CO 81001For Sale
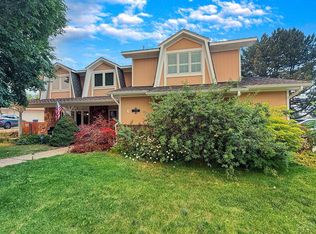 MLS ID #239819, Jeff M Biddle, Rocky Mountain Realty. PAR
 - $599,9006 bd3 ba4.1k sqft1230 E Bella Vista Dr, Pueblo West, CO 81007For SaleMLS ID #239569, Team Rochelle Cozzolino, Keller Williams Performance Realty. PAR
- $660,0006 bd3 ba3.9k sqft23837 Gale Rd, Pueblo, CO 81006For SaleMLS ID #241004, Kaci Romero, EXIT Realty DTC, Cherry Ck, P.P. PAR
- $865,0004 bd5 ba5.1k sqft4403 Porta Fina Dr, Pueblo, CO 81001For SaleMLS ID #239407, Brian Hancock, The Hancock Group. PAR
- $629,9004 bd2 ba5k sqft2064 Iris Rd, Pueblo, CO 81006For SaleMLS ID #237275, Donna Austin,, RE/MAX Of Pueblo Inc. PAR
- $449,9005 bd3 ba2.7k sqft18 Swift Arrow Ct, Pueblo, CO 81001For SaleMLS ID #240091, Jeff Divelbiss, RE/MAX Of Pueblo Inc. PAR
- $409,9995 bd3 ba3.7k sqft67 Macarthur Rd, Pueblo, CO 81001For SaleMLS ID #241519, Team Rochelle Cozzolino, Keller Williams Performance Realty. PAR
- $639,0006 bd3 ba3.5k sqft1737 N Silver Oak Ln, Pueblo West, CO 81007For SaleMLS ID #239847, Julius Garcia, HomeSmart Preferred Realty. PAR
- $560,0005 bd3 ba3.4k sqft555 N Verbena Dr, Pueblo West, CO 81007For Sale
 MLS ID #2211854, Jill McFeron CRS , Keller Williams Partners. elevateMLS
 - $564,9003 bd2 ba3.9k sqft3401 Bella Luna Dr, Pueblo, CO 81001For SaleMLS ID #241418, Donna Austin,, RE/MAX Of Pueblo Inc. PAR
- $580,0005 bd3 ba3.1k sqft553 S Saunders Dr W, Pueblo West, CO 81007For SaleMLS ID #239721, Jami Baker Orr Team, Keller Williams Performance Realty. PAR
- $514,9505 bd3 ba3.7k sqft3302 Bella Notte Dr, Pueblo, CO 81001New ConstructionelevateMLS
- $550,0005 bd4 ba4k sqft228 E Hastings Ave, Pueblo West, CO 81007For SaleMLS ID #241766, Kirk Kochenberger, Koch Realty. PAR
- $574,9004 bd3 ba3.7k sqft542 E Abeyta Dr, Pueblo West, CO 81007For SaleMLS ID #241549, Lorraine Glach, Keller Williams Performance Realty. PAR
- $720,0004 bd4 ba3.2k sqft845 S Tijuana Dr, Pueblo West, CO 81007For SaleMLS ID #8947795, Nichelle Phillips, Lifestyle International Realty. elevateMLS
- $394,0003 bd2 ba4.5k sqft489 N Escondido Dr, Pueblo West, CO 81007For SaleMLS ID #241876, Dmitri Nance, HomeSmart Preferred Realty. PAR
- $485,0005 bd4 ba4k sqft5078 Hummingbird Ct, Pueblo, CO 81008For SaleMLS ID #240994, Jami Baker Orr Team, Keller Williams Performance Realty. PAR
