Fantastic home in Dunncroft featuring a new roof and windows (2020), a private fenced yard, and a 1-car garage! The first floor offers an open floor plan with newly refinished hardwood floors and wood blinds throughout, a welcoming foyer with coat closet, a family room with built-ins and a wood-burning fireplace (also plumbed for gas), and an updated eat-in kitchen with recessed and under-cabinet lighting, stainless steel appliances, double undermount sink, soft-close drawers, tile backsplash, custom wall pantry, a huge island, and direct garage access, plus an updated half bath (2020). Upstairs are three bedrooms with carpet and ceiling fans, including a spacious primary bedroom with a walk-in closet and direct access to the full bath. Outside, enjoy a private fenced backyard with no homes behind you, an attached storage shed, vinyl siding, a paved driveway with a new garage roller door (2021), and a new crawlspace vapor barrier (2021). With direct access to the fabulous neighborhood park and trails and just a short stroll to the school, this home truly has it all in a fantastic neighborhood.
Pending
$399,950
4713 Tameo Ct, Glen Allen, VA 23060
3beds
1,522sqft
:
Get pre-qualified$2,491/mo
Single Family Residence
Built in 1981
9,295 Square Feet Lot
$409,300 Zestimate®
$263/sqft
$-- HOA
What's special
- 9 days |
- 104 |
- 0 |
Likely to sell faster than
Zillow last checked:
Listing updated:
Listed by:
Blake Edwards bryan.waters@redfin.com,
Redfin Corporation 703-592-6913
Source: CVRMLS,MLS#: 2614941 Originating MLS: Central Virginia Regional MLS
Originating MLS: Central Virginia Regional MLSFacts & features
Interior
Bedrooms & bathrooms
- Bedrooms: 3
- Bathrooms: 2
- Full bathrooms: 1
- 1/2 bathrooms: 1
Primary bedroom
- Level: Second
- Dimensions: 0 x 0
Bedroom 2
- Level: Second
- Dimensions: 0 x 0
Bedroom 3
- Level: Second
- Dimensions: 0 x 0
Family room
- Level: First
- Dimensions: 0 x 0
Foyer
- Level: First
- Dimensions: 0 x 0
Other
- Description: Tub & Shower
- Level: Second
Half bath
- Level: First
Kitchen
- Level: First
- Dimensions: 0 x 0
Heating
- Electric, Heat Pump
Cooling
- Central Air, Heat Pump
Appliances
- Included: Dishwasher, Electric Water Heater, Disposal, Microwave, Oven, Smooth Cooktop
Features
- Bookcases, Built-in Features, Ceiling Fan(s), Eat-in Kitchen, French Door(s)/Atrium Door(s), Granite Counters, High Speed Internet, Kitchen Island, Bath in Primary Bedroom, Pantry, Recessed Lighting, Wired for Data, Walk-In Closet(s)
- Flooring: Ceramic Tile, Partially Carpeted, Wood
- Doors: French Doors
- Windows: Thermal Windows
- Basement: Crawl Space
- Attic: Walk-In
- Number of fireplaces: 1
- Fireplace features: Masonry, Wood Burning
Interior area
- Total interior livable area: 1,522 sqft
- Finished area above ground: 1,522
- Finished area below ground: 0
Property
Parking
- Total spaces: 1
- Parking features: Attached, Driveway, Garage, Off Street, Paved, Garage Faces Rear, Two Spaces, Garage Faces Side
- Attached garage spaces: 1
- Has uncovered spaces: Yes
Features
- Levels: Two
- Stories: 2
- Patio & porch: Rear Porch, Patio
- Exterior features: Storage, Shed, Paved Driveway
- Pool features: None
Lot
- Size: 9,295 Square Feet
Details
- Parcel number: 7617633161
- Zoning description: R4
Construction
Type & style
- Home type: SingleFamily
- Architectural style: Two Story
- Property subtype: Single Family Residence
Materials
- Brick, Frame, Vinyl Siding
Condition
- Resale
- New construction: No
- Year built: 1981
Utilities & green energy
- Sewer: Public Sewer
- Water: Public
Community & HOA
Community
- Features: Playground, Park
- Subdivision: Dunncroft
Location
- Region: Glen Allen
Financial & listing details
- Price per square foot: $263/sqft
- Tax assessed value: $397,700
- Annual tax amount: $3,260
- Date on market: 8/2/2026
- Ownership: Individuals
- Ownership type: Sole Proprietor
Estimated market value
$409,300
$389,000 - $430,000
$2,300/mo
Price history
| Date | Event | Price |
|---|---|---|
| 6/16/2026 | Pending sale | $399,950$263/sqft |
Source:  CVRMLS #2614941 Report a problem CVRMLS #2614941 Report a problem | ||
| 6/11/2026 | Listed for sale | $399,950+10.2%$263/sqft |
Source: CVRMLS #2614941 Report a problem | ||
| 6/15/2022 | Sold | $363,000+14.3%$239/sqft |
Source: CVRMLS #2213300 Report a problem | ||
| 5/23/2022 | Pending sale | $317,500$209/sqft |
Source: CVRMLS #2213300 Report a problem | ||
| 5/16/2022 | Listed for sale | $317,500+15%$209/sqft |
Source: CVRMLS #2213300 Report a problem | ||
| 2/24/2021 | Listing removed | -- |
Source: Owner Report a problem | ||
| 5/5/2020 | Sold | $276,000-1.4%$181/sqft |
Source: Public Record Report a problem | ||
| 4/1/2020 | Pending sale | $279,900$184/sqft |
Source: Owner Report a problem | ||
| 3/28/2020 | Price change | $279,900-1.6%$184/sqft |
Source: Owner Report a problem | ||
| 3/14/2020 | Pending sale | $284,500$187/sqft |
Source: Owner Report a problem | ||
| 3/4/2020 | Listed for sale | $284,500+152.9%$187/sqft |
Source: Owner Report a problem | ||
| 11/14/2014 | Listing removed | $1,200$1/sqft |
Source: Owner Report a problem | ||
| 10/15/2014 | Listed for rent | $1,200$1/sqft |
Source: Owner Report a problem | ||
| 11/25/1998 | Sold | $112,500+4.7%$74/sqft |
Source: Public Record Report a problem | ||
| 6/26/1997 | Sold | $107,500$71/sqft |
Source: Public Record Report a problem | ||
Public tax history
| Year | Property taxes | Tax assessment |
|---|---|---|
| 2025 | $3,260 +5.5% | $392,800 +8% |
| 2024 | $3,091 +3.2% | $363,700 +3.2% |
| 2023 | $2,995 +21.6% | $352,300 +21.6% |
| 2022 | $2,463 +5.5% | $289,800 +8% |
| 2021 | $2,334 +24.2% | $268,300 +10.9% |
| 2020 | $1,880 +2.8% | $241,900 |
| 2019 | $1,830 | $241,900 +15% |
| 2018 | $1,830 +115.1% | $210,300 +7.6% |
| 2017 | $850 -50% | $195,500 |
| 2016 | $1,701 +4.3% | $195,500 +4.3% |
| 2015 | $1,630 | $187,400 |
| 2014 | $1,630 | $187,400 +8.5% |
| 2013 | -- | $172,700 |
| 2012 | -- | $172,700 -10.7% |
| 2011 | -- | $193,400 -2% |
| 2010 | -- | $197,400 -2.7% |
| 2009 | -- | $202,900 |
| 2008 | -- | -- |
| 2006 | -- | -- |
| 2005 | -- | -- |
| 2004 | -- | -- |
| 2003 | -- | -- |
| 2002 | -- | -- |
| 2001 | -- | $117,500 +8% |
| 2000 | -- | $108,800 |
Find assessor info on the county website
Monthly payment
Est. payment
Payment breakdown
Explore the cost of this home by adjusting the details. Changes won't be saved.Climate risks
Neighborhood: 23060
Nearby schools
GreatSchools rating
- 9/10Echo Lake Elementary SchoolGrades: PK-5Distance: 0.9 mi
- 5/10Hungary Creek Middle SchoolGrades: 6-8Distance: 0.1 mi
- 7/10Glen Allen High SchoolGrades: 9-12Distance: 0.8 mi
Schools provided by the listing agent
- Elementary: Echo Lake
- Middle: Hungary Creek
- High: Glen Allen
Source: CVRMLS. This data may not be complete. We recommend contacting the local school district to confirm school assignments for this home.
- $399,4003 bd2 ba1.6k sqft4711 Tameo Ct, Glen Allen, VA 23060Off Market
- $421,0004 bd3 ba1.8k sqft4709 Tameo Ct, Glen Allen, VA 23060Sold
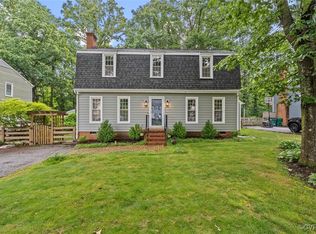
- $354,1003 bd2 ba1.4k sqft8994 Tameo Rd, Glen Allen, VA 23060Off Market
- $302,0003 bd3 ba1.3k sqft8996 Tameo Rd, Glen Allen, VA 23060Sold
- $396,4004 bd2 ba1.8k sqft4712 Tameo Ct, Glen Allen, VA 23060Off Market
- $362,0003 bd2 ba1.5k sqft4710 Tameo Ct, Glen Allen, VA 23060Off Market
- $389,4003 bd3 ba1.5k sqft4707 Tameo Ct, Glen Allen, VA 23060Off Market
- $358,4003 bd2 ba1.4k sqft8998 Tameo Rd, Glen Allen, VA 23060Off Market
A local agent can set up tours, give advice and negotiate with sellers.
Similar homes
- $420,0005 bd3 ba2.2k sqft9406 Emmett Ct, Glen Allen, VA 23060For Sale
 MLS ID #2620781, Kosal Soth, Engel & Volkers Richmond. CVRMLS
 - $429,9504 bd4 ba1.6k sqft10917 Bluebell Dr, Glen Allen, VA 23060For Sale
 MLS ID #2620986, Devon Cyrille, Fathom Realty Virginia. CVRMLS
 - $379,9003 bd2 ba1.2k sqft4957 Newross Ct, Henrico, VA 23228For Sale
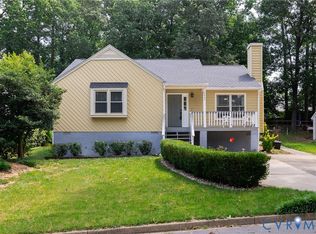 MLS ID #2620593, Matt Ghazarian, EXP Realty, LLC. CVRMLS
 - $499,0003 bd3 ba2k sqft10541 Glencoe Rd, Glen Allen, VA 23060For Sale
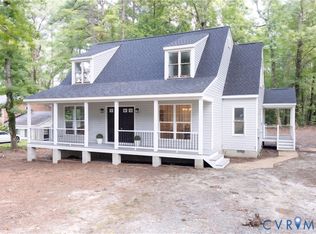 MLS ID #2620699, Reagan Wallace, Keller Williams Realty. CVRMLS
 - $449,0004 bd3 ba1.7k sqft9305 Crystalwood Ln, Henrico, VA 23294For SaleMLS ID #2621206, Issac Abdelmalak, Virginia Capital Realty. CVRMLS
- $400,0004 bd2 ba1.7k sqft2121 Dresden Rd, Henrico, VA 23229For SaleMLS ID #2614002, Kierra Mallory, Cooper Realty Group LLC. CVRMLS
- $389,9504 bd2 ba1.5k sqft9206 Minna Dr, Henrico, VA 23229For SaleMLS ID #2616736, Chris Nowlan, Joyner Fine Properties. CVRMLS
- $554,9904 bd3 ba2k sqft9516 Hungary Woods Dr, Glen Allen, VA 23060For SaleMLS ID #2618258, Shefali Bansal, United Real Estate Richmond. CVRMLS
- $409,5003 bd2 ba1.7k sqft1609 Foster Rd, Richmond, VA 23226For SaleMLS ID #2612136, Joseph Ziegler, Exit First Realty. CVRMLS
- $310,0003 bd3 ba1.4k sqft1902 Mountain Gate Pl, Glen Allen, VA 23060For SaleMLS ID #2621018, Kendal Davenport, The Hogan Group Real Estate. CVRMLS
- $405,0003 bd3 ba1.4k sqft5428 Noble Ave, Richmond, VA 23227For SaleMLS ID #2619468, Christopher Puryear, Coldwell Banker Elite. CVRMLS
- $394,9504 bd2 ba1.5k sqft7303 Kim Shelly Ct, Mechanicsville, VA 23111For SaleMLS ID #2620347, J.J. Cox, Virginia Capital Realty. CVRMLS
- $385,5003 bd2 ba1.4k sqft9154 Avondale Dr, Mechanicsville, VA 23116For SaleMLS ID #2614478, Judy Kilgour, Long & Foster REALTORS. CVRMLS
- $429,9503 bd2 ba1.6k sqft10009 Holly Rd, Mechanicsville, VA 23116For SaleMLS ID #2618917, Kevin Morris, Samson Properties. CVRMLS
- $369,9503 bd2 ba1.1k sqft1215 Starling Dr, Henrico, VA 23229For SaleMLS ID #2614638, Gene Walden, Weichert Realtors Baron&Snipes. CVRMLS
- $389,9503 bd2 ba1.3k sqft103 N James St, Ashland, VA 23005For SaleMLS ID #2618197, John Bowden, Hometown Realty. CVRMLS
- $384,9504 bd3 ba1.5k sqft2905 Timbercrest Ct, Midlothian, VA 23112For SaleMLS ID #2620783, Chris Nowlan, Joyner Fine Properties. CVRMLS
- $425,0003 bd3 ba1.6k sqft9266 Ivy Banks Dr, Mechanicsville, VA 23116For SaleMLS ID #2607779, Connie Rodriguez, ERA Woody Hogg & Assoc. CVRMLS
- $365,0003 bd3 ba1.9k sqft1634 Hungary Rd, Henrico, VA 23228For SaleMLS ID #2613017, Chintan Shah, Samson Properties. CVRMLS
- $450,0003 bd2 ba1.9k sqft1950 Woodmont Dr, North Chesterfield, VA 23235For SaleMLS ID #2621212, Will Hamnett, Hamnett Properties. CVRMLS
