Under construction - New, energy efficient, open ranch plan on large level lot in desirable Sal-Lee Acres, Perry Township from Williams Custom Homes. Includes nice covered back porch overlooking backyard and open farm land. Enjoy one-floor living with first floor laundry, large master suite with walk-in shower and walk-in closet. Painted white trim throughout; kitchen with granite counters includes center island/bar open to dining and great room, all with vaulted ceilings. Full basement perfect for future living space or recreation room, plus large 2-car garage with extra storage space. 30-year GMX dry basement warranty. All photos are from previously built model. Customize this home or take this amazing opportunity to build your new home in this quiet Perry Township location. Quiet neighborhood that is great for walking and features beautiful newer homes. More than a third of an acre and includes all underground public utilities including Aqua water, Stark County sewer, natural gas and electric. Nice paved streets with storm sewer. Perry schools. Generous allowances for flooring, cabinets, counter tops, lighting and hardware. Contact agent for a private consultation and to customize. Other Sal-Lee Acres home/lot packages available from the $300,000's. Other plans, info and virtual tours available. Ready for summer 2026 occupancy. Agent interest.
Contingent
$389,900
4716 Stevie Ave SW, Massillon, OH 44646
3beds
1,544sqft
:
Get pre-qualified$2,636/mo
Single Family Residence
Built in 2026
0.3 Acres Lot
$-- Zestimate®
$253/sqft
$-- HOA
What's special
First floor laundryKitchen with granite countersVaulted ceilingsOne-floor livingLarge level lotFull basementPainted white trim throughout
- 144 days |
- 443 |
- 9 |
Zillow last checked:
Listing updated:
Listed by:
John A Williams 330-904-7520 John@JohnWilliamsHomes.com,
RE/MAX Edge Realty
Source: MLS Now,MLS#: 5191947 Originating MLS: Stark Trumbull Area REALTORS
Originating MLS: Stark Trumbull Area REALTORSFacts & features
Interior
Bedrooms & bathrooms
- Bedrooms: 3
- Bathrooms: 2
- Full bathrooms: 2
- Main level bathrooms: 2
- Main level bedrooms: 3
Primary bedroom
- Level: First
- Dimensions: 14 x 13
Bedroom
- Level: First
- Dimensions: 12 x 10
Bedroom
- Level: First
- Dimensions: 11 x 10
Primary bathroom
- Level: First
- Dimensions: 9 x 9
Bathroom
- Level: First
- Dimensions: 9 x 5
Eat in kitchen
- Level: First
- Dimensions: 21 x 14
Great room
- Level: First
- Dimensions: 19 x 18
Laundry
- Level: First
- Dimensions: 6 x 6
Heating
- Forced Air, Gas
Cooling
- Central Air
Appliances
- Included: Disposal
- Laundry: Washer Hookup, Main Level, Laundry Room
Features
- Ceiling Fan(s), Cathedral Ceiling(s), Entrance Foyer, Eat-in Kitchen, Granite Counters, High Ceilings, Kitchen Island, Open Floorplan, Storage, Vaulted Ceiling(s), Walk-In Closet(s)
- Basement: Full,Storage Space,Sump Pump
- Has fireplace: No
Interior area
- Total structure area: 1,544
- Total interior livable area: 1,544 sqft
- Finished area above ground: 1,544
Video & virtual tour
Property
Parking
- Total spaces: 2
- Parking features: Attached, Concrete, Driveway, Garage Faces Front, Garage, Garage Door Opener
- Attached garage spaces: 2
Features
- Levels: One
- Stories: 1
- Patio & porch: Covered, Porch
Lot
- Size: 0.3 Acres
- Features: < 1/2 Acre, Back Yard, Cleared, Dead End, Flat, Front Yard, Level, Pie Shaped Lot
Details
- Parcel number: 04319296
- Special conditions: Builder Owned
Construction
Type & style
- Home type: SingleFamily
- Architectural style: Ranch
- Property subtype: Single Family Residence
Materials
- Board & Batten Siding, Block, Stone, Vinyl Siding
- Roof: Asphalt,Fiberglass
Condition
- Under Construction
- Year built: 2026
Details
- Builder name: Williams Custom Homes
- Warranty included: Yes
Utilities & green energy
- Sewer: Public Sewer
- Water: Public
Community & HOA
Community
- Security: Carbon Monoxide Detector(s), Smoke Detector(s)
- Subdivision: Sal-Lee Acres 8
HOA
- Has HOA: No
Location
- Region: Massillon
Financial & listing details
- Price per square foot: $253/sqft
- Tax assessed value: $41,000
- Annual tax amount: $748
- Date on market: 3/9/2026
- Cumulative days on market: 79 days
Estimated market value
Not available
Estimated sales range
Not available
Not available
Price history
| Date | Event | Price |
|---|---|---|
| 4/30/2026 | Listed for sale | $389,900$253/sqft |
Source:  MLS Now #5191947 Report a problem MLS Now #5191947 Report a problem | ||
| 3/11/2026 | Contingent | $389,900$253/sqft |
Source: MLS Now #5191947 Report a problem | ||
| 3/9/2026 | Listed for sale | $389,900+550.9%$253/sqft |
Source: MLS Now #5191947 Report a problem | ||
| 1/15/2026 | Sold | $59,900$39/sqft |
Source: MLS Now #5125104 Report a problem | ||
| 1/6/2026 | Pending sale | $59,900$39/sqft |
Source: MLS Now #5125104 Report a problem | ||
| 5/24/2025 | Listed for sale | $59,900-80.7%$39/sqft |
Source: MLS Now #5125104 Report a problem | ||
| 7/1/2024 | Listing removed | -- |
Source: MLS Now #4410004 Report a problem | ||
| 2/27/2024 | Price change | $309,900+1.6%$201/sqft |
Source: MLS Now #4410004 Report a problem | ||
| 12/29/2023 | Price change | $304,900+384.7%$197/sqft |
Source: MLS Now #4410004 Report a problem | ||
| 2/13/2023 | Price change | $62,900-78.7%$41/sqft |
Source:  RE/MAX International #4372360 Report a problem RE/MAX International #4372360 Report a problem | ||
| 12/20/2022 | Price change | $294,900+368.8%$191/sqft |
Source: RE/MAX International #4410004 Report a problem | ||
| 10/5/2022 | Price change | $62,900-78.7%$41/sqft |
Source: RE/MAX International #4372360 Report a problem | ||
| 9/20/2022 | Price change | $294,900+368.8%$191/sqft |
Source: MLS Now #4410004 Report a problem | ||
| 5/12/2022 | Listed for sale | $62,900+156.7%$41/sqft |
Source: MLS Now #4372360 Report a problem | ||
| 8/9/2017 | Sold | $24,500$16/sqft |
Source: Public Record Report a problem | ||
Public tax history
| Year | Property taxes | Tax assessment |
|---|---|---|
| 2024 | $683 +77.2% | $14,350 +91.6% |
| 2023 | $386 -1.4% | $7,490 |
| 2022 | $391 -5.9% | $7,490 |
| 2021 | $416 +27% | $7,490 +18.9% |
| 2020 | $327 | $6,300 |
| 2019 | $327 | $6,300 |
| 2018 | $327 -11.1% | $6,300 -4.3% |
| 2017 | $368 -0.5% | $6,580 |
| 2016 | $370 +0.8% | $6,580 |
| 2015 | $367 | $6,580 -0.6% |
| 2014 | $367 +105.4% | $6,620 |
| 2013 | $179 | $6,620 |
| 2012 | -- | $6,620 -5% |
| 2011 | -- | $6,970 |
| 2010 | -- | $6,970 |
| 2009 | $346 +7.5% | -- |
| 2008 | $322 +0.9% | -- |
| 2007 | $319 | -- |
Find assessor info on the county website
Monthly payment
Est. payment
Payment breakdown
Explore the cost of this home by adjusting the details. Changes won't be saved.Climate risks
Neighborhood: 44646
Nearby schools
GreatSchools rating
- 8/10Lohr Elementary SchoolGrades: K-4Distance: 2.2 mi
- 8/10Edison Middle SchoolGrades: 7-8Distance: 4 mi
- 6/10Perry High SchoolGrades: 9-12Distance: 4 mi
Schools provided by the listing agent
- District: Perry LSD Stark- 7614
Source: MLS Now. This data may not be complete. We recommend contacting the local school district to confirm school assignments for this home.
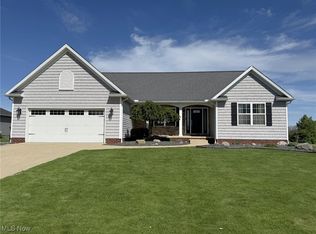
- $340,0003 bd2 ba1.7k sqft4692 Stevie Ave SW, Massillon, OH 44646Sold
- $440,0003 bd2 ba2.2k sqft7535 Kenny St SW, Massillon, OH 44646Off Market
- $--0.381 AcresKenny St. Sw #LOT 79, Massillon, OH 44646Off Market
- $432,9003 bd3 ba1.8k sqft4674 Stevie Ave SW, Massillon, OH 44646Off Market
- $--0.27 AcresKenny St SW, Massillon, OH 44646Off Market
- $--0.344 AcresKenny St SW, Massillon, OH 44646Off Market
- $67,0000.349 Acres4703 Stevie Ave SW, Massillon, OH 44646Lot/Land
- $59,9000.36 Acres7503 Kenny St SW, Massillon, OH 44646Sold
A local agent can set up tours, give advice and negotiate with sellers.
A local lender can help you make sure your offer is ready when you are.
Similar homes
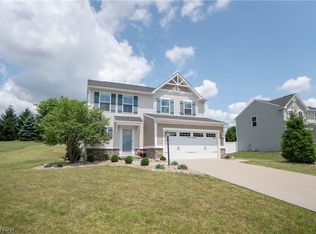
- $299,0003 bd3 ba1.8k sqft7185 Gauntlet St SW, Massillon, OH 44646For Sale
 MLS ID #5232388, Jose Medina, Keller Williams Legacy Group Realty. MLS Now
 - $279,9003 bd2 ba1.5k sqft3345 Crownpoint St NW, Massillon, OH 44646For Sale
 MLS ID #5225444, Casey Roch, RE/MAX Infinity. MLS Now
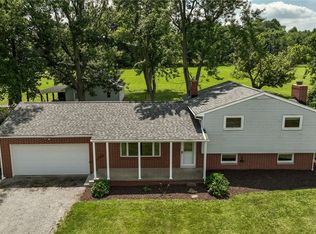
 - $330,9003 bd2 ba1.6k sqft600 53rd St SW, Canton, OH 44706For Sale
 MLS ID #5230975, Lisa Hughes, RE/MAX Trends Realty. MLS Now
 - $335,0003 bd2 ba1.2k sqft195 Oneida Trl, Malvern, OH 44644For Sale
 MLS ID #5232659, Diane L Szittai, Cutler Real Estate. MLS Now
 - $275,0003 bd3 ba1.9k sqft7432 Klingston St NW, Massillon, OH 44646For SaleMLS ID #5201935, Sheila Croasmun, Keller Williams Legacy Group Realty. MLS Now
- $284,9004 bd3 ba1.9k sqft1717 Nutmeg Cir NE, Massillon, OH 44646For SaleMLS ID #5225639, Talethia Mummertz, Keller Williams Legacy Group Realty. MLS Now
- $299,9003 bd1 ba1.3k sqft6277 Shepler Church Ave SW, Navarre, OH 44662For SaleMLS ID #5222782, Jacob Ketler, Howard Hanna. MLS Now
- $350,0004 bd2 ba2k sqft611 Mill St SE, Canton, OH 44707For SaleMLS ID #5226425, Linda J Reibenstein, RE/MAX Edge Realty. MLS Now
- $310,0003 bd3 ba1.6k sqft10770 Orrville St NW, Massillon, OH 44647For SaleMLS ID #5205493, Julie M Smith-Geiser, Keller Williams Legacy Group Realty. MLS Now
- $296,0003 bd3 ba1.6k sqft203 Albany Dr NW, Canton, OH 44708For SaleMLS ID #5231126, David S Bratanov, XRE. MLS Now
- $370,0004 bd3 ba2.1k sqft5433 Fleetwood Ave NW, Canton, OH 44718For SaleMLS ID #5223053, Shane A Shannon, Keller Williams Chervenic Rlty. MLS Now
- $229,0003 bd1 ba1.7k sqft7160 Bretz St NW, Massillon, OH 44646For SaleMLS ID #5172477, Bruce T Sibila, High Point Real Estate Group. MLS Now
- $347,0003 bd2 ba1.5k sqft2655 Elkford Cir NE, Canton, OH 44721For SaleMLS ID #5232624, Jose Medina, Keller Williams Legacy Group Realty. MLS Now
- $403,9003 bd2 ba1.7k sqft2319 Ledgestone Dr NW, Uniontown, OH 44685For SaleMLS ID #5168365, Jason Speight, High Point Real Estate Group. MLS Now
- $369,9504 bd3 ba1.8k sqft5500 12th St NW, Canton, OH 44708For SaleMLS ID #5202830, Nicholas J Huscroft, Chosen Real Estate Group. MLS Now
- $359,9003 bd2 ba1.2k sqft10694 Welton Rd NE, Bolivar, OH 44612For SaleMLS ID #5215573, Jennifer K Zeiger, RE/MAX Crossroads Properties. MLS Now
- $379,9003 bd2 ba2.2k sqft44 Navajo Trl, Malvern, OH 44644For SaleMLS ID #5213730, Robyn R Clark, Cutler Real Estate. MLS Now
- $397,9003 bd2 ba1.7k sqft2334 Ledgestone Dr NW, Uniontown, OH 44685For SaleMLS ID #5168665, Jason Speight, High Point Real Estate Group. MLS Now
- $487,0003 bd2 ba1.5k sqft1210 Killian Rd, Akron, OH 44312For SaleMLS ID #5229450, Jason Speight, High Point Real Estate Group. MLS Now
- $392,9004 bd3 ba2.2k sqft2335 Ledgestone Dr NW, Uniontown, OH 44685For SaleMLS ID #5168354, Jason Speight, High Point Real Estate Group. MLS Now
