This well-maintained Upper Sahali home offers 5 bedrooms and 3 bathrooms, with the 5th bedroom currently set up as a home office. The updated kitchen features white maple cabinetry, quartz counters, tile backsplash, stainless appliances and under-cabinet lighting. The lower level offers excellent flexibility with a family room and updated 3-piece bath with heated floors. Recent improvements include fresh interior paint, new A/C in 2022, extensive landscaping and two newer fence sections. Outside, enjoy a private backyard with irrigated gardens, fruit trees and a custom greenhouse with drip irrigation and ventilation. HE furnace and hot water tank approx. 2019. Directly behind the home is access to the water reservoir where families come to play, bike, skateboard and enjoy the outdoors. A move-in-ready home with versatile space, a fantastic yard and an excellent Sahali location.
For sale
C$799,900
472 Malahat Pl, Kamloops, BC V2E 2M8
5beds
2,052sqft
Single Family Residence
Built in 1992
4,791 Square Feet Lot
$-- Zestimate®
C$390/sqft
C$-- HOA
What's special
Updated kitchenWhite maple cabinetryQuartz countersTile backsplashStainless appliancesUnder-cabinet lightingFamily room
- 10 days
- 27
- 4
Zillow last checked:
Listing updated:
Listed by:
Nate Goshorn,
Royal LePage Westwin Realty
Source: Association of Interior REALTORS,MLS®#: 10401652Originating MLS®#: Association of Interior REALTORS
Facts & features
Interior
Bedrooms & bathrooms
- Bedrooms: 5
- Bathrooms: 3
- Full bathrooms: 3
Primary bedroom
- Description: Primary Bedroom
- Level: Second
- Dimensions: 14.00x11.00
Bedroom
- Description: Bedroom
- Level: Main
- Dimensions: 12.00x8.00
Bedroom
- Description: Bedroom
- Level: Second
- Dimensions: 10.00x9.00
Bedroom
- Description: Bedroom
- Level: Main
- Dimensions: 9.00x9.00
Bedroom
- Description: Bedroom
- Level: Second
- Dimensions: 10.00x9.00
Other
- Description: Ensuite - Three Quarter
- Features: Three Piece Bathroom
- Level: Second
- Dimensions: 0 x 0
Breakfast room nook
- Description: Nook
- Level: Second
- Dimensions: 7.00x5.00
Dining room
- Description: Dining Room
- Level: Second
- Dimensions: 10.00x7.00
Family room
- Description: Family Room
- Level: Main
- Dimensions: 15.00x8.00
Foyer
- Description: Foyer
- Level: Main
- Dimensions: 6.00x7.00
Other
- Description: Bathroom - Three Quarter
- Features: Three Piece Bathroom
- Level: Main
- Dimensions: 0 x 0
Other
- Description: Bathroom - Full
- Features: Four Piece Bathroom
- Level: Second
- Dimensions: 0 x 0
Kitchen
- Description: Kitchen
- Level: Second
- Dimensions: 11.00x10.00
Laundry
- Description: Laundry
- Level: Main
- Dimensions: 8.00x8.00
Living room
- Description: Living Room
- Level: Second
- Dimensions: 16.00x13.00
Storage room
- Description: Storage
- Level: Main
- Dimensions: 7.00x6.00
Heating
- Forced Air, Natural Gas
Cooling
- Central Air
Features
- Central Vacuum
- Flooring: Mixed
- Basement: Full,Finished
- Number of fireplaces: 1
- Fireplace features: Gas
Interior area
- Total interior livable area: 2,052 sqft
- Finished area above ground: 2,052
- Finished area below ground: 0
Video & virtual tour
Property
Parking
- Total spaces: 4
- Parking features: Attached, Garage, Open, On Street
- Attached garage spaces: 2
- Has uncovered spaces: Yes
Features
- Levels: Two
- Stories: 2
- Patio & porch: Patio
- Exterior features: Sprinkler/Irrigation
- Pool features: None
- Fencing: Fenced
- Waterfront features: None
Lot
- Size: 4,791 Square Feet
- Features: Dead End, Easy Access, Landscaped, Near Park, Near Public Transit, Sprinklers In Ground
Details
- Parcel number: 017788714
- Zoning: RS1C
- Special conditions: Standard
Construction
Type & style
- Home type: SingleFamily
- Architectural style: Two Story
- Property subtype: Single Family Residence
Materials
- Vinyl Siding, Wood Frame
- Foundation: Concrete Perimeter
- Roof: Asphalt,Shingle
Condition
- New construction: No
- Year built: 1992
Utilities & green energy
- Sewer: Public Sewer
- Water: Public
Community & HOA
Community
- Features: Near Schools, Park, Recreation Area, Shopping
HOA
- Has HOA: No
Location
- Region: Kamloops
Financial & listing details
- Price per square foot: C$390/sqft
- Annual tax amount: C$4,996
- Date on market: 9/26/2026
- Cumulative days on market: 11 days
- Ownership: Freehold,Fee Simple
Price history
Price history is unavailable.
Public tax history
Tax history is unavailable.
Climate risks
Neighborhood: Upper Sahali
Nearby schools
GreatSchools rating
No schools nearby
We couldn't find any schools near this home.


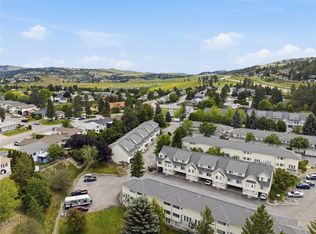
Similar homes
- C$799,9004 bd3 ba1.9k sqft891 Gleneagles Dr, Kamloops, BC V2E 1K2For Sale
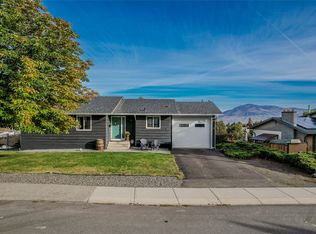 MLS ID #10402562, Tyrel L. Hough. Association of Interior REALTORS
 - C$749,9005 bd3 ba2.5k sqft749 Robson Dr, Kamloops, BC V2E 2G7For Sale
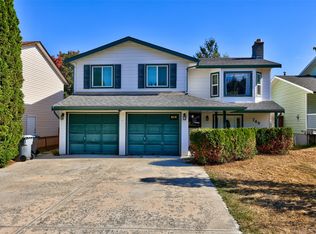 MLS ID #10401588, Scott Mcdowell. Association of Interior REALTORS
 - C$874,9005 bd3 ba2.8k sqft368 Tuxford Dr, Kamloops, BC V2E 2M7For Sale
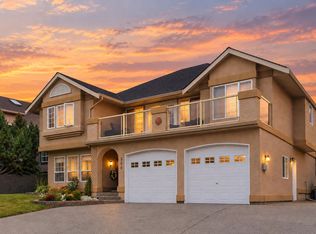 MLS ID #10400955, Kevin Wood. Association of Interior REALTORS
 - C$945,0004 bd3 ba2.3k sqft1931 Tinniswood Ct, Kamloops, BC V2E 2K5For Sale
 MLS ID #10402267, Erin Arksey. Association of Interior REALTORS
