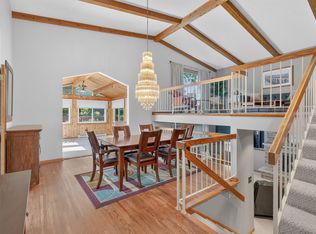
This 5-bedroom, 3-bath Crystal home has been cared for top to bottom. The open floor plan centers on a spacious, modern kitchen with an island and walk-in pantry. The primary suite has its own bath and walk-in closet. The finished lower level gives everyone room to spread out.
Out back, a large composite deck (TV mount included) overlooks a third-of-an-acre yard shaded by mature trees. Attached two-car garage with overhead storage.
The location works: walk to the Crystal Community Center, pool, elementary school, library, and seven parks, with restaurants, Hy-Vee, and Target close by.
Active with contingency
$500,000
4720 Georgia Ave N, Crystal, MN 55428
5beds
2,954sqft
Single Family
Built in 2014
0.3 Acres Lot
$-- Zestimate®
$169/sqft
$-- HOA
What's special
- 12 days
- 562
- 52
Likely to sell faster than
Zillow last checked:
Listing updated:
Listed by:
Joshua Brook 507-403-7258,
Wits Realty
Source: NorthstarMLS as distributed by MLS GRID,MLS#: 7147465
Facts & features
Interior
Bedrooms & bathrooms
- Bedrooms: 5
- Bathrooms: 3
- Full bathrooms: 1
- 3/4 bathrooms: 2
Bedroom
- Level: Main
- Area: 168.48 Square Feet
- Dimensions: 14.4 x 11.7
Bedroom 2
- Level: Main
- Area: 114.43 Square Feet
- Dimensions: 11.11 x 10.3
Bedroom 3
- Level: Main
- Area: 109.18 Square Feet
- Dimensions: 10.6 x 10.3
Bedroom 4
- Level: Lower
- Area: 129.96 Square Feet
- Dimensions: 11.4 x 11.4
Bedroom 5
- Level: Lower
- Area: 142.38 Square Feet
- Dimensions: 12.6 x 11.3
Dining room
- Level: Main
- Area: 120 Square Feet
- Dimensions: 10x12
Family room
- Level: Lower
- Area: 595 Square Feet
- Dimensions: 35x17
Kitchen
- Level: Main
- Area: 156 Square Feet
- Dimensions: 13x12
Living room
- Level: Main
- Area: 304 Square Feet
- Dimensions: 16x19
Other
- Level: Main
- Area: 21.73 Square Feet
- Dimensions: 5.3 x 4.1
Heating
- Forced Air
Cooling
- Central Air
Appliances
- Included: Dishwasher, Dryer, Exhaust Fan, Freezer, Microwave, Range, Refrigerator, Stainless Steel Appliance(s), Washer
- Laundry: Laundry Room, Sink
Features
- Basement: Daylight,Drain Tiled,Finished,Full,Sump Pump
- Has fireplace: No
Interior area
- Total structure area: 3,008
- Total interior livable area: 2,954 sqft
- Finished area above ground: 1,504
- Finished area below ground: 1,450
Property
Parking
- Total spaces: 2
- Parking features: Attached, Asphalt
- Attached garage spaces: 2
Accessibility
- Accessibility features: None
Features
- Levels: Multi/Split
- Patio & porch: Composite Decking, Deck
- Fencing: None
Lot
- Size: 0.3 Acres
- Dimensions: 75 x 170
Details
- Foundation area: 1504
- Parcel number: 0811821410010
- Zoning description: Residential-Single Family
Construction
Type & style
- Home type: SingleFamily
- Property subtype: Single Family
Materials
- Roof: Age 8 Years or Less,Asphalt
Condition
- New construction: No
- Year built: 2014
Utilities & green energy
- Electric: Circuit Breakers
- Gas: Natural Gas
- Sewer: City Sewer/Connected
- Water: City Water/Connected
Community & HOA
HOA
- Has HOA: No
Location
- Region: Crystal
Financial & listing details
- Price per square foot: $169/sqft
- Tax assessed value: $488,900
- Annual tax amount: $7,271
- Date on market: 9/28/2026
- Road surface type: Paved
Estimated market value
Not available
Estimated sales range
Not available
Not available
Price history
| Date | Event | Price |
|---|---|---|
| 10/2/2026 | Listed for sale | $500,000+29.2%$169/sqft |
Source:  NorthstarMLS as distributed by MLS GRID #7147465 Report a problem NorthstarMLS as distributed by MLS GRID #7147465 Report a problem | ||
| 7/14/2020 | Sold | $387,000-3.3%$131/sqft |
Source: NorthstarMLS as distributed by MLS GRID #5607233 Report a problem | ||
| 7/2/2020 | Pending sale | $400,000$135/sqft |
Source: Keller Williams Classic Realty Northwest #5607233 Report a problem | ||
| 7/2/2020 | Listed for sale | $400,000+31.4%$135/sqft |
Source: Keller Williams Classic Realty Northwest #5607233 Report a problem | ||
| 5/14/2015 | Sold | $304,500+1.5%$103/sqft |
Source: NorthstarMLS as distributed by MLS GRID #4527367 Report a problem | ||
| 10/28/2014 | Listing removed | $299,900$102/sqft |
Source: RE/MAX Results #4527367 Report a problem | ||
| 9/13/2014 | Listed for sale | $299,900+382.9%$102/sqft |
Source: RE/MAX Results #4527367 Report a problem | ||
| 2/27/2014 | Sold | $62,100-17.1%$21/sqft |
Source:  Lake Superior Area Realtors as distributed by MLS GRID #2129851 Report a problem Lake Superior Area Realtors as distributed by MLS GRID #2129851 Report a problem | ||
| 1/9/2014 | Listed for sale | $74,900$25/sqft |
Source: RE/MAX Results Report a problem | ||
Public tax history
| Year | Property taxes | Tax assessment |
|---|---|---|
| 2026 | $7,272 +4.4% | $488,900 +6.5% |
| 2025 | $6,963 +7.3% | $458,900 -1.4% |
| 2024 | $6,488 +5.5% | $465,500 -1.3% |
| 2023 | $6,147 +8.6% | $471,700 +3.4% |
| 2022 | $5,661 +5.4% | $456,000 +14.3% |
| 2021 | $5,371 -2.4% | $399,000 +7.5% |
| 2020 | $5,504 +2.5% | $371,000 -0.5% |
| 2019 | $5,371 -2.4% | $373,000 +7.5% |
| 2018 | $5,504 +5.4% | $347,000 +10.5% |
| 2017 | $5,221 +5.2% | $314,000 +36.5% |
| 2016 | $4,962 +33.5% | $230,000 +107.2% |
| 2015 | $3,717 +146.7% | $111,000 +20.7% |
| 2014 | $1,507 -27.8% | $92,000 +5.7% |
| 2013 | $2,086 +43.9% | $87,000 -18.7% |
| 2012 | $1,450 -7.8% | $107,000 -5.3% |
| 2011 | $1,574 -14.9% | $113,000 -9.6% |
| 2010 | $1,849 +7.4% | $125,000 -10.7% |
| 2009 | $1,722 +22.5% | $140,000 +12.4% |
| 2006 | $1,405 +13.8% | $124,600 +14.9% |
| 2005 | $1,235 +10.6% | $108,400 +15% |
| 2004 | $1,116 +17.1% | $94,300 +12% |
| 2002 | $953 -46.5% | $84,200 |
| 2001 | $1,781 | -- |
Find assessor info on the county website
Monthly payment
Est. payment
Payment breakdown
Explore the cost of this home by adjusting the details. Changes won't be saved.Climate risks
Neighborhood: 55428
Similar homes
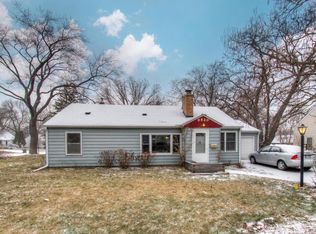
- $490,0004 bd3 ba2.2k sqft5209 49th Ave N, Minneapolis, MN 55429For Sale
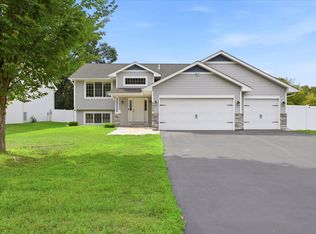
 MLS ID #7151362, Robert Dennehey, Edina Realty, Inc.. NorthstarMLS as distributed by MLS GRID

 - $484,5004 bd3 ba2.8k sqft4737 Zane Ave N, Crystal, MN 55429For Sale
 MLS ID #7150316, Susan Walker, RE/MAX Results. NorthstarMLS as distributed by MLS GRID
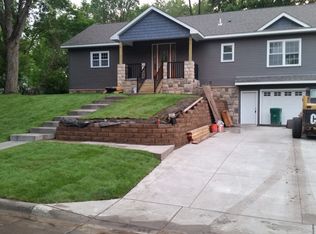
 - $459,0005 bd3 ba3k sqft4409 Flag Ave N, New Hope, MN 55428For Sale
 MLS ID #7102248, Tami Biegert, LPT Realty, LLC. NorthstarMLS as distributed by MLS GRID
 - $400,0004 bd2 ba2.2k sqft5033 Wisconsin Ave N, New Hope, MN 55428For Sale
 MLS ID #7148372, Brad J Olson, Edina Realty, Inc.. NorthstarMLS as distributed by MLS GRID
 - $469,9003 bd3 ba2.3k sqft7225 51st Ave N, New Hope, MN 55428For SaleMLS ID #7079596, Michael R Favre, Coldwell Banker Realty. NorthstarMLS as distributed by MLS GRID
- $490,0004 bd2 ba2.7k sqft8710 60th Ave N, New Hope, MN 55428For SaleMLS ID #6794670, BethAnn Marie Bible, Realty ONE Group Choice. NorthstarMLS as distributed by MLS GRID
- $395,0004 bd2 ba2.3k sqft7740 47 1/2 Pl N, New Hope, MN 55428For SaleMLS ID #7150342, Eric P Olson, Bridge Realty, LLC. NorthstarMLS as distributed by MLS GRID
- $399,9005 bd3 ba2.4k sqft4243 Douglas Dr N, Crystal, MN 55422For SaleMLS ID #7149559, Joe S Maselter, Pemberton RE. NorthstarMLS as distributed by MLS GRID
- $425,0005 bd2 ba2k sqft5309 34th Pl N, Crystal, MN 55422For SaleMLS ID #7156391, Zachary Stebbing, Pemberton RE. NorthstarMLS as distributed by MLS GRID
- $385,0004 bd2 ba1.7k sqft6907 46th Ave N, Crystal, MN 55428For SaleMLS ID #7124898, Nate Schut, Real Broker, LLC. NorthstarMLS as distributed by MLS GRID
- $525,0006 bd5 ba3.1k sqft4201 40th Ave N, Robbinsdale, MN 55422For SaleMLS ID #7153503, Ashley Trulson, Keller Williams Classic Rlty NW. NorthstarMLS as distributed by MLS GRID
- $469,9004 bd3 ba2.5k sqft5330 Perry Ave N, Crystal, MN 55429For SaleMLS ID #7134214, Danielle R Germundson, BRIX Real Estate. NorthstarMLS as distributed by MLS GRID
- $349,9004 bd2 ba2k sqft5201 Pennsylvania Ave N, New Hope, MN 55428For SaleMLS ID #7152309, Kurt Evans, Coldwell Banker Realty. NorthstarMLS as distributed by MLS GRID
- $419,9004 bd3 ba2.4k sqft4051 Brunswick Ave N, Crystal, MN 55422For SaleMLS ID #7149609, Jon Lundberg, Fish MLS Realty. NorthstarMLS as distributed by MLS GRID
- $469,8005 bd2 ba1.9k sqft7908 37th Ave N, New Hope, MN 55427For SaleMLS ID #7147039, James E. Yacoub, Northstar Real Estate Associates. NorthstarMLS as distributed by MLS GRID
- $414,9005 bd2 ba1.7k sqft8921 49th Ave N, New Hope, MN 55428For SaleMLS ID #7137865, Aaron Rolfsrud, Pemberton RE. NorthstarMLS as distributed by MLS GRID
- $585,0003 bd4 ba3.1k sqft7414 51st Ave N, New Hope, MN 55428For SaleMLS ID #7113974, Blake A Halverson, RE/MAX Results. NorthstarMLS as distributed by MLS GRID
- $400,0004 bd2 ba2.1k sqft8700 40th Ave N, New Hope, MN 55427For SaleMLS ID #7156328, Mari Koplin, Verve Realty. NorthstarMLS as distributed by MLS GRID
