Built in 2021 and perfectly positioned on a quiet road with unobstructed views of mature woods, this like-new home offers privacy, comfort, and effortless everyday living. From the moment you arrive, you’ll appreciate the peaceful setting, modern curb appeal, and beautiful wooded backdrop that creates a sense of space and seclusion. Inside, the home feels fresh, bright, and truly turnkey, with everything still feeling nearly new. The open main level offers a comfortable flow for everyday living and entertaining, while thoughtful upgrades like professionally built closet systems add function, organization, and a polished custom feel throughout. The kitchen, dining, and living spaces connect with ease, creating a welcoming heart of the home. Step outside to the maintenance-free deck and enjoy morning coffee, quiet evenings, or summer gatherings overlooking the private fenced backyard and mature trees beyond. The walkout lower level adds even more flexibility, offering great additional living space with easy access to the backyard. Featuring 3 bedrooms and 3 bathrooms, this home delivers the best of newer construction without the wait. Stylish, private, low-maintenance, and completely move-in ready — this is turnkey living in a peaceful wooded setting.
Active
$489,900
7225 51st Ave N, New Hope, MN 55428
3beds
2,354sqft
Single Family
Built in 2021
8,276 Square Feet Lot
$489,700 Zestimate®
$208/sqft
$-- HOA
What's special
- 16 days
- 793
- 89
Likely to sell faster than
Zillow last checked:
Listing updated:
Listed by:
Michael R Favre 608-792-5599,
Coldwell Banker Realty
Source: NorthstarMLS as distributed by MLS GRID,MLS#: 7079596
Facts & features
Interior
Bedrooms & bathrooms
- Bedrooms: 3
- Bathrooms: 3
- Full bathrooms: 1
- 3/4 bathrooms: 1
- 1/2 bathrooms: 1
Bedroom
- Level: Upper
- Area: 154 Square Feet
- Dimensions: 11x14
Bedroom 2
- Level: Lower
- Area: 165 Square Feet
- Dimensions: 11x15
Bedroom 3
- Level: Lower
- Area: 165 Square Feet
- Dimensions: 11x15
Primary bathroom
- Level: Upper
- Area: 93.5 Square Feet
- Dimensions: 11x8.5
Dining room
- Level: Upper
- Area: 150 Square Feet
- Dimensions: 10x15
Family room
- Level: Lower
- Area: 322 Square Feet
- Dimensions: 14x23
Foyer
- Level: Main
- Area: 128 Square Feet
- Dimensions: 8x16
Kitchen
- Level: Upper
- Area: 221 Square Feet
- Dimensions: 13x17
Laundry
- Level: Lower
- Area: 48 Square Feet
- Dimensions: 6x8
Living room
- Level: Upper
- Area: 255 Square Feet
- Dimensions: 15x17
Heating
- Forced Air
Cooling
- Central Air
Appliances
- Included: Air-To-Air Exchanger, Dishwasher, Exhaust Fan, Gas Water Heater, Microwave, Range, Refrigerator
Features
- Basement: Daylight,Drain Tiled,Egress Window(s),Finished,Full,Sump Pump,Walk-Out Access
- Number of fireplaces: 1
Interior area
- Total structure area: 2,354
- Total interior livable area: 2,354 sqft
- Finished area above ground: 1,304
- Finished area below ground: 1,050
Video & virtual tour
Property
Parking
- Total spaces: 2
- Parking features: Attached, Asphalt
- Attached garage spaces: 2
- Details: Garage Dimensions (21x37x7x14x14x23), Garage Door Height (8), Garage Door Width (16)
Accessibility
- Accessibility features: None
Features
- Levels: Multi/Split
- Patio & porch: Deck
- Fencing: None
Lot
- Size: 8,276 Square Feet
- Dimensions: N65 x 125 x 66 x 130
- Features: Near Public Transit, Sod Included in Price
Details
- Foundation area: 1104
- Parcel number: 0811821240041
- Zoning description: Residential-Single Family
Construction
Type & style
- Home type: SingleFamily
- Property subtype: Single Family
Materials
- Concrete, Frame
- Roof: Age 8 Years or Less,Asphalt,Pitched
Condition
- New construction: No
- Year built: 2021
Utilities & green energy
- Electric: 150 Amp Service
- Gas: Natural Gas
- Sewer: City Sewer/Connected
- Water: City Water/Connected
Community & HOA
Community
- Subdivision: Windsor Ridge
HOA
- Has HOA: No
Location
- Region: New Hope
Financial & listing details
- Price per square foot: $208/sqft
- Tax assessed value: $432,600
- Annual tax amount: $6,808
- Date on market: 8/24/2026
- Road surface type: Paved
Estimated market value
$489,700
$465,000 - $514,000
$1,882/mo
Price history
| Date | Event | Price |
|---|---|---|
| 8/27/2026 | Listed for sale | $489,900+20.1%$208/sqft |
Source:  NorthstarMLS as distributed by MLS GRID #7079596 Report a problem NorthstarMLS as distributed by MLS GRID #7079596 Report a problem | ||
| 9/10/2021 | Sold | $407,935+2%$173/sqft |
Source: NorthstarMLS as distributed by MLS GRID #5685714 Report a problem | ||
| 2/19/2021 | Pending sale | $399,900$170/sqft |
Source: NorthstarMLS as distributed by MLS GRID #5685714 Report a problem | ||
| 1/14/2021 | Price change | $399,900+2.6%$170/sqft |
Source: NorthstarMLS as distributed by MLS GRID #5685714 Report a problem | ||
| 12/29/2020 | Listed for sale | $389,900$166/sqft |
Source: NorthstarMLS as distributed by MLS GRID #5685714 Report a problem | ||
Public tax history
| Year | Property taxes | Tax assessment |
|---|---|---|
| 2025 | $7,040 +6.2% | $432,600 -5.3% |
| 2024 | $6,632 +8.2% | $456,700 +1.8% |
| 2023 | $6,128 +401.7% | $448,600 +6.8% |
| 2022 | $1,221 +93.8% | $420,000 +315.8% |
| 2021 | $630 +149.3% | $101,000 +211.7% |
| 2020 | $253 -59.9% | $32,400 |
| 2019 | $630 | -- |
Find assessor info on the county website
Monthly payment
Est. payment
Payment breakdown
Explore the cost of this home by adjusting the details. Changes won't be saved.Climate risks
Neighborhood: 55428

Similar homes
- $499,9904 bd2 ba2.7k sqft8710 60th Ave N, New Hope, MN 55428For Sale
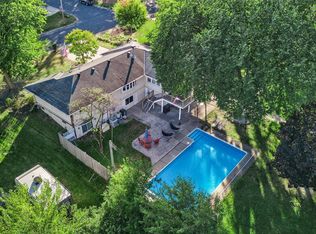
 MLS ID #6794670, BethAnn Marie Bible, Realty ONE Group Choice. NorthstarMLS as distributed by MLS GRID
 - $474,9004 bd3 ba2.1k sqft3949 Winnetka Ave N, New Hope, MN 55427For Sale
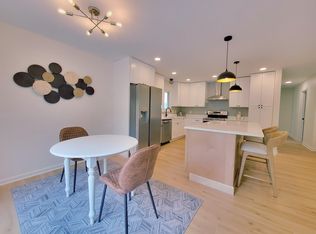 MLS ID #7141264, Stacy Churchill, Fuze Real Estate. NorthstarMLS as distributed by MLS GRID
 - $385,0004 bd3 ba2.1k sqft5921 Wisconsin Cir, New Hope, MN 55428For Sale
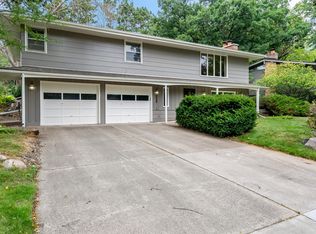 MLS ID #7114335, Allison Elizabeth Watt, Coldwell Banker Realty. NorthstarMLS as distributed by MLS GRID
 - $585,0003 bd4 ba3.1k sqft7414 51st Ave N, New Hope, MN 55428For Sale
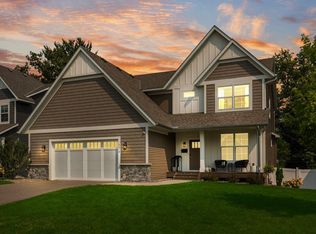 MLS ID #7113974, Blake A Halverson, RE/MAX Results. NorthstarMLS as distributed by MLS GRID
 - $385,0004 bd2 ba2.3k sqft7740 47 1/2 Pl N, New Hope, MN 55428For SaleMLS ID #7138052, Eric P Olson, Bridge Realty, LLC. NorthstarMLS as distributed by MLS GRID
- $435,0004 bd2 ba2k sqft5400 Yukon Ave N, New Hope, MN 55428For SaleMLS ID #7126675, Tom Drompp, Coldwell Banker Realty. NorthstarMLS as distributed by MLS GRID
- $349,9004 bd2 ba1.7k sqft5318 Kentucky Ave N, Crystal, MN 55428For SaleMLS ID #7107853, Nevin R Raghuveer, RE/MAX Results. NorthstarMLS as distributed by MLS GRID
- $449,9003 bd3 ba2.3k sqft4517 Orchard Ave N, Robbinsdale, MN 55422For SaleMLS ID #7114215, Lauren H Novak, RE/MAX Results. NorthstarMLS as distributed by MLS GRID
- $399,0004 bd2 ba2.7k sqft4949 Virginia Ave N, New Hope, MN 55428For SaleMLS ID #7123534, Dustin Fronk, Real Broker, LLC. NorthstarMLS as distributed by MLS GRID
- $399,9003 bd3 ba1.6k sqft6207 Edgemont Blvd, Brooklyn Park, MN 55428For SaleMLS ID #7120881, Thomas R Walters, Edina Realty, Inc.. NorthstarMLS as distributed by MLS GRID
- $500,0004 bd3 ba2.8k sqft4737 Zane Ave N, Crystal, MN 55429For SaleMLS ID #7121150, Susan Walker, RE/MAX Results. NorthstarMLS as distributed by MLS GRID
- $479,9994 bd3 ba2.5k sqft5330 Perry Ave N, Crystal, MN 55429For SaleMLS ID #7134214, Danielle R Germundson, BRIX Real Estate. NorthstarMLS as distributed by MLS GRID
- $500,0004 bd3 ba2.8k sqft5201 49th Ave N, Crystal, MN 55429New ConstructionMLS ID #7126615, Jan Rolfe, RE/MAX Advantage Plus. NorthstarMLS as distributed by MLS GRID
- $500,0004 bd3 ba2.3k sqft9900 41st Ave N, Plymouth, MN 55441For SaleMLS ID #7125733, Julie J. Christensen, Compass. NorthstarMLS as distributed by MLS GRID
- $369,9004 bd2 ba2.2k sqft4738 Decatur Pl N, Minneapolis, MN 55428For SaleMLS ID #7131641, Slava Slobodyanyuk, Sabra Realty LLC. NorthstarMLS as distributed by MLS GRID
- $369,9004 bd2 ba2k sqft8720 45th Ave N, New Hope, MN 55428For SaleMLS ID #7106263, Sarah Kate Walton, Bridge Realty, LLC. NorthstarMLS as distributed by MLS GRID
- $397,0004 bd2 ba1.7k sqft6907 46th Ave N, Crystal, MN 55428For SaleMLS ID #7124898, Nate Schut, Real Broker, LLC. NorthstarMLS as distributed by MLS GRID
- $479,9004 bd3 ba2.3k sqft4035 Quaker Ln N, Plymouth, MN 55441For SaleMLS ID #7134956, Leanne L Peterson, Century 21 Atwood. NorthstarMLS as distributed by MLS GRID
- $395,9004 bd2 ba1.8k sqft8041 60 1/2 Ave N, New Hope, MN 55428For SaleMLS ID #7127053, Soye N Chalte, RE/MAX Results. NorthstarMLS as distributed by MLS GRID
