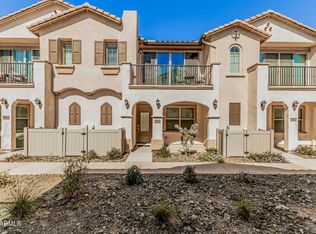
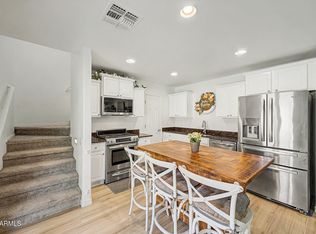
This truly is a rare opportunity to own a waterfront town home in the highly desirable neighborhood of Eastmark. Eastmark has so many amenities to offer you'll see them in all the pictures. Come enjoy the neighborhood and this gorgeous town home. 3 bedroom, 2 bath, 1311 sq ft, plus 2 car garage with a bonus driveway. Master bedroom is down stairs and has double sinks & a large stand up shower with subway tile and quartz counter tops. Stackable washer & dryer stay with the property go upstairs and find the main living area. Very popular floor plan, open & bright. kitchen has quartz counter tops, breakfast bar, stainless steel appliances, open to the great room and eating area. 2 other bedrooms and another bath are located on this floor as well. Wait till you sit down and look out the the covered balcony. WOW! What a view, you have your own personal waterfront lot with a waterfall to enjoy all the sunsets, coffee or cocktails on the covered balcony. The view also contains the beautiful mountains... Come out today and stay and play this is the way life should be lived. Close to schools, parks, shopping and the highways. See what Eastmark has to offer and live the good life!
Accepting backups
$399,999
4726 S FERRIC --, Mesa, AZ 85212
3beds
1,311sqft
:
Get pre-qualified$2,704/mo
Townhouse
Built in 2023
1,452 Square Feet Lot
$-- Zestimate®
$305/sqft
$295/mo HOA
What's special
Waterfront town homeMaster bedroom is downstairsPopular floor planBreakfast barStainless steel appliances
- 45 days |
- 73 |
- 3 |
Zillow last checked:
Listing updated:
Listed by:
JoAnn Bartlett 602-769-0680,
Southwest Mountain Realty, LLC
Source: ARMLS,MLS#: 7039763
Facts & features
Interior
Bedrooms & bathrooms
- Bedrooms: 3
- Bathrooms: 2
- Full bathrooms: 2
Primary bedroom
- Level: First
- Area: 120
- Dimensions: 12.00 x 10.00
Bedroom 2
- Level: Second
- Area: 120
- Dimensions: 12.00 x 10.00
Bedroom 3
- Level: Second
- Area: 100
- Dimensions: 10.00 x 10.00
Dining room
- Level: Second
- Area: 88
- Dimensions: 11.00 x 8.00
Great room
- Level: Second
- Area: 195
- Dimensions: 15.00 x 13.00
Kitchen
- Level: Second
- Area: 120
- Dimensions: 12.00 x 10.00
Heating
- Forced Air, Electric
Cooling
- Central Air, Programmable Thmstat
Appliances
- Included: Washer/Dryer Stacked, Dryer, Washer, Water Softener Owned, Refrigerator, Built-in Microwave, Dishwasher, Disposal, Electric Oven, Electric Cooktop
- Laundry: Inside
Features
- Non-laminate Counter, Quartz Countertops, Smart Home, Double Vanity, Master Downstairs, Breakfast Bar, 9+ Flat Ceilings, Pantry, 3/4 Bath Master Bdrm
- Flooring: Carpet, Tile
- Windows: Double Pane Windows
- Has basement: No
- Has fireplace: No
- Common walls with other units/homes: Two Common Walls
Interior area
- Total structure area: 1,311
- Total interior livable area: 1,311 sqft
Video & virtual tour
Property
Parking
- Total spaces: 4
- Parking features: Attached, Garage Door Opener
- Attached garage spaces: 2
- Uncovered spaces: 2
Features
- Stories: 2
- Patio & porch: Covered Deck, Patio
- Exterior features: Rain Gutters, Balcony
- Spa features: None
- Fencing: None
- Has view: Yes
- View description: Lake, Mountain(s)
- Has water view: Yes
- Water view: Lake
- Waterfront features: Waterfront
Lot
- Size: 1,452 Square Feet
- Features: East/West Exposure, Waterfront, Sprinklers In Rear, Sprinklers In Front, Desert Back, Desert Front
Details
- Parcel number: 31216837
Construction
Type & style
- Home type: Townhouse
- Property subtype: Townhouse
- Attached to another structure: Yes
Materials
- Stucco, Wood Frame, Painted, Stone
- Foundation: Slab
- Roof: Tile
Condition
- Year built: 2023
Details
- Builder name: Lennar
Utilities & green energy
- Sewer: Public Sewer
- Water: City Water
- Utilities for property: Phone Available
Community & HOA
Community
- Features: Pool, Playground, Biking/Walking Path
- Subdivision: TOWNS AT EASTMARK
HOA
- Has HOA: Yes
- Services included: Roof Repair, Maintenance Grounds, Roof Replacement, Maintenance Exterior
- HOA fee: $167 monthly
- HOA name: Towns at Eastmark
- HOA phone: 480-367-2626
- Second HOA fee: $128 monthly
- Second HOA name: Eastmark
- Second HOA phone: 480-625-4909
Location
- Region: Mesa
Financial & listing details
- Price per square foot: $305/sqft
- Tax assessed value: $303,000
- Annual tax amount: $1,731
- Date on market: 6/11/2026
- Cumulative days on market: 45 days
- Listing terms: Cash,Conventional,1031 Exchange,FHA,VA Loan
- Ownership: Fee Simple
- Road surface type: Asphalt
Estimated market value
Not available
Estimated sales range
Not available
Not available
Price history
| Date | Event | Price |
|---|---|---|
| 6/10/2026 | Listed for sale | $399,999-0.9%$305/sqft |
Source:  ARMLS #7039763 Report a problem ARMLS #7039763 Report a problem | ||
| 4/26/2023 | Sold | $403,490$308/sqft |
Source: Public Record Report a problem | ||
Public tax history
| Year | Property taxes | Tax assessment |
|---|---|---|
| 2025 | $1,334 -5.3% | $30,300 -10.4% |
| 2024 | $1,409 +2171.5% | $33,820 +5875.3% |
| 2023 | $62 -25% | $566 -90.1% |
| 2022 | $83 +27.8% | $5,700 +533.3% |
| 2021 | $65 | $900 |
Find assessor info on the county website
Monthly payment
Est. payment
Payment breakdown
Explore the cost of this home by adjusting the details. Changes won't be saved.Climate risks
Neighborhood: 85212
Nearby schools
GreatSchools rating
- 8/10Silver Valley ElementaryGrades: PK-6Distance: 1.2 mi
- 6/10Eastmark High SchoolGrades: 7-12Distance: 0.6 mi
Schools provided by the listing agent
- Elementary: Silver Valley Elementary
- Middle: Eastmark High School
- High: Eastmark High School
- District: Queen Creek Unified District
Source: ARMLS. This data may not be complete. We recommend contacting the local school district to confirm school assignments for this home.
- $414,900-- bd-- ba-- sqft4724 S Ferric, Mesa, AZ 85212Off Market
- $368,8003 bd2 ba1.3k sqft4728 S Ferric, Mesa, AZ 85212Off Market
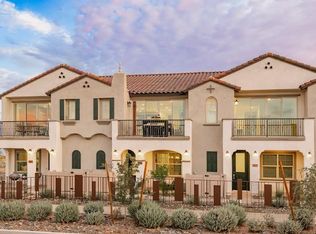
- $389,9003 bd2 ba1.3k sqft4730 S Ferric, Mesa, AZ 85212Off Market
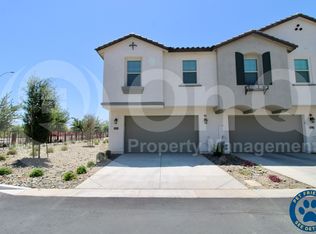
- $375,5003 bd2 ba1.3k sqft4720 S Ferric, Mesa, AZ 85212Off Market

- $451,500-- bd-- ba-- sqft4718 S Ferric, Mesa, AZ 85212Off Market
- $424,800-- bd-- ba-- sqft4716 S Ferric, Mesa, AZ 85212Off Market
- $351,600-- bd-- ba1.3k sqft4719 S Ferric, Mesa, AZ 85212Off Market
- $375,0003 bd2 ba1.3k sqft4717 S Ferric, Mesa, AZ 85212Sold
A local agent can set up tours, give advice and negotiate with sellers.
Similar homes
- $369,9003 bd2 ba1.3k sqft9845 E GAMMA Avenue, Mesa, AZ 85212For Sale
 MLS ID #6985215, Kimberly D Brewer, eXp Realty. ARMLS
 - $410,0003 bd3 ba1.2k sqft11028 E SENTIERO Avenue, Mesa, AZ 85212For Sale
 MLS ID #7051766, Danielle Jones, Keller Williams Realty Sonoran Living. ARMLS
 - $485,0003 bd3 ba1.8k sqft4909 S TURBINE --, Mesa, AZ 85212For Sale
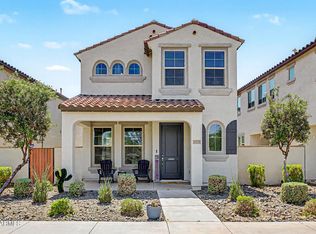 MLS ID #7027747, Richard Harless, AZ Flat Fee. ARMLS
 - $369,9003 bd3 ba1.3k sqft2024 S BALDWIN -- #85, Mesa, AZ 85209For Sale
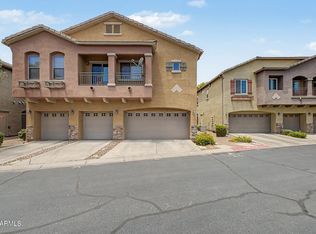 MLS ID #7046343, Ana Garcia, Barrett Real Estate. ARMLS
 - $478,0003 bd2 ba1.5k sqft11430 E POSADA Avenue, Mesa, AZ 85212For SaleMLS ID #7055957, Ben Swanson, Keller Williams Integrity First Realty. ARMLS
- $500,0003 bd2 ba1.8k sqft9458 E THATCHER Avenue, Mesa, AZ 85212For SaleMLS ID #7040574, Trude Wells, West USA Choice. ARMLS
- $385,0003 bd2 ba1.3k sqft4080 E ERIE Street #103, Gilbert, AZ 85295For SaleMLS ID #7051994, Erin Ethridge, Real Broker. ARMLS
- $399,9993 bd2 ba1.3k sqft4020 E TOLEDO Street #103, Gilbert, AZ 85295For SaleMLS ID #7012157, Laura Mejia, HomeSmart Lifestyles. ARMLS
- $469,9903 bd3 ba1.6k sqft9310 E SEQUENCE Avenue, Mesa, AZ 85212For SaleMLS ID #7012491, Lucinda L Lien, W and Partners, LLC. ARMLS
- $385,0003 bd3 ba1.5k sqft1406 W MAIN Street #137, Mesa, AZ 85201For SaleMLS ID #7058015, Chris Illgen, Jason Mitchell Real Estate. ARMLS
- $490,0004 bd2 ba1.9k sqft4029 S MOONBEAM --, Mesa, AZ 85212For SaleMLS ID #7031344, Daniel Brown, My Home Group Real Estate. ARMLS
- $349,9003 bd2 ba1.4k sqft7726 E BASELINE Road #236, Mesa, AZ 85209For SaleMLS ID #7045041, Rich Giddings, Model Perfect Homes. ARMLS
- $425,0003 bd3 ba1.6k sqft8319 E IRWIN Avenue, Mesa, AZ 85209For SaleMLS ID #7053237, Sarah Gates, Keller Williams Realty Sonoran Living. ARMLS
- $459,0002 bd2 ba1.5k sqft2826 S WATTLEWOOD --, Mesa, AZ 85212For SaleMLS ID #7035230, Sarah Anderson, RE/MAX Fine Properties. ARMLS
- $589,7003 bd3 ba1.9k sqft10421 E DURANT Drive, Mesa, AZ 85212For SaleMLS ID #7040526, Kenny Klaus, Real Broker. ARMLS
- $520,0003 bd2 ba1.7k sqft4504 S MOLE --, Mesa, AZ 85212For SaleMLS ID #7051716, Amanda Margaret-Marie Espinal, Coldwell Banker Realty. ARMLS
- $369,0003 bd3 ba1.3k sqft4749 E THUNDERHEART Trail #103, Gilbert, AZ 85297For SaleMLS ID #7026375, Colby Barnes, Citiea. ARMLS
- $399,9993 bd2 ba1.3k sqft21044 E DUNCAN Street, Queen Creek, AZ 85142For SaleMLS ID #7021295, Elanor Urquidez, The Home Shop. ARMLS
- $456,9003 bd3 ba1.9k sqft1638 S 82ND Way S, Mesa, AZ 85209For SaleMLS ID #7054149, Anna V Rodriguez, HomeSmart. ARMLS
- $399,9003 bd3 ba1.5k sqft240 W JUNIPER Avenue #1140, Gilbert, AZ 85233For SaleMLS ID #7025137, Kate Anderson, Coldwell Banker Realty. ARMLS
