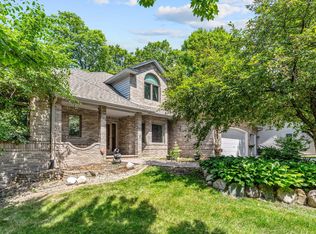
Nestled on a quiet cul-de-sac in the highly sought-after Wyndemere Farms neighborhood and within the award-winning Wayzata School District, this exceptional two-story home offers the perfect blend of timeless craftsmanship, thoughtful updates, and an incredible private setting.
Situated on a beautifully landscaped .56-acre lot backing to protected wetlands, you'll enjoy peaceful views and exceptional privacy from the brand-new Trex maintenance-free deck—an ideal space for relaxing or entertaining.
Inside, a dramatic two-story foyer welcomes you into a bright, open floor plan featuring rich cherry hardwood floors, custom cherry cabinetry, and quality finishes throughout. The spacious gourmet kitchen is equipped with stainless steel appliances, abundant cabinetry, and flows seamlessly into the main living spaces, making it perfect for everyday living and entertaining alike.
Recent improvements include fresh paint throughout, new flooring, and stylish new light fixtures, creating a move-in-ready home with a fresh, modern feel. A dedicated main-floor office provides an ideal work-from-home space, while the open layout offers comfortable gathering areas filled with natural light.
The walkout lower level provides outstanding potential for additional living and entertaining space while offering easy access to the private backyard and serene wetland setting.
A rare opportunity to own a beautifully updated home on one of the premier lots in Plum Tree, combining privacy, quality craftsmanship, an outstanding location, and access to the highly regarded Wayzata School District.
Pending
$899,900
4730 Merrimac Ct N, Plymouth, MN 55446
5beds
3,812sqft
:
Get pre-qualified$5,734/mo
Single Family
Built in 2002
0.56 Acres Lot
$-- Zestimate®
$236/sqft
$73/mo HOA
What's special
- 29 days |
- 1,083 |
- 92 |
Likely to sell faster than
Zillow last checked:
Listing updated:
Listed by:
Jay Ettinger 612-990-7777,
Edina Realty, Inc.
Source: NorthstarMLS as distributed by MLS GRID,MLS#: 7103609
Facts & features
Interior
Bedrooms & bathrooms
- Bedrooms: 5
- Bathrooms: 4
- Full bathrooms: 2
- 3/4 bathrooms: 1
- 1/2 bathrooms: 1
Bedroom
- Level: Upper
- Area: 330 Square Feet
- Dimensions: 15 x 22
Bedroom 2
- Level: Upper
- Area: 144 Square Feet
- Dimensions: 12 x 12
Bedroom 3
- Level: Upper
- Area: 168 Square Feet
- Dimensions: 12 x 14
Bedroom 4
- Level: Upper
- Area: 144 Square Feet
- Dimensions: 12 x 12
Bedroom 5
- Level: Lower
- Area: 156 Square Feet
- Dimensions: 13 x 12
Deck
- Level: Main
- Area: 640 Square Feet
- Dimensions: 40 x 16
Dining room
- Level: Main
- Area: 192 Square Feet
- Dimensions: 16 x 12
Family room
- Level: Main
- Area: 330 Square Feet
- Dimensions: 22 x 15
Game room
- Level: Main
- Area: 210 Square Feet
- Dimensions: 14 x 15
Informal dining room
- Level: Main
- Area: 121 Square Feet
- Dimensions: 11 x 11
Kitchen
- Level: Main
- Area: 256 Square Feet
- Dimensions: 16 x 16
Laundry
- Level: Main
- Area: 66 Square Feet
- Dimensions: 11 x 6
Mud room
- Level: Main
- Area: 84 Square Feet
- Dimensions: 14 x 6
Office
- Level: Main
- Area: 144 Square Feet
- Dimensions: 12 x 12
Heating
- Forced Air
Cooling
- Central Air
Appliances
- Included: Air-To-Air Exchanger, Dishwasher, Disposal, Dryer, Microwave, Range, Refrigerator, Wall Oven, Washer, Water Softener Owned
Features
- Basement: Daylight,Drain Tiled,Egress Window(s),Full,Sump Pump,Walk-Out Access
- Number of fireplaces: 2
- Fireplace features: Family Room, Gas, Primary Bedroom
Interior area
- Total structure area: 5,046
- Total interior livable area: 3,812 sqft
- Finished area above ground: 3,400
- Finished area below ground: 412
Property
Parking
- Total spaces: 3
- Parking features: Attached, Garage Door Opener, Insulated Garage
- Attached garage spaces: 3
- Has uncovered spaces: Yes
Accessibility
- Accessibility features: None
Features
- Levels: Two
- Stories: 2
- Has private pool: Yes
- Pool features: In Ground, Heated, Outdoor Pool, Shared
- Fencing: None
Lot
- Size: 0.56 Acres
- Features: Corner Lot, Tree Coverage - Medium
Details
- Foundation area: 1818
- Parcel number: 0711822410078
- Zoning description: Residential-Single Family
Construction
Type & style
- Home type: SingleFamily
- Property subtype: Single Family
Materials
- Roof: Asphalt,Pitched
Condition
- New construction: No
- Year built: 2002
Utilities & green energy
- Gas: Natural Gas
- Sewer: City Sewer/Connected
- Water: City Water/Connected
Community & HOA
Community
- Subdivision: Wyndemere Farms
HOA
- Has HOA: Yes
- Services included: Professional Mgmt, Shared Amenities
- HOA fee: $219 quarterly
- HOA name: Rowcal
- HOA phone: 651-233-1307
Location
- Region: Plymouth
Financial & listing details
- Price per square foot: $236/sqft
- Tax assessed value: $855,200
- Annual tax amount: $11,112
- Date on market: 7/3/2026
- Cumulative days on market: 22 days
Estimated market value
Not available
Estimated sales range
Not available
Not available
Price history
| Date | Event | Price |
|---|---|---|
| 7/11/2026 | Pending sale | $899,900$236/sqft |
Source:  NorthstarMLS as distributed by MLS GRID #7103609 Report a problem NorthstarMLS as distributed by MLS GRID #7103609 Report a problem | ||
| 7/9/2026 | Listed for sale | $899,900+19%$236/sqft |
Source: NorthstarMLS as distributed by MLS GRID #7103609 Report a problem | ||
| 10/5/2007 | Sold | $756,000+30.3%$198/sqft |
Source:  Lake Superior Area Realtors as distributed by MLS GRID #1894044 Report a problem Lake Superior Area Realtors as distributed by MLS GRID #1894044 Report a problem | ||
| 12/26/2002 | Sold | $580,145$152/sqft |
Source: Public Record Report a problem | ||
Public tax history
| Year | Property taxes | Tax assessment |
|---|---|---|
| 2025 | $10,422 +1.4% | $855,200 +2.1% |
| 2024 | $10,280 +8.1% | $838,000 -2.9% |
| 2023 | $9,512 +15.2% | $862,600 +8.5% |
| 2022 | $8,258 +3.2% | $795,000 +23.4% |
| 2021 | $8,004 +0.2% | $644,000 +2.2% |
| 2020 | $7,991 -0.2% | $630,000 +2.8% |
| 2019 | $8,004 +0.2% | $613,000 +7.2% |
| 2018 | $7,991 +12.4% | $572,000 |
| 2017 | $7,108 -4.7% | $572,000 +0.9% |
| 2016 | $7,462 -1.8% | $567,000 +0.1% |
| 2015 | $7,596 -2.3% | $566,400 +1.8% |
| 2014 | $7,772 +4.4% | $556,200 +3% |
| 2013 | $7,445 -3.2% | $539,900 -5% |
| 2012 | $7,690 +8.6% | $568,300 +2.7% |
| 2011 | $7,081 -8.1% | $553,400 -12.1% |
| 2010 | $7,709 -5.3% | $629,900 -8.7% |
| 2009 | $8,138 +3.2% | $690,200 +3.7% |
| 2006 | $7,889 +10.7% | $665,700 +7.6% |
| 2005 | $7,127 +1.1% | $618,600 +5.7% |
| 2004 | $7,047 +1184% | $585,000 +1038.1% |
| 2002 | $549 | $51,400 |
Find assessor info on the county website
Monthly payment
Est. payment
Payment breakdown
Explore the cost of this home by adjusting the details. Changes won't be saved.Climate risks
Neighborhood: 55446
Nearby schools
GreatSchools rating
- 10/10Kimberly Lane Elementary SchoolGrades: K-5Distance: 0.5 mi
- 9/10Wayzata East Middle SchoolGrades: 6-8Distance: 5.4 mi
- 10/10Wayzata High SchoolGrades: 9-12Distance: 0.5 mi
- $936,2005 bd4 ba4.5k sqft4740 Merrimac Ct N, Plymouth, MN 55446Off Market
- $942,1005 bd5 ba4.5k sqft4750 Merrimac Ct N, Plymouth, MN 55446Off Market

- $830,3004 bd4 ba4k sqft4725 Merrimac Ln N, Plymouth, MN 55446Off Market
- $875,9004 bd3 ba3.8k sqft4715 Merrimac Ln N, Plymouth, MN 55446Off Market
- $338,0002 bd2 ba1.2k sqft4725 Merrimac Ln N #20, Minneapolis, MN 55446Off Market
- $815,6004 bd2 ba3k sqft4705 Merrimac Ln N, Plymouth, MN 55446Off Market
- $827,5004 bd3 ba2.7k sqft4760 Merrimac Ct N, Plymouth, MN 55446Off Market
- $901,4004 bd3 ba3.7k sqft17615 48th Ave N, Plymouth, MN 55446Off Market
A local agent can set up tours, give advice and negotiate with sellers.
Similar homes
- $875,0005 bd4 ba5.2k sqft16905 45th Ave N, Plymouth, MN 55446For Sale

 MLS ID #7026423, Lindsey R Ronning, Keller Williams Realty Integrity. NorthstarMLS as distributed by MLS GRID
 - $895,0005 bd3 ba4k sqft16010 45th Ave N, Plymouth, MN 55446For Sale
 MLS ID #7103335, Jim Schwarz, Lakes Sotheby's International. NorthstarMLS as distributed by MLS GRID
 - $925,0005 bd4 ba4.5k sqft15920 37th Ave N, Plymouth, MN 55446For Sale
 MLS ID #7111799, Jonathan Severson, Real Broker, LLC. NorthstarMLS as distributed by MLS GRID
 - $899,9006 bd5 ba4.3k sqft6015 Kimberly Ln N, Plymouth, MN 55446For Sale
 MLS ID #7051834, Sara R Melby, eXp Realty. NorthstarMLS as distributed by MLS GRID
 - $958,8007 bd5 ba5k sqft4470 Garland Ln N, Plymouth, MN 55446For SaleMLS ID #7097838, Jia Pan, Bridge Realty, LLC. NorthstarMLS as distributed by MLS GRID
- $750,0004 bd4 ba4.1k sqft4130 Empire Ln N, Plymouth, MN 55446For SaleMLS ID #7106340, Griffin James Conway, Algo Realty Inc. NorthstarMLS as distributed by MLS GRID
- $795,0004 bd3 ba3.3k sqft7559 Zanzibar Ln N, Maple Grove, MN 55311For SaleMLS ID #7117491, The Nick Johnson Group, Keller Williams Classic Rlty NW. NorthstarMLS as distributed by MLS GRID
- $924,9005 bd4 ba5.4k sqft16527 75th Ave N, Maple Grove, MN 55311For SaleMLS ID #7105366, Carrie F Schmitz, Keller Williams Classic Rlty NW. NorthstarMLS as distributed by MLS GRID
- $995,0005 bd4 ba4.6k sqft6786 Yellowstone Ln N, Maple Grove, MN 55311For SaleMLS ID #7113489, Ryan A Haagenson, RE/MAX Results. NorthstarMLS as distributed by MLS GRID
- $650,0005 bd4 ba3.7k sqft13345 54th Ave N, Plymouth, MN 55442For SaleMLS ID #7110670, Regan Y Englund, Keller Williams Classic Rlty NW. NorthstarMLS as distributed by MLS GRID
- $625,0005 bd4 ba2.9k sqft14124 55th Ave N, Plymouth, MN 55446For SaleMLS ID #7103740, Bethany Nelson, Keller Williams Premier Realty Lake Minnetonka. NorthstarMLS as distributed by MLS GRID
- $825,0004 bd4 ba2.9k sqft23120 Garrison Rd, Hamel, MN 55340For SaleMLS ID #7106963, Emily Brandt, Edina Realty, Inc.. NorthstarMLS as distributed by MLS GRID
- $799,9005 bd4 ba3.8k sqft830 Fox Path Ct, Medina, MN 55340For SaleMLS ID #7084654, Gregg J Larsen, Coldwell Banker Realty. NorthstarMLS as distributed by MLS GRID
- $800,0005 bd4 ba3.9k sqft6975 Kimberly Ct N, Maple Grove, MN 55311For SaleMLS ID #7096360, Dan Linder, eXp Realty. NorthstarMLS as distributed by MLS GRID
- $525,0005 bd3 ba2.8k sqft4675 Balsam Ln N, Plymouth, MN 55442For SaleMLS ID #7114134, Karla S Rose, Edina Realty, Inc.. NorthstarMLS as distributed by MLS GRID
- $899,9004 bd3 ba4k sqft10421 Shelter Grv, Eden Prairie, MN 55347For SaleMLS ID #7110587, Kerby & Cristina Real Estate Experts, RE/MAX Results. NorthstarMLS as distributed by MLS GRID
- $820,0004 bd4 ba4k sqft17701 76th Ave N, Maple Grove, MN 55311For SaleMLS ID #7078286, Gregory W Lawrence, Home Avenue Flat Fee Realty. NorthstarMLS as distributed by MLS GRID
- $700,0004 bd4 ba3.6k sqft16393 78th Ave N, Maple Grove, MN 55311For SaleMLS ID #7115105, Gregory Kuhl, National Realty Guild. NorthstarMLS as distributed by MLS GRID
- $995,0005 bd5 ba4.9k sqft7569 Ridgeview Point, Chanhassen, MN 55317For SaleMLS ID #7105077, Kristi D Weinstock, Coldwell Banker Realty. NorthstarMLS as distributed by MLS GRID
- $985,9005 bd4 ba3.4k sqft4895 Eagle Ridge Rd, Loretto, MN 55357For SaleMLS ID #7063146, Theresa A Roerish, Keller Williams Realty Integrity Lakes. NorthstarMLS as distributed by MLS GRID
