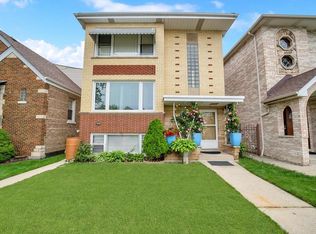
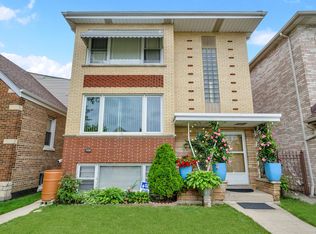
Completely remodeled single-family house situated in the highly desirable Archer heights neighborhood! This spacious home offers total of four bedrooms, providing exceptional flexibility for large families, multi-generational living, or home office needs. This home has been reimagined from top to bottom, featuring a new granite kitchen with white shaker cabinets, equipped with brand new stainless steel appliances. The interior shines with refinished hardwood flooring and new luxury plank floor, newly designed bathrooms, new recessed lighting, new electric panel and more. The home is equipped with four brand-new, modern Della ductless split A/C and heat pump units, offering energy-efficient cooling during the summer and powerful, reliable heating throughout the winter. The main floor is bright and inviting with sun-filled spacious living room, two bedrooms, modern full bath, new kitchen and a den with a view of your outdoor retreat: oversized yard for relaxing and your summer BBQ. Upstairs offers a sitting room with wet bar, new modern bath and a large bedroom with walk-in closet . Fully finished basement offers a rec room, bedroom, summer kitchen, bonus room, a full bath and a laundry room. 2-car garage with extra space for storage. Estate sale. Being sold in AS IS condition.
New
$399,000
4736 S Kildare Ave, Chicago, IL 60632
4beds
1,629sqft
Single Family Residence
Built in 1948
3,750 Square Feet Lot
$393,500 Zestimate®
$245/sqft
$-- HOA
What's special
New luxury plank floorNew recessed lightingNewly designed bathroomsRefinished hardwood flooring
- 5 days
- 270
- 31
Zillow last checked:
Listing updated:
Listed by:
Marek Prus 773-775-0600,
RE/MAX City
Source: MRED as distributed by MLS GRID,MLS#: 12779131
Facts & features
Interior
Bedrooms & bathrooms
- Bedrooms: 4
- Bathrooms: 3
- Full bathrooms: 3
Rooms
- Room types: Den, Sitting Room, Bonus Room, Recreation Room
Primary bedroom
- Features: Flooring (Luxury Vinyl)
- Level: Second
- Area: 182 Square Feet
- Dimensions: 14X13
Bedroom 2
- Features: Flooring (Hardwood)
- Level: Main
- Area: 121 Square Feet
- Dimensions: 11X11
Bedroom 3
- Features: Flooring (Hardwood)
- Level: Main
- Area: 121 Square Feet
- Dimensions: 11X11
Bedroom 4
- Features: Flooring (Luxury Vinyl)
- Level: Basement
- Area: 110 Square Feet
- Dimensions: 11X10
Bonus room
- Features: Flooring (Luxury Vinyl)
- Level: Basement
- Area: 100 Square Feet
- Dimensions: 10X10
Den
- Features: Flooring (Luxury Vinyl)
- Level: Main
- Area: 96 Square Feet
- Dimensions: 8X12
Kitchen
- Features: Kitchen (Eating Area-Breakfast Bar), Flooring (Luxury Vinyl)
- Level: Main
- Area: 156 Square Feet
- Dimensions: 13X12
Laundry
- Features: Flooring (Luxury Vinyl)
- Level: Basement
- Area: 40 Square Feet
- Dimensions: 8X5
Living room
- Features: Flooring (Hardwood)
- Level: Main
- Area: 180 Square Feet
- Dimensions: 15X12
Recreation room
- Features: Flooring (Luxury Vinyl)
- Level: Basement
- Area: 156 Square Feet
- Dimensions: 13X12
Sitting room
- Features: Flooring (Luxury Vinyl)
- Level: Second
- Area: 140 Square Feet
- Dimensions: 14X10
Heating
- Natural Gas, Electric, Steam, Heat Pump
Cooling
- Central Air, Wall Unit(s)
Appliances
- Included: Range, Microwave, Dishwasher, Refrigerator, Washer, Dryer
- Laundry: Gas Dryer Hookup, In Unit, Sink
Features
- Wet Bar, 1st Floor Bedroom, 1st Floor Full Bath, Walk-In Closet(s)
- Flooring: Hardwood
- Basement: Finished,Full
Interior area
- Total structure area: 0
- Total interior livable area: 1,629 sqft
Property
Parking
- Total spaces: 2
- Parking features: Yes, Detached, Garage
- Garage spaces: 2
Accessibility
- Accessibility features: No Disability Access
Features
- Stories: 1.5
Lot
- Size: 3,750 Square Feet
- Dimensions: 30x125
Details
- Parcel number: 19102010350000
- Special conditions: None
Construction
Type & style
- Home type: SingleFamily
- Property subtype: Single Family Residence
Materials
- Brick
Condition
- New construction: No
- Year built: 1948
- Major remodel year: 2026
Utilities & green energy
- Electric: Circuit Breakers, 100 Amp Service
- Sewer: Public Sewer
- Water: Lake Michigan
Community & HOA
HOA
- Services included: None
Location
- Region: Chicago
Financial & listing details
- Price per square foot: $245/sqft
- Tax assessed value: $280,000
- Annual tax amount: $4,600
- Date on market: 10/7/2026
- Ownership: Fee Simple
Estimated market value
$393,500
$374,000 - $413,000
$2,548/mo
Price history
| Date | Event | Price |
|---|---|---|
| 10/7/2026 | Listed for sale | $399,000$245/sqft |
Source:  MRED as distributed by MLS GRID #12779131 Report a problem MRED as distributed by MLS GRID #12779131 Report a problem | ||
Public tax history
| Year | Property taxes | Tax assessment |
|---|---|---|
| 2024 | $1,271 -60.1% | $28,000 +33.3% |
| 2023 | $3,189 +3.9% | $21,000 |
| 2022 | $3,070 +139.8% | $21,000 |
| 2021 | $1,280 -3.7% | $21,000 +1.4% |
| 2020 | $1,330 +0.3% | $20,713 -11% |
| 2019 | $1,326 +1.5% | $23,274 |
| 2018 | $1,306 -66.5% | $23,274 +29.3% |
| 2017 | $3,900 +7.5% | $18,000 |
| 2016 | $3,629 +49.5% | $18,000 +36.9% |
| 2015 | $2,427 -1.9% | $13,148 -0.6% |
| 2014 | $2,474 +54.7% | $13,230 |
| 2013 | $1,599 -1.3% | $13,230 |
| 2012 | $1,620 -30.8% | $13,230 -33% |
| 2011 | $2,341 +58.6% | $19,736 |
| 2010 | $1,476 -25.6% | $19,736 |
| 2009 | $1,983 -8.9% | $19,736 -9.4% |
| 2008 | $2,176 +20.3% | $21,772 |
| 2007 | $1,808 +2.5% | $21,772 |
| 2006 | $1,765 -4.4% | $21,772 +41.2% |
| 2005 | $1,845 +1% | $15,420 |
| 2004 | $1,828 +4.4% | $15,420 |
| 2003 | $1,750 -5.4% | $15,420 +28.2% |
| 2002 | $1,851 +5.8% | $12,024 |
| 2001 | $1,750 -0.9% | $12,024 |
| 2000 | $1,766 +0% | $12,024 +8.4% |
| 1999 | $1,765 | $11,096 |
Find assessor info on the county website
Monthly payment
Est. payment
Payment breakdown
Explore the cost of this home by adjusting the details. Changes won't be saved.Climate risks
Neighborhood: Archer Heights
Nearby schools

Similar homes
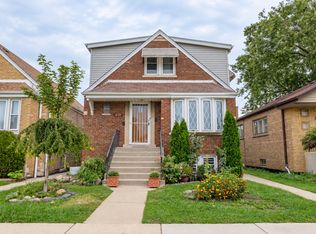
- $399,9004 bd3 ba1.7k sqft5155 S Kenneth Ave, Chicago, IL 60632New
 MLS ID #12782277, Hugo Ossiel Contreras, Realty of America, LLC. MRED as distributed by MLS GRID
 - $372,9005 bd3 ba2k sqft4731 S Kostner Ave, Chicago, IL 60632New
 MLS ID #12782631, Bryan Cool, Epique Realty Inc. MRED as distributed by MLS GRID
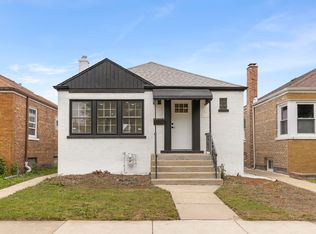
 - $400,0004 bd2 ba1.7k sqft3748 W 54th St, Chicago, IL 60632Active
 MLS ID #12772040, John Sintich, Keller Williams Preferred Rlty. MRED as distributed by MLS GRID
 - $389,0004 bd2 ba1.1k sqft4514 S Kedvale Ave, Chicago, IL 60632Price Change
 MLS ID #12771959, Carmen Zhen, Coldwell Banker Realty. MRED as distributed by MLS GRID
