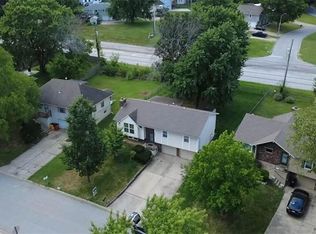
Back on the market no fault to the seller dont miss this opportunity.Your chance to leave the lawn moving to someone else is here.You will marvel at this wonderful 3 bedroom 3 bath home plenty of room to stretch out and relax in this maintenance free villa.This home needs to be on your must see list.
Active
Price cut: $5K (8/25)
$230,000
4745 S Union Ave, Independence, MO 64055
3beds
1,831sqft
Villa
Built in 2019
7,199 Square Feet Lot
$-- Zestimate®
$126/sqft
$-- HOA
What's special
- 100 days
- 315
- 27
Zillow last checked:
Listing updated:
Listed by:
Coach Ed Wilson 816-210-4053,
United Real Estate Kansas City
Source: Heartland MLS as distributed by MLS GRID,MLS#: 2631590
Facts & features
Interior
Bedrooms & bathrooms
- Bedrooms: 3
- Bathrooms: 3
- Full bathrooms: 3
Primary bedroom
- Features: All Carpet, Ceiling Fan(s)
- Level: First
- Area: 182 Square Feet
- Dimensions: 14 x 13
Bedroom 2
- Features: All Carpet
- Level: First
- Area: 169 Square Feet
- Dimensions: 13 x 13
Bedroom 3
- Features: All Carpet
- Level: Basement
- Area: 156 Square Feet
- Dimensions: 13 x 12
Primary bathroom
- Features: Ceramic Tiles, Double Vanity, Granite Counters
- Level: First
- Area: 60 Square Feet
- Dimensions: 6 x 10
Bathroom 1
- Features: Granite Counters, Shower Over Tub
- Level: First
- Area: 45 Square Feet
- Dimensions: 9 x 5
Bathroom 1
- Features: Granite Counters, Shower Only
- Level: Basement
- Area: 48 Square Feet
- Dimensions: 6 x 8
Dining room
- Features: Ceramic Tiles
- Level: First
- Area: 160 Square Feet
- Dimensions: 16 x 10
Family room
- Features: All Carpet
- Level: Basement
- Area: 266 Square Feet
- Dimensions: 14 x 19
Kitchen
- Features: Ceramic Tiles, Granite Counters, Kitchen Island
- Level: First
- Area: 160 Square Feet
- Dimensions: 16 x 10
Living room
- Features: All Carpet, Ceiling Fan(s)
- Level: First
- Area: 240 Square Feet
- Dimensions: 16 x 15
Heating
- Natural Gas
Cooling
- Electric
Appliances
- Laundry: Bedroom Level, Multiple Locations
Features
- Kitchen Island
- Flooring: Carpet
- Windows: Thermal Windows
- Basement: Basement BR,Egress Window(s),Finished,Full
- Has fireplace: No
Interior area
- Total structure area: 1,831
- Total interior livable area: 1,831 sqft
- Finished area above ground: 1,235
- Finished area below ground: 596
Property
Parking
- Total spaces: 2
- Parking features: Attached, Garage Faces Front
- Attached garage spaces: 2
Features
- Patio & porch: Patio
Lot
- Size: 7,199 Square Feet
- Features: City Lot, Cul-De-Sac
Details
- Parcel number: 33440013200000000
Construction
Type & style
- Home type: SingleFamily
- Architectural style: Traditional
- Property subtype: Villa
Materials
- Stone Trim, Vinyl Siding
- Roof: Composition
Condition
- Year built: 2019
Details
- Builder name: Walker Custom Homes
Utilities & green energy
- Sewer: Public Sewer
- Water: Public
Community & HOA
Community
- Subdivision: Voorheis Vale
HOA
- Has HOA: Yes
- Amenities included: Community Center, Trail(s)
- Services included: Maintenance Structure, Maintenance Grounds, Maintenance Free, Insurance, Roof Repair, Roof Replace, Snow Removal, Trash, Water
Location
- Region: Independence
Financial & listing details
- Price per square foot: $126/sqft
- Tax assessed value: $243,250
- Annual tax amount: $3,804
- Date on market: 7/15/2026
- Listing terms: Cash,Conventional,FHA,VA Loan
- Ownership: Private
Estimated market value
Not available
Estimated sales range
Not available
Not available
Price history
| Date | Event | Price |
|---|---|---|
| 9/26/2026 | Listed for sale | $230,000$126/sqft |
Source:  Heartland MLS as distributed by MLS GRID #2631590 Report a problem Heartland MLS as distributed by MLS GRID #2631590 Report a problem | ||
| 9/8/2026 | Contingent | $230,000$126/sqft |
Source: Heartland MLS as distributed by MLS GRID #2631590 Report a problem | ||
| 8/25/2026 | Price change | $230,000-2.1%$126/sqft |
Source: Heartland MLS as distributed by MLS GRID #2631590 Report a problem | ||
| 8/19/2026 | Listed for sale | $235,000$128/sqft |
Source: Heartland MLS as distributed by MLS GRID #2631590 Report a problem | ||
| 8/11/2026 | Contingent | $235,000$128/sqft |
Source: Heartland MLS as distributed by MLS GRID #2631590 Report a problem | ||
| 7/31/2026 | Price change | $235,000-4.1%$128/sqft |
Source: Heartland MLS as distributed by MLS GRID #2631590 Report a problem | ||
| 7/15/2026 | Listed for sale | $245,000+16.7%$134/sqft |
Source: Heartland MLS as distributed by MLS GRID #2631590 Report a problem | ||
| 12/4/2020 | Sold | -- |
Source: Heartland MLS as distributed by MLS GRID #2209630 Report a problem | ||
| 10/1/2020 | Pending sale | $209,900$115/sqft |
Source: Bill McCoy Real Estate Co. LLC #2209630 Report a problem | ||
| 1/29/2020 | Listed for sale | $209,900$115/sqft |
Source: Keller Williams Platinum Prtnr #2204924 Report a problem | ||
Public tax history
| Year | Property taxes | Tax assessment |
|---|---|---|
| 2025 | $3,804 +6.6% | $46,218 +3.8% |
| 2024 | $3,568 +0.5% | $44,533 |
| 2023 | $3,551 +7.6% | $44,533 +11.6% |
| 2022 | $3,300 +0% | $39,900 |
| 2021 | $3,298 +12474.3% | $39,900 +12647.6% |
| 2020 | $26 +1% | $313 |
| 2019 | $26 | $313 |
| 2018 | $26 -3.2% | $313 |
| 2017 | $27 +5% | $313 +1.6% |
| 2016 | $26 -0.9% | $308 |
| 2014 | $26 +0.2% | $308 |
| 2013 | $26 +0.1% | $308 |
| 2012 | $26 -0.2% | $308 |
| 2011 | $26 +1.9% | $308 |
| 2010 | $25 -8% | $308 |
| 2009 | $28 +13.7% | $308 -16.1% |
| 2008 | $24 | $367 |
| 2007 | -- | $367 |
Find assessor info on the county website
Monthly payment
Est. payment
Payment breakdown
Explore the cost of this home by adjusting the details. Changes won't be saved.Climate risks
Neighborhood: Chapel
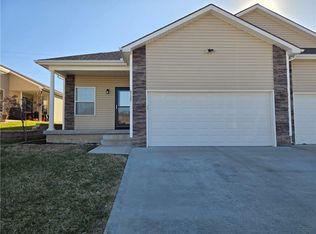
- $--3 bd3 ba1.8k sqft4735 S Union Ave, Independence, MO 64055Sold
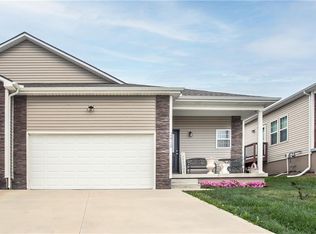
- $--3 bd3 ba1.9k sqft12710 E 47th Terrace Ct S, Independence, MO 64055Sold
- $248,9003 bd3 ba1.3k sqft12710 E 47th Terrace Ct S #D3-R, Independence, MO 64055Off Market
- $262,6003 bd2 ba3.1k sqft12721 47th Terrace, Independence, MO 64055Off Market
Similar homes
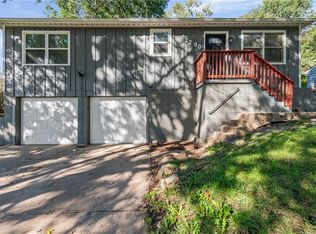
- $225,0003 bd1 ba1.4k sqft2200 Aqueduct Pl, Independence, MO 64057For Sale
 MLS ID #2645543, Breeze Team, EXP Realty LLC. Heartland MLS as distributed by MLS GRID
 - $219,9004 bd2 ba1.2k sqft1319 W 29th St S, Independence, MO 64052For Sale
 MLS ID #2629189, Kristy Mathes Buenger, Compass Realty Group. Heartland MLS as distributed by MLS GRID
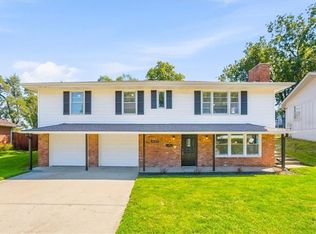
 - $265,0003 bd3 ba2.2k sqft3017 S Hall Rd, Independence, MO 64052For Sale
 MLS ID #2639578, Thrive RealEstate KC Team, KW KANSAS CITY METRO. Heartland MLS as distributed by MLS GRID
 - $254,9003 bd2 ba1.6k sqft3008 S Bryn Mawr Dr, Independence, MO 64057For Sale
 MLS ID #2634483, Heather Thompson, Realty ONE Group Metro Home Pros. Heartland MLS as distributed by MLS GRID
