Looking for a home you can truly make your own? This 4-bedroom, 3-bath estate offers the perfect blend of architectural character and open space. The heart of the home features a massive family room with impressive ceiling heights and a classic wood-burning fireplace. The layout provides a versatile mix of wood and carpet flooring, waiting for your personal touch. This property is ideal for those ready to update appliances and finishes to create a modern masterpiece. Situated in a prime location near Brusly Middle and High Schools, this is a rare chance to get into a large home and renovate to your exact taste.
Foreclosed
$378,100
4747 Evergreen Dr, Port Allen, LA 70767
4beds
2,902sqft
Single Family Residence, Residential
Built in 2004
0.55 Acres Lot
$378,100 Zestimate®
$130/sqft
$13/mo HOA
What's special
- 148 days |
- 31 |
- 1 |
Zillow last checked:
Listing updated:
Listed by:
Ronald Julien,
Donald Julien & Associates BR,
Barbara Dickerson,
Donald Julien & Associates BR
Source: ROAM MLS,MLS#: 2026003159
Facts & features
Interior
Bedrooms & bathrooms
- Bedrooms: 4
- Bathrooms: 3
- Full bathrooms: 3
Rooms
- Room types: Bedroom, Primary Bedroom
Primary bedroom
- Features: Ceiling 9ft Plus, Walk-In Closet(s)
- Level: First
- Area: 250.83
- Width: 15.11
Bedroom 1
- Level: First
- Area: 144.48
- Width: 12.9
Bedroom 2
- Level: First
- Area: 131.44
- Width: 10.6
Bedroom 3
- Level: First
- Area: 120
- Dimensions: 12 x 10
Dining room
- Level: Main
- Area: 159.96
Kitchen
- Level: Main
- Area: 123.67
Heating
- Gas Heat
Cooling
- Central Air
Appliances
- Included: Gas Cooktop
Features
- Flooring: Carpet, Ceramic Tile, Laminate
- Number of fireplaces: 1
- Fireplace features: Pre-Fab Firep
Interior area
- Total structure area: 4,010
- Total interior livable area: 2,902 sqft
Property
Parking
- Total spaces: 2
- Parking features: 2 Cars Park, Attached, Garage Door Opener
- Has attached garage: Yes
Features
- Stories: 1
- Patio & porch: Covered
- Exterior features: Lighting, Rain Gutters
- Fencing: Full,Wood
- Frontage length: 100
Lot
- Size: 0.55 Acres
- Dimensions: 100 x 232
- Features: Commons Lot
Details
- Parcel number: 305460006700
- Special conditions: Standard,Real Estate Owned
Construction
Type & style
- Home type: SingleFamily
- Architectural style: Contemporary
- Property subtype: Single Family Residence, Residential
Materials
- Other, Brick, Stucco
- Foundation: Slab
Condition
- New construction: No
- Year built: 2004
Utilities & green energy
- Gas: City/Parish
- Sewer: Public Sewer
- Water: Public
- Utilities for property: Cable Connected
Community & HOA
Community
- Security: Smoke Detector(s)
- Subdivision: Antonia Plantation Est
HOA
- Has HOA: Yes
- Services included: Accounting, Common Areas
- HOA fee: $150 annually
Location
- Region: Port Allen
Financial & listing details
- Price per square foot: $130/sqft
- Tax assessed value: $420,800
- Annual tax amount: $3,349
- Price range: $378K - $378.1K
- Date on market: 2/20/2026
- Listing terms: Cash,Conventional
Visit our professional directory to find a foreclosure specialist in your area that can help with your home search.
Find a foreclosure agentForeclosure details
Estimated market value
$378,100
Estimated sales range
Not available
$3,062/mo
Price history
| Date | Event | Price |
|---|---|---|
| 4/30/2026 | Sold | -- |
Source:  ROAM MLS #2026003159 Report a problem ROAM MLS #2026003159 Report a problem | ||
| 3/9/2026 | Sold | -- |
Source: Public Record Report a problem | ||
| 1/5/2026 | Price change | $405,000-2.4%$140/sqft |
Source:  GSREIN #2521128 Report a problem GSREIN #2521128 Report a problem | ||
| 10/13/2025 | Price change | $415,000-1%$143/sqft |
Source: GSREIN #2521128 Report a problem | ||
| 10/2/2025 | Price change | $419,000-2.3%$144/sqft |
Source: GSREIN #2521128 Report a problem | ||
| 9/24/2025 | Price change | $429,000-2.3%$148/sqft |
Source: GSREIN #2521128 Report a problem | ||
| 9/17/2025 | Price change | $439,000-2.2%$151/sqft |
Source: GSREIN #2521128 Report a problem | ||
| 9/10/2025 | Listed for sale | $449,000$155/sqft |
Source: GSREIN #2521128 Report a problem | ||
Public tax history
| Year | Property taxes | Tax assessment |
|---|---|---|
| 2024 | $3,349 +6.7% | $42,080 +11.5% |
| 2023 | $3,139 -1% | $37,730 |
| 2022 | $3,171 -2.2% | $37,730 |
| 2021 | $3,242 +13.1% | $37,730 +11.1% |
| 2020 | $2,866 +6.9% | $33,960 +8.6% |
| 2019 | $2,681 | $31,260 |
| 2018 | $2,681 -1.8% | $31,260 |
| 2017 | $2,729 +8.3% | $31,260 +1.8% |
| 2015 | $2,520 -2.8% | $30,700 |
| 2014 | $2,594 | $30,700 |
| 2013 | $2,594 | $30,700 |
| 2012 | $2,594 -4.2% | $30,700 +2.1% |
| 2011 | $2,707 +0.1% | $30,080 |
| 2010 | $2,704 | $30,080 |
Find assessor info on the county website
Monthly payment
Climate risks
Neighborhood: 70767
Nearby schools
GreatSchools rating
- 7/10Brusly Upper Elementary SchoolGrades: 4-5Distance: 0.8 mi
- 8/10Brusly Middle SchoolGrades: 6-8Distance: 0.8 mi
- 8/10Brusly High SchoolGrades: 9-12Distance: 0.7 mi
Schools provided by the listing agent
- District: West BR Parish
Source: ROAM MLS. This data may not be complete. We recommend contacting the local school district to confirm school assignments for this home.
- $433,500-- bd2 ba2.3k sqft4725 Evergreen Dr, Port Allen, LA 70767Off Market
- $580,3004 bd3 ba3.5k sqft4713 Evergreen Dr, Port Allen, LA 70767Off Market
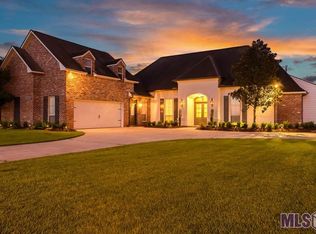
- $---- bd-- ba-- sqft4713 Evergreen Dr, Pt Allen, LA 70767Off Market
- $644,500-- bd-- ba3.4k sqft2238 Silverstone Ave, Port Allen, LA 70767Off Market
- $424,700-- bd2 ba2.3k sqft4836 Hilda Ct, Port Allen, LA 70767Off Market
- $--0.44 Acres2218 Silverstone Ave, Port Allen, LA 70767Sold
- $510,500-- bd-- ba-- sqft2192 Silverstone Ave, Port Allen, LA 70767Off Market
- $604,900-- bd3 ba3.4k sqft4655 Evergreen Dr, Port Allen, LA 70767Off Market
Similar homes
- $430,5003 bd3 ba2.1k sqft3171 Emily Dr, Port Allen, LA 70767For Sale
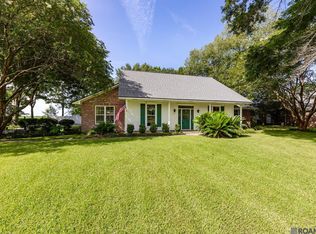
 MLS ID #2026013069, Kim Blanchard, Compass - Perkins. ROAM MLS
 - $357,9004 bd3 ba2.3k sqft4354 Union Dr, Addis, LA 70710For Sale
 MLS ID #2026013329, Kim Blanchard, Compass - Perkins. ROAM MLS
 - $365,5004 bd3 ba2.2k sqft4453 Trial Dr, Addis, LA 70710For Sale
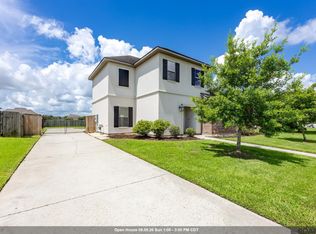 MLS ID #2026012610, Lisa Carline, Keller Williams Realty Red Stick Partners. ROAM MLS
 - $364,9004 bd3 ba2.6k sqft4012 Sandbar Dr, Addis, LA 70710For Sale
 MLS ID #2026009583, Leigh Moss, Highland Road Realty. ROAM MLS
 - $395,0004 bd2 ba2.2k sqft6215 Destrehan Dr, Baton Rouge, LA 70820For SaleMLS ID #2026012411, Juli Jenkins, Keller Williams Realty-First Choice. ROAM MLS
- $285,0003 bd3 ba2k sqft520 Marionneaux St, Brusly, LA 70719For SaleMLS ID #2026014058, Aimee Blount, RE/MAX Professional. ROAM MLS
- $365,0003 bd3 ba2.2k sqft4418 Union Dr, Addis, LA 70710For SaleMLS ID #2026011861, Shannon Kennedy-Perri, Dawson Grey Real Estate. ROAM MLS
- $330,0004 bd2 ba1.8k sqft5057 River Meadow Dr, Baton Rouge, LA 70820For SaleMLS ID #2026013378, Brent Thompson, Craft Realty. ROAM MLS
- $365,0004 bd3 ba2.2k sqft3703 Sandbar Dr, Addis, LA 70710For SaleMLS ID #2026013210, Jodie Strain, Compass - Perkins. ROAM MLS
- $245,0003 bd2 ba1.7k sqft2054 Rowcliff Dr, Port Allen, LA 70767For SaleMLS ID #2026002544, Dianne Guidry, Compass - Perkins. ROAM MLS
- $419,0003 bd4 ba2.1k sqft336 Sycamore Cir, Brusly, LA 70719For SaleMLS ID #2026013789, Sabrina Delapasse, RE/MAX Professional. ROAM MLS
- $326,9003 bd3 ba2.2k sqft4110 Union Dr, Addis, LA 70710For SaleMLS ID #2026004474, Michael Platte, Supreme. ROAM MLS
- $--3 bd3 ba1.8k sqft2151 Stonehenge Ave, Baton Rouge, LA 70820AuctionAuction.com 2
- $295,0004 bd2 ba2.5k sqft557 Avenue C, Port Allen, LA 70767For SaleMLS ID #2025019222, Robyn Eunice, Dream Home Realty. ROAM MLS
- $480,0004 bd3 ba2.5k sqft6214 Riverine Dr, Baton Rouge, LA 70820For SaleMLS ID #2026010238, Lamar Albagdadi, Keller Williams Realty-First Choice. ROAM MLS
- $350,0005 bd3 ba2.4k sqft3343 Tula St, Baton Rouge, LA 70802For SaleMLS ID #2026005907, Trey Willard, The W Group Real Estate LLC. ROAM MLS
- $202,9004 bd2 ba1.5k sqft245 Melissa Ave, Port Allen, LA 70767For SaleMLS ID #2025015906, Kendall Plain, Plain & Associates LLC. ROAM MLS
- $250,0004 bd2 ba2.3k sqft423 Avenue E, Port Allen, LA 70767For SaleMLS ID #2025023018, Meg Braud, Compass - Perkins. ROAM MLS
- $224,9003 bd2 ba1.7k sqft720 Avenue C, Port Allen, LA 70767For SaleMLS ID #2026005302, Ross Doran, Borne2Sell Realty. ROAM MLS
- $556,5004 bd4 ba3.3k sqft2814 Belle Cherie Ave, Baton Rouge, LA 70820For SaleMLS ID #2026007351, Katie Mondulick, Coldwell Banker ONE. ROAM MLS
