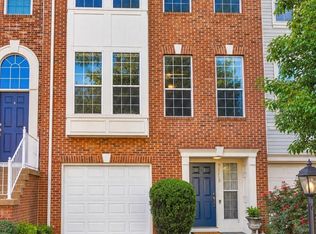
Welcome to 47582 Comer Square in Sterling, Virginia! Nestled in the Cascades community of Potomac Lakes, this lovely 3-bedroom, 2-full-bathroom, 2-half-bathroom interior unit townhome has a contemporary design and layout and is sprinkled with designer finishes. A tailored exterior, attached garage, patio, neutral paint, an open floor plan, and an abundance of windows with transoms are only some of the fine features that make this home so desirable. Fine craftsmanship begins in the foyer as you step down into the living room, where natural light from two walls of windows illuminates earth-toned flooring, neutral paint, and a gas fireplace serving as the focal point of the room. The dining room provides plenty of space for both formal and casual occasions, as a whimsical chandelier adds tailored distinction. The sparkling kitchen will please the enthusiastic chef with extensive 42” cabinetry, quality appliances including a gas range, and a pass-through that creates an open atmosphere perfect for entertaining. Direct garage access and a sliding glass door opening to the walkout patio complement the main level. Upstairs, the family room with its bay window area offers versatile space that can serve as a den, learning center, or home office. A bright and spacious bedroom enjoys a wall-length reach-in closet and easy access to the beautifully appointed hall bath. Continue to the uppermost level, which houses a gracious owner's suite boasting a soaring vaulted ceiling with display ledge, pristine plush carpet, and a walk-in closet plus reach-in closet. The en suite bath features a dual-sink vanity, a sumptuous soaking tub, a glass-enclosed shower, and spa-toned flooring and surround—your own private retreat after a long day. A laundry closet completes the comfort and convenience of this wonderful home. All of this is located in a vibrant community with easy access to the Cascades Parkway, Route 7, the Dulles Access Road, and other major commuting routes. Everyone will enjoy the abundance of shopping, dining, and entertainment experiences in every direction, including nearby Reston Town Center and One Loudoun, while Cascades Marketplace puts all your daily needs right at your fingertips. The picture of style and ease, your new home awaits at Comer Square. Welcome home!
For sale
$640,000
47582 Comer Sq, Sterling, VA 20165
3beds
2,060sqft
Townhouse
Built in 1992
1,742 Square Feet Lot
$634,300 Zestimate®
$311/sqft
$115/mo HOA
What's special
- 17 days
- 287
- 27
Zillow last checked:
Listing updated:
Listed by:
Anthony Ford 703-585-3126,
Long & Foster Real Estate, Inc. 703-938-4200
Source: Bright MLS,MLS#: VALO2137338
Facts & features
Interior
Bedrooms & bathrooms
- Bedrooms: 3
- Bathrooms: 4
- Full bathrooms: 2
- 1/2 bathrooms: 2
- Main level bathrooms: 4
- Main level bedrooms: 3
Basement
- Area: 508
Heating
- Forced Air, Natural Gas
Cooling
- Ceiling Fan(s), Heat Pump, Electric
Appliances
- Included: Refrigerator, Washer, Dryer, Dishwasher, Disposal, Cooktop, Stainless Steel Appliance(s), Range Hood, Microwave, Gas Water Heater
- Laundry: Washer In Unit, Dryer In Unit
Features
- Ceiling Fan(s), Eat-in Kitchen, Pantry, Combination Dining/Living, Primary Bath(s), Recessed Lighting, Walk-In Closet(s)
- Flooring: Carpet, Luxury Vinyl, Hardwood
- Windows: Skylight(s), Window Treatments
- Basement: Finished,Garage Access,Windows
- Number of fireplaces: 2
- Fireplace features: Gas/Propane
Interior area
- Total structure area: 2,060
- Total interior livable area: 2,060 sqft
- Finished area above ground: 1,552
- Finished area below ground: 508
Property
Parking
- Total spaces: 2
- Parking features: Basement, Garage Faces Front, Garage Door Opener, Inside Entrance, Concrete, Driveway, Attached
- Attached garage spaces: 1
- Uncovered spaces: 1
Accessibility
- Accessibility features: None
Features
- Levels: Three
- Stories: 3
- Pool features: Community
- Fencing: Back Yard,Wood
Lot
- Size: 1,742 Square Feet
- Features: Backs - Open Common Area, Rear Yard, Front Yard
Details
- Additional structures: Above Grade, Below Grade
- Parcel number: 006185307000
- Zoning: PDH4
- Special conditions: Standard
Construction
Type & style
- Home type: Townhouse
- Architectural style: Colonial
- Property subtype: Townhouse
Materials
- Vinyl Siding
- Foundation: Concrete Perimeter
Condition
- Excellent
- New construction: No
- Year built: 1992
Utilities & green energy
- Sewer: Public Sewer
- Water: Public
Community & HOA
Community
- Security: Smoke Detector(s), Carbon Monoxide Detector(s)
- Subdivision: Cascades
HOA
- Has HOA: Yes
- Amenities included: Basketball Court, Common Grounds, Community Center, Jogging Path, Pool, Tennis Court(s), Tot Lots/Playground
- Services included: Common Area Maintenance, Pool(s), Recreation Facility, Snow Removal, Trash
- HOA fee: $344 quarterly
- HOA name: CASCADES COMMUNITY ASSOCIATION
Location
- Region: Sterling
Financial & listing details
- Price per square foot: $311/sqft
- Tax assessed value: $586,560
- Annual tax amount: $4,721
- Date on market: 9/25/2026
- Listing agreement: Exclusive Right To Sell
- Listing terms: Conventional,FHA,VA Loan,Cash
- Ownership: Fee Simple
Estimated market value
$634,300
$603,000 - $666,000
$3,219/mo
Price history
| Date | Event | Price |
|---|---|---|
| 9/26/2026 | Listed for sale | $640,000+21.9%$311/sqft |
Source:  Bright MLS #VALO2137338 Report a problem Bright MLS #VALO2137338 Report a problem | ||
| 1/21/2022 | Sold | $525,000+1.9%$255/sqft |
Source: Bright MLS #VALO2013240 Report a problem | ||
| 12/30/2021 | Pending sale | $515,000$250/sqft |
Source: Bright MLS #VALO2013240 Report a problem | ||
| 12/20/2021 | Contingent | $515,000$250/sqft |
Source: Bright MLS #VALO2013240 Report a problem | ||
| 12/17/2021 | Listed for sale | $515,000+142.4%$250/sqft |
Source: Bright MLS #VALO2013240 Report a problem | ||
| 1/19/2001 | Sold | $212,500$103/sqft |
Source: Public Record Report a problem | ||
Public tax history
| Year | Property taxes | Tax assessment |
|---|---|---|
| 2026 | $4,722 +3.8% | $586,560 +3.8% |
| 2025 | $4,551 -2.9% | $565,290 +4.3% |
| 2024 | $4,688 +4% | $542,000 +5.2% |
| 2023 | $4,508 +3% | $515,230 +4.7% |
| 2022 | $4,378 -2.6% | $491,920 +7.3% |
| 2021 | $4,494 +1.3% | $458,560 +7% |
| 2020 | $4,435 | $428,460 +4.4% |
| 2019 | $4,435 +3.9% | $410,210 +4.3% |
| 2018 | $4,269 -0.1% | $393,430 +3.5% |
| 2017 | $4,275 +1.1% | $379,990 +1.2% |
| 2016 | $4,230 | $375,590 +51.7% |
| 2015 | $4,230 -1.1% | $247,650 +1% |
| 2014 | $4,275 +5% | $245,130 +7.6% |
| 2013 | $4,070 | $227,720 |
| 2012 | -- | -- |
| 2011 | -- | -- |
| 2010 | -- | -- |
| 2009 | -- | $306,500 -12.3% |
| 2008 | -- | $349,600 -9.5% |
| 2007 | -- | $386,500 -8.3% |
| 2006 | -- | $421,700 +31.9% |
| 2005 | -- | $319,800 +2.4% |
| 2004 | -- | $312,400 +35.2% |
| 2003 | -- | $231,100 +10% |
| 2002 | -- | $210,000 +7.5% |
| 2001 | -- | $195,300 |
Find assessor info on the county website
Monthly payment
Est. payment
Payment breakdown
Explore the cost of this home by adjusting the details. Changes won't be saved.Climate risks
Neighborhood: 20165
Nearby schools
Schools provided by the listing agent
- Elementary: Lowes Island
- Middle: Seneca Ridge
- High: Dominion
- District: Loudoun County Public Schools
Source: Bright MLS. This data may not be complete. We recommend contacting the local school district to confirm school assignments for this home.
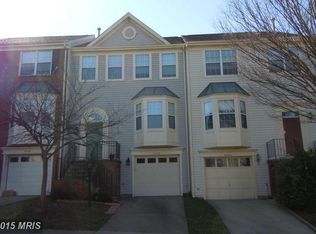
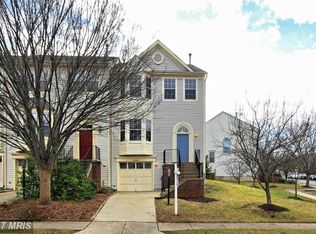

Similar homes
- $659,0003 bd4 ba2.1k sqftCascades, Sterling, VA 20165For Sale

 MLS ID #VALO2136426, Jennifer Shah, Keller Williams Realty. Bright MLS
 - $680,0003 bd4 ba2.1k sqft47697 Sandbank Sq, Sterling, VA 20165For Sale
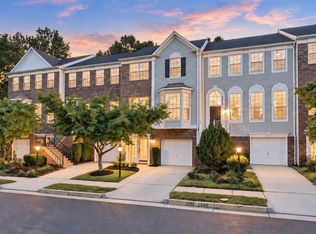 MLS ID #VALO2136818, Mike Putnam, EXP Realty, LLC. Bright MLS
 - $655,0003 bd4 ba2.1k sqft47720 Sandbank Sq, Sterling, VA 20165For Sale
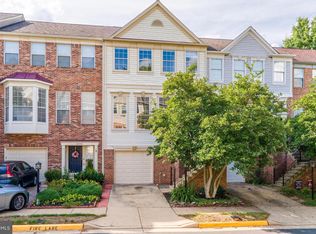 MLS ID #VALO2135530, Daan De Raedt, Property Collective. Bright MLS
 - $649,9903 bd4 ba2.1k sqft47715 Sandbank Sq, Sterling, VA 20165For Sale
 MLS ID #VALO2131030, Kelly Alvarez Pugliese, Metas Realty Group, LLC. Bright MLS
 - $649,9003 bd4 ba2k sqft20752 Breezy Point Ter, Sterling, VA 20165For SaleMLS ID #VALO2133294, Ruba Ayoub, Long & Foster Real Estate, Inc.. Bright MLS
- $654,9993 bd4 ba2.1k sqft47606 Watkins Island Sq, Sterling, VA 20165For SaleMLS ID #VALO2130718, Faruque Patwary, Samson Properties. Bright MLS
- $640,0004 bd3 ba2.5k sqft20757 Hollow Falls Ter, Sterling, VA 20165For SaleMLS ID #VALO2130388, Richard T Wang, Fairfax Realty Select. Bright MLS
- $599,9003 bd3 ba2k sqft20827 Butterwood Falls Ter, Sterling, VA 20165For SaleMLS ID #VALO2132766, Marta Bingham, Real Broker, LLC. Bright MLS
- $729,9003 bd4 ba2.2k sqft20268 Center Brook Sq, Sterling, VA 20165For SaleMLS ID #VALO2137844, Damon Thomas, Long & Foster Real Estate, Inc.. Bright MLS
- $715,0003 bd4 ba2.8k sqft20804 Miranda Falls Sq, Sterling, VA 20165For SaleMLS ID #VALO2137040, Tamer Eid, DC Premier Real Estate, LLC. Bright MLS
- $690,0003 bd3 ba1.9k sqft46800 Trailwood Pl, Sterling, VA 20165For SaleMLS ID #VALO2137140, G.P. Singh, RE/MAX Executives. Bright MLS
- $625,0004 bd4 ba2.1k sqft46744 Oakmere Ter, Sterling, VA 20165For SaleMLS ID #VALO2135100, Jay Gholson, RE/MAX Executives. Bright MLS
- $610,0003 bd4 ba2.1k sqft20966 Martingale Sq, Sterling, VA 20165For SaleMLS ID #VALO2134722, Timothy Pierson, KW United. Bright MLS
- $680,0003 bd3 ba2.5k sqft20628 Glenmere Sq, Sterling, VA 20165For SaleMLS ID #VALO2125632, Robin Cale, Corcoran McEnearney. Bright MLS
- $675,0003 bd3 ba2.5k sqft20951 Cherokee Ter, Sterling, VA 20165For SaleMLS ID #VALO2136368, Allison Welch Taylor, Redfin Corporation. Bright MLS
- $755,0003 bd3 ba2.4k sqftMedinah Homes Condo, Sterling, VA 20165For SaleMLS ID #VALO2137784, Mayura Gupte, Realty2U Inc.. Bright MLS
- $654,9904 bd4 ba2.6k sqft20933 Sandstone Sq, Sterling, VA 20165For SaleMLS ID #VALO2134742, James Carter, Carter Realty. Bright MLS
- $589,9003 bd4 ba1.8k sqft227 Finchingfield Ct, Sterling, VA 20165For SaleMLS ID #VALO2132960, Gitte Long, Redfin Corporation. Bright MLS
- $599,0003 bd4 ba2k sqft45556 Lake Haven Ter, Sterling, VA 20165For SaleMLS ID #VALO2132802, John McCambridge, Samson Properties. Bright MLS
- $799,9003 bd4 ba2.2k sqft20200 Center Brook Sq, Sterling, VA 20165For SaleMLS ID #VALO2137642, Linda Cotton, Century 21 Redwood Realty. Bright MLS
