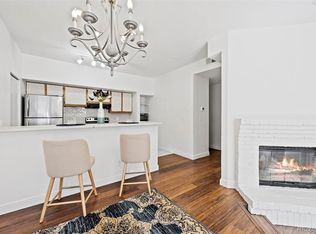
Whether you're that lucky buyer calling this your forever home or someone who enjoys the freedom of a Lock 'n Leave owner On-the-Go, look no further! Water views, Sunrises and Sunsets from every window along with your private balcony off the Primary Bedroom! This is Lakefront Luxury: Miralago at Marston Lake. Welcome to the top floor of Building D, where effortless living meets all your needs. You'll own a storage unit, private 1-car unattached garage and an additional deeded parking spot in front of the building. Your ownership is perfectly timed with access to a premiere remodeled Clubhouse, gym, pool and racket sports areas. Soaked in natural light with vaulted ceilings, this residence features an open layout with a fireplace, bar-top seating and eat-in dining, 2 bedrooms, a washer/dryer, large walk-in closet, and 2 separate vanity areas as part of a 5-piece bathroom. Sellers are providing one of the best parts of home ownership: peace of mind with a new water heater, NEST thermostat and Bosch dishwasher. All you have to do is move in and get ready to enjoy resort-style access to walking and biking trails, lakefront paths, open space, and nearby parks. Your new home is just minutes from shopping, dining, and major commuter routes. Whether you’re heading to the mountains, downtown Denver, or enjoying strolls around the lake, this location delivers. Perfect as a full-time residence or a lock-and-leave home for those on-the-go, Unit D303 offers the rare opportunity to live above it all while staying connected to everything that makes Colorado living exceptional.
This is a PRIME Littleton location ~ Don’t miss your chance to call Marston Lake your home.
Accepting backups
$310,000
4760 S Wadsworth Boulevard #D303, Littleton, CO 80123
2beds
974sqft
:
Get pre-qualified$2,414/mo
Condominium
Built in 1987
-- sqft lot
$-- Zestimate®
$318/sqft
$432/mo HOA
What's special
- 41 days |
- 174 |
- 6 |
Zillow last checked:
Listing updated:
Listed by:
Lisa Snyder 303-601-5580 Lisa.Snyder@Compass.com,
Compass - Denver
Source: REcolorado as distributed by MLS GRID,MLS#: 4516214
Facts & features
Interior
Bedrooms & bathrooms
- Bedrooms: 2
- Bathrooms: 1
- Full bathrooms: 1
- Main level bathrooms: 1
- Main level bedrooms: 2
Bedroom
- Description: Vaulted Ceilings, Walk-In Closet, Lake View
- Features: Primary Suite
- Level: Main
Bedroom
- Description: Double Sliding Closet, Lake View
- Level: Main
Bathroom
- Description: 5 Piece, Oversized Tub/Shower, 2 Separate Sinks + Toilet
- Features: Primary Suite
- Level: Main
Dining room
- Description: Eat-In And Adjacent To Kitchen, Vaulted Ceiling
- Level: Main
Family room
- Description: Vaulted Ceiling, Wood Burning Fireplace, High Windows, Lake View
- Level: Main
Kitchen
- Description: Eat-In Kitchen, Bar Top, Pantry, 4-Burner Electric Cooktop With Self-Cleaning Oven, Bosch Dishwasher,
- Level: Main
Laundry
- Description: Walk-In Laundry, Utility And Storage
- Level: Main
Heating
- Forced Air
Cooling
- Central Air
Appliances
- Included: Cooktop, Dishwasher, Dryer, Gas Water Heater, Microwave, Oven, Range Hood, Refrigerator, Self Cleaning Oven, Washer, Water Purifier
- Laundry: In Unit
Features
- Eat-in Kitchen, Five Piece Bath, High Ceilings, Laminate Counters, Open Floorplan, Pantry, Primary Suite, Smart Thermostat, Smoke Free, Vaulted Ceiling(s), Walk-In Closet(s)
- Flooring: Carpet, Tile
- Windows: Window Coverings
- Has basement: No
- Number of fireplaces: 1
- Fireplace features: Family Room, Wood Burning
- Common walls with other units/homes: No One Above,1 Common Wall
Interior area
- Total structure area: 974
- Total interior livable area: 974 sqft
- Finished area above ground: 974
Video & virtual tour
Property
Parking
- Total spaces: 2
- Parking features: Concrete, Garage Door Opener, Storage
- Garage spaces: 1
- Details: Off Street Spaces: 1
Features
- Levels: Three Or More
- Patio & porch: Covered, Deck
- Exterior features: Balcony
- Pool features: Outdoor Pool
- Fencing: None
- On waterfront: Yes
Lot
- Features: Landscaped, Open Space, Sprinklers In Front, Sprinklers In Rear
Details
- Parcel number: 911111483
- Zoning: PUD
- Special conditions: Standard
Construction
Type & style
- Home type: Condo
- Property subtype: Condominium
- Attached to another structure: Yes
Materials
- Brick, Wood Siding
- Foundation: Slab
- Roof: Composition
Condition
- Year built: 1987
Utilities & green energy
- Electric: 110V
- Sewer: Public Sewer
- Water: Public
- Utilities for property: Electricity Connected, Natural Gas Connected
Community & HOA
Community
- Security: Carbon Monoxide Detector(s), Secured Garage/Parking, Smart Cameras, Smoke Detector(s), Video Doorbell
- Subdivision: Miralago At Marston Lake
HOA
- Has HOA: Yes
- Amenities included: Clubhouse, Fitness Center, Parking, Pool, Spa/Hot Tub, Tennis Court(s), Trail(s)
- Services included: Reserve Fund, Irrigation, Maintenance Grounds, Maintenance Structure, Recycling, Sewer, Snow Removal, Trash, Water
- HOA fee: $432 monthly
- HOA name: CAP Management
- HOA phone: 303-832-2971
Location
- Region: Denver
Financial & listing details
- Price per square foot: $318/sqft
- Tax assessed value: $326,500
- Annual tax amount: $1,441
- Date on market: 1/24/2026
- Listing terms: Cash,Conventional
- Exclusions: Seller's Personal Property
- Ownership: Individual
- Electric utility on property: Yes
- Road surface type: Paved
Estimated market value
Not available
Estimated sales range
Not available
Not available
Price history
| Date | Event | Price |
|---|---|---|
| 7/20/2026 | Pending sale | $310,000$318/sqft |
Source:  REcolorado as distributed by MLS GRID #4516214 Report a problem REcolorado as distributed by MLS GRID #4516214 Report a problem | ||
| 6/22/2026 | Listed for sale | $310,000$318/sqft |
Source: REcolorado as distributed by MLS GRID #4516214 Report a problem | ||
| 6/22/2026 | Listing removed | $310,000$318/sqft |
Source:  IRES as distributed by MLS GRID #1060686 Report a problem IRES as distributed by MLS GRID #1060686 Report a problem | ||
| 6/22/2026 | Price change | $310,000-1.6%$318/sqft |
Source: IRES as distributed by MLS GRID #1060686 Report a problem | ||
| 5/12/2026 | Listed for sale | $315,000$323/sqft |
Source: REcolorado as distributed by MLS GRID #4516214 Report a problem | ||
| 5/9/2026 | Pending sale | $315,000$323/sqft |
Source: REcolorado as distributed by MLS GRID #4516214 Report a problem | ||
| 4/12/2026 | Price change | $315,000-7.1%$323/sqft |
Source: REcolorado as distributed by MLS GRID #4516214 Report a problem | ||
| 3/25/2026 | Price change | $339,000+1.2%$348/sqft |
Source: REcolorado as distributed by MLS GRID #4516214 Report a problem | ||
| 3/10/2026 | Pending sale | $335,000$344/sqft |
Source: REcolorado as distributed by MLS GRID #4516214 Report a problem | ||
| 1/24/2026 | Listed for sale | $335,000+47.6%$344/sqft |
Source: REcolorado as distributed by MLS GRID #4516214 Report a problem | ||
| 9/11/2017 | Sold | $227,000+5.6%$233/sqft |
Source: Public Record Report a problem | ||
| 8/4/2017 | Listed for sale | $215,000+19.5%$221/sqft |
Source: MB METRO BROKERS REALTY OASIS #5333210 Report a problem | ||
| 4/4/2001 | Sold | $179,900$185/sqft |
Source: Public Record Report a problem | ||
Public tax history
| Year | Property taxes | Tax assessment |
|---|---|---|
| 2024 | $1,409 -0.7% | $18,190 -13.7% |
| 2023 | $1,419 +3.6% | $21,080 +18.2% |
| 2022 | $1,370 +9.8% | $17,840 -2.8% |
| 2021 | $1,248 +2.9% | $18,360 +9.2% |
| 2020 | $1,213 +7.7% | $16,817 -0.7% |
| 2019 | $1,126 | $16,935 +16.3% |
| 2018 | $1,126 +0.3% | $14,560 |
| 2017 | $1,123 +21% | $14,560 +22.6% |
| 2016 | $928 +27.6% | $11,880 |
| 2015 | $728 0% | $11,880 +35.6% |
| 2014 | $728 -2.6% | $8,760 -21.6% |
| 2008 | $747 +4% | $11,170 |
| 2007 | $718 +1.1% | $11,170 +4.1% |
| 2006 | $710 | $10,730 |
Find assessor info on the county website
Monthly payment
Est. payment
Payment breakdown
Explore the cost of this home by adjusting the details. Changes won't be saved.Climate risks
Neighborhood: Marston
Nearby schools
GreatSchools rating
- 4/10Grant Ranch K-8 SchoolGrades: PK-8Distance: 1.6 mi
- 3/10John F Kennedy High SchoolGrades: 9-12Distance: 1.9 mi
Schools provided by the listing agent
- Elementary: Grant Ranch E-8
- Middle: Grant Ranch E-8
- High: John F. Kennedy
- District: Denver 1
Source: REcolorado as distributed by MLS GRID. This data may not be complete. We recommend contacting the local school district to confirm school assignments for this home.
- $750,0884 bd-- ba2.3k sqft4700 S Wadsworth Blvd, Littleton, CO 80123Off Market

- $2,676,819-- sqft4700 S Wadsworth Blvd, Littleton, CO 80123Off Market
- $747,700-- bd-- ba1.9k sqft4600 S Wadsworth Blvd, Littleton, CO 80123Off Market
- $43,524-- sqft4600 S Wadsworth Blvd, Littleton, CO 80123Off Market
- $319,0002 bd2 ba1k sqft4760 S Wadsworth Blvd UNIT J104, Denver, CO 80123For Sale
- $325,0001 bd1 ba787 sqft4760 S Wadsworth Blvd UNIT B105, Denver, CO 80123Sold
- $293,0001 bd1 ba669 sqft4760 S Wadsworth Blvd UNIT J304, Denver, CO 80123Sold
- $1,027-- sqft4490 S Wadsworth Blvd, Littleton, CO 80123Off Market
A local agent can set up tours, give advice and negotiate with sellers.
Similar homes
- $319,0002 bd2 ba1k sqft4760 S Wadsworth Boulevard #J104, Littleton, CO 80123For Sale
 MLS ID #1704913, Theresa Morini, Realty One Group Platinum Elite. REcolorado as distributed by MLS GRID
 - $315,0002 bd2 ba975 sqft4451 S Ammons Street #5-206, Littleton, CO 80123For Sale
 MLS ID #4267474, Brad Dunevitz, Redfin Corporation. REcolorado as distributed by MLS GRID
 - $330,0002 bd2 ba974 sqft4760 S Wadsworth Boulevard #C303, Littleton, CO 80123For Sale
 MLS ID #7591708, Suzanna Hall, West and Main Homes Inc. REcolorado as distributed by MLS GRID
 - $300,0002 bd2 ba977 sqft4451 S Ammons Street #3-304, Littleton, CO 80123For Sale
 MLS ID #5124457, Jackie Yost, Your Castle Real Estate Inc. REcolorado as distributed by MLS GRID
 - $275,0002 bd2 ba897 sqft4899 S Dudley Street #19E, Littleton, CO 80123For SaleMLS ID #6800709, Andrea Price, Price & Co. Real Estate. REcolorado as distributed by MLS GRID
- $329,0002 bd2 ba1.2k sqft12093 W Cross Drive #107, Littleton, CO 80127For SaleMLS ID #6158152, Eric Oblander, Orchard Brokerage LLC. REcolorado as distributed by MLS GRID
- $300,0003 bd2 ba1.2k sqft12348 W Dorado Place #204, Littleton, CO 80127For SaleMLS ID #8913950, EmpowerHome Team Colorado, Keller Williams Realty Northern Colorado. REcolorado as distributed by MLS GRID
- $335,0002 bd2 ba1.1k sqftMountain Gate At Ken Caryl, Littleton, CO 80127For SaleMLS ID #7905638, Tamara Bray, 8z Real Estate. REcolorado as distributed by MLS GRID
- $405,0002 bd2 ba1.2k sqft2940 W Centennial Drive #G, Littleton, CO 80123For SaleMLS ID #3280332, Cindy Rein, Sherlock Homes. REcolorado as distributed by MLS GRID
- $419,5002 bd2 ba1k sqftRiverwalk/Centennial Bldg, Littleton, CO 80123For SaleMLS ID #6483199, Debra Romero, MB Bahl Markerting Group. REcolorado as distributed by MLS GRID
- $288,0002 bd2 ba1k sqft1885 S Quebec Way #B24, Denver, CO 80231For Sale
 MLS ID #1063557, Jenny Wiens, Compass-Denver. IRES as distributed by MLS GRID
 - $285,0001 bd1 ba759 sqftFallingwater Condos, Littleton, CO 80127For SaleMLS ID #3509603, Amy Bassett, Compass - Denver. REcolorado as distributed by MLS GRID
- $420,0002 bd2 ba1.1k sqft2894 W Riverwalk Circle #B108, Littleton, CO 80123For SaleMLS ID #7367567, Nichelle Phillips, Lifestyle International Realty. REcolorado as distributed by MLS GRID
- $350,0002 bd3 ba1k sqft8805 W Floyd Avenue, Lakewood, CO 80227For SaleMLS ID #9773882, Jessica Jimenez, RE/MAX Professionals. REcolorado as distributed by MLS GRID
- $319,0002 bd2 ba1k sqftTamaron Condos, Denver, CO 80237For SaleMLS ID #3918542, Muriel Williams, Town And Country Realty Inc. REcolorado as distributed by MLS GRID
- $319,0002 bd2 ba1.1k sqftTamaron, Denver, CO 80237For SaleMLS ID #1778572, Lisa Mutschler, Expert Real Estate. REcolorado as distributed by MLS GRID
- $338,0002 bd2 ba1k sqft3855 Canyon Ranch Road #202, Highlands Ranch, CO 80126For SaleMLS ID #7764830, John Schmalz, Precision Home Realty. REcolorado as distributed by MLS GRID
- $384,0003 bd2 ba1.4k sqftBuilding 7, Denver, CO 80235For SaleMLS ID #7032977, Praneeth Apparasu, Real Broker, LLC DBA Real. REcolorado as distributed by MLS GRID
- $355,0002 bd2 ba1k sqft1631 W Canal Circle #818, Littleton, CO 80120For SaleMLS ID #4470150, Michael Duggan, Coldwell Banker Realty 56. REcolorado as distributed by MLS GRID
- $360,0002 bd2 ba1k sqft1672 W Canal Circle #411, Littleton, CO 80120For SaleMLS ID #7981119, Olivia Zuncic, Berkshire Hathaway HomeServices Colorado, LLC - Highlands Ranch Real Estate. REcolorado as distributed by MLS GRID
