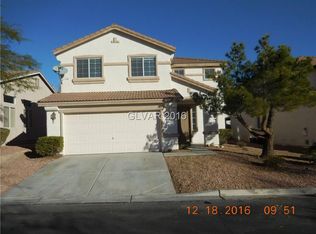
A Must See! This beautifully maintained, move-in ready home is located in a desirable gated community with mature trees, lush landscaping, and a sparkling community pool. Filled with natural light, the home features an open-concept floor plan, soaring ceilings, and a warm, welcoming atmosphere.
Enjoy numerous recent upgrades, including one newer A/C unit, a new reverse osmosis water filtration system, stylish no-carpet flooring throughout, and a low-maintenance backyard. With tens of thousands of dollars in modern improvements, this home is truly ready for you to move in and enjoy.
The spacious three-car garage provides plenty of room for vehicles, storage, or hobbies. Conveniently located just minutes from Downtown Summerlin, parks, golf courses, IKEA, Durango Casino & Resort, and a wide variety of shopping, dining, and entertainment. The Las Vegas Athletic Clubs (LVAC) is approximately one mile away, and easy access to the 215 Beltway makes commuting throughout the valley a breeze.
Don't miss this exceptional opportunity to own a beautifully upgraded home in one of the area's most convenient locations!
Active under contract
$519,500
4767 Calico Canyon Ct, Las Vegas, NV 89147
4beds
2,078sqft
:
Get pre-qualified$3,425/mo
Single Family Residence
Built in 2000
5,662 Square Feet Lot
$518,000 Zestimate®
$250/sqft
$111/mo HOA
What's special
Desirable gated communitySpacious three-car garageLow-maintenance backyardWarm welcoming atmosphereMature treesSoaring ceilingsLush landscaping
- 17 days |
- 599 |
- 61 |
Likely to sell faster than
Zillow last checked:
Listing updated:
Listed by:
Sanyasi Suvvari S.0178165 (702)335-2728,
Signature Real Estate Group
Source: LVR,MLS#: 2799601 Originating MLS: Greater Las Vegas Association of Realtors Inc
Originating MLS: Greater Las Vegas Association of Realtors IncFacts & features
Interior
Bedrooms & bathrooms
- Bedrooms: 4
- Bathrooms: 3
- Full bathrooms: 2
- 1/2 bathrooms: 1
Primary bedroom
- Description: Ceiling Fan,Ceiling Light,Upstairs,Walk-In Closet(s)
- Dimensions: 14x10
Bedroom 2
- Description: Ceiling Fan,Ceiling Light,Closet,Upstairs
- Dimensions: 11x10
Bedroom 3
- Description: Ceiling Fan,Ceiling Light,Closet,Upstairs
- Dimensions: 10x10
Bedroom 4
- Description: Ceiling Fan,Ceiling Light,Closet,Upstairs
- Dimensions: 14x10
Primary bathroom
- Description: Double Sink,Separate Tub,Shower Only
Dining room
- Description: Dining Area
- Dimensions: 10x10
Family room
- Description: Downstairs,Separate Family Room
- Dimensions: 16x14
Kitchen
- Description: Granite Countertops,Island,Pantry
Living room
- Description: Front
- Dimensions: 16x14
Heating
- Central, Gas, Multiple Heating Units
Cooling
- Central Air, Electric, 2 Units
Appliances
- Included: Dryer, Dishwasher, Disposal, Gas Range, Microwave, Refrigerator, Water Softener Owned, Water Purifier, Washer
- Laundry: Gas Dryer Hookup, Main Level, Laundry Room
Features
- Ceiling Fan(s), Window Treatments, Programmable Thermostat
- Flooring: Laminate, Tile
- Windows: Blinds, Double Pane Windows, Window Treatments
- Has fireplace: No
Interior area
- Total structure area: 2,078
- Total interior livable area: 2,078 sqft
Video & virtual tour
Property
Parking
- Total spaces: 3
- Parking features: Attached, Epoxy Flooring, Garage, Garage Door Opener, Inside Entrance, Private, Shelves, Tandem
- Attached garage spaces: 3
Features
- Stories: 2
- Exterior features: Private Yard
- Pool features: Community
- Fencing: Block,Back Yard
Lot
- Size: 5,662 Square Feet
- Features: Desert Landscaping, Front Yard, Sprinklers In Front, Landscaped, Synthetic Grass, Trees, < 1/4 Acre
Details
- Parcel number: 16319411032
- Zoning description: Single Family
- Horse amenities: None
Construction
Type & style
- Home type: SingleFamily
- Architectural style: Two Story
- Property subtype: Single Family Residence
Materials
- Drywall
- Roof: Tile
Condition
- Resale
- Year built: 2000
Utilities & green energy
- Electric: Photovoltaics None
- Sewer: Public Sewer
- Water: Public
- Utilities for property: Underground Utilities
Green energy
- Energy efficient items: Windows
Community & HOA
Community
- Features: Pool
- Security: Gated Community
- Subdivision: Tompkins Grand Canyon
HOA
- Has HOA: Yes
- Amenities included: Gated, Pool
- HOA fee: $111 monthly
- HOA name: Modena
- HOA phone: 702-248-2262
Location
- Region: Las Vegas
Financial & listing details
- Price per square foot: $250/sqft
- Tax assessed value: $325,114
- Annual tax amount: $2,114
- Date on market: 7/13/2026
- Listing agreement: Exclusive Right To Sell
- Listing terms: Cash,Conventional,FHA,VA Loan
Estimated market value
$518,000
$492,000 - $544,000
$2,416/mo
Price history
| Date | Event | Price |
|---|---|---|
| 7/21/2026 | Contingent | $519,500$250/sqft |
Source:  LVR #2799601 Report a problem LVR #2799601 Report a problem | ||
| 7/13/2026 | Listed for sale | $519,500+126.9%$250/sqft |
Source: LVR #2799601 Report a problem | ||
| 10/22/2003 | Sold | $229,000+33.4%$110/sqft |
Source: Public Record Report a problem | ||
| 6/23/2000 | Sold | $171,618$83/sqft |
Source: Public Record Report a problem | ||
Public tax history
| Year | Property taxes | Tax assessment |
|---|---|---|
| 2026 | $2,117 +3% | $113,790 -1.1% |
| 2025 | $2,055 +3% | $115,068 +9.6% |
| 2024 | $1,996 +3% | $104,994 +12.1% |
| 2023 | $1,938 +3% | $93,681 +6.7% |
| 2022 | $1,882 +3% | $87,806 +1.7% |
| 2021 | $1,826 +3% | $86,319 +6.3% |
| 2020 | $1,773 +3% | $81,166 +7% |
| 2019 | $1,721 +5.7% | $75,824 |
| 2018 | $1,629 | $75,824 +1.4% |
| 2017 | $1,629 | $74,774 +6.5% |
| 2016 | $1,629 +0.2% | $70,224 +25.3% |
| 2015 | $1,625 +3% | $56,041 +8.2% |
| 2014 | $1,577 | $51,786 |
| 2013 | -- | $51,786 +0.1% |
| 2012 | -- | $51,720 -8.6% |
| 2011 | -- | $56,594 -0.7% |
| 2010 | -- | $57,009 -22.6% |
| 2009 | -- | $73,612 |
| 2008 | -- | $73,612 -37.5% |
| 2007 | -- | $117,690 +1.7% |
| 2006 | -- | $115,719 +41.3% |
| 2005 | -- | $81,904 +31.3% |
| 2004 | -- | $62,374 +8.1% |
| 2003 | -- | $57,722 +3.2% |
| 2002 | -- | $55,930 +5.3% |
| 2001 | -- | $53,110 |
Find assessor info on the county website
Monthly payment
Est. payment
Payment breakdown
Explore the cost of this home by adjusting the details. Changes won't be saved.Climate risks
Neighborhood: Spring Valley
Nearby schools
GreatSchools rating
- 6/10Abston Sandra B Elementary SchoolGrades: PK-5Distance: 0.2 mi
- 7/10Victoria Fertitta Middle SchoolGrades: 6-8Distance: 0.9 mi
- 3/10Durango High SchoolGrades: 9-12Distance: 3.7 mi
Schools provided by the listing agent
- Elementary: Goolsby, Judy & John,Goolsby, Judy & John
- Middle: Fertitta Frank & Victoria
- High: Durango
Source: LVR. This data may not be complete. We recommend contacting the local school district to confirm school assignments for this home.
- $446,4003 bd2 ba1.6k sqft4757 Calico Canyon Ct, Las Vegas, NV 89147Off Market

- $519,9184 bd3 ba2k sqft9948 Canyon Peak Dr, Las Vegas, NV 89147Sold

- $420,0005 bd3 ba2.4k sqft4747 Calico Canyon Ct, Las Vegas, NV 89147Sold
- $509,2004 bd3 ba2.4k sqft9952 Canyon Peak Dr, Las Vegas, NV 89147Off Market
- $455,8004 bd3 ba2.4k sqft9952 Canyon Peak Dr #0, Las Vegas, NV 89147Off Market
- $467,2003 bd2 ba1.6k sqft9958 Canyon Peak Dr, Las Vegas, NV 89147Off Market
- $444,5003 bd2 ba1.6k sqft4766 Calico Canyon Ct, Las Vegas, NV 89147Off Market
- $497,3005 bd3 ba2.2k sqft4768 Bow Canyon Ct, Las Vegas, NV 89147Off Market
A local agent can set up tours, give advice and negotiate with sellers.
Similar homes
- $539,0004 bd3 ba2.3k sqft3624 Snowy Pines St, Las Vegas, NV 89147For Sale
 MLS ID #2799339, Sheri Page, Real Broker LLC. LVR
 - $520,0003 bd3 ba1.8k sqft2815 Rough Green St, Las Vegas, NV 89117For Sale
 MLS ID #2801453, Richard D. Moss, RE/MAX CENTRAL. LVR
 - $529,9992 bd2 ba1.6k sqft4174 Cascada Piazza Ln, Las Vegas, NV 89135For Sale
 MLS ID #2795699, Jessica Cordero, Huntington & Ellis, A Real Est. LVR
 - $525,0004 bd3 ba1.6k sqft9817 Aspen Grove Pl, Las Vegas, NV 89134For Sale
 MLS ID #2794087, Gary V. Crouch, The Realty Boutique. LVR
 - $575,0003 bd2 ba1.5k sqft10925 Fog Hollow Ct, Las Vegas, NV 89135For SaleMLS ID #2792228, Elizabeth Meyer, Realty ONE Group, Inc. LVR
- $412,9003 bd3 ba1.7k sqft8155 Retriever Ave, Las Vegas, NV 89147For SaleMLS ID #2757151, Marisela Mondragon, The Agency Las Vegas. LVR
- $505,0002 bd2 ba1.3k sqft2401 Ocean Edge Ct, Las Vegas, NV 89134For SaleMLS ID #2800012, Christopher J. Logan, Realty ONE Group, Inc. LVR
- $630,0004 bd3 ba2.2k sqft363 Cart Crossing Way, Las Vegas, NV 89148For SaleMLS ID #2775895, Maria C. Olivarez, Compass Realty & Management. LVR
- $505,0004 bd3 ba2.1k sqft6434 Turnbridge St, Las Vegas, NV 89166For SaleMLS ID #2797870, Brandy Vossmer, Elite Realty. LVR
- $579,9993 bd2 ba2k sqft9536 Cliff View Way, Las Vegas, NV 89117For SaleMLS ID #2782760, Lianna L. Alvarez, LA Real Estate Group. LVR
- $530,0003 bd2 ba1.6k sqft8601 Stone Harbor Ave, Las Vegas, NV 89145For SaleMLS ID #2736643, Roberta Johnson, BHHS Nevada Properties. LVR
- $625,0004 bd3 ba2.6k sqft5492 Poker Face Ct, Las Vegas, NV 89118For SaleMLS ID #2795129, Blaise Dvorsky, BHHS Nevada Properties. LVR
- $504,9984 bd4 ba2.6k sqft6749 Boccelli Ct, Las Vegas, NV 89139For SaleMLS ID #2765142, Christopher R. Palou, Sphere Real Estate. LVR
- $510,0004 bd4 ba2.4k sqft1119 Emerald Stone Ave, North Las Vegas, NV 89081For SaleMLS ID #2803054, Alicia Moffett, Realty ONE Group, Inc. LVR
- $588,0003 bd3 ba2k sqft11230 Corsica Mist Ave, Las Vegas, NV 89135For SaleMLS ID #2749382, Patrick Whittier, Century 21 1st Priority Realty. LVR
- $635,0003 bd2 ba1.9k sqft115 Cora Hills Ct, Las Vegas, NV 89148For SaleMLS ID #2788385, Diana Day, Win Win Real Estate. LVR
- $489,9993 bd3 ba1.8k sqft9965 Baystone St, Las Vegas, NV 89141For SaleMLS ID #2782044, Lisa A. Wilson, Simply Vegas. LVR
- $440,0003 bd3 ba1.6k sqft8216 Hollister Ave, Las Vegas, NV 89131For SaleMLS ID #2803660, Shad S. Williams, JMG Real Estate. LVR
- $449,0003 bd3 ba1.9k sqft9180 Wine Cellar Ave, Las Vegas, NV 89148For SaleMLS ID #2661408, Christopher S. Dowlen, Keller Williams MarketPlace. LVR
- $569,0004 bd2 ba1.8k sqft8039 Aspendale Dr, Las Vegas, NV 89123For SaleMLS ID #2798402, Richard J. Brenkus, Keller Williams MarketPlace. LVR
