Welcome to this well-maintained two-story home offering a flexible and functional floor plan. The ground level/entrance, features a versatile den, half bath, welcoming front porch, access to the side yard, and an attached two-car garage. The main living level includes a spacious great room, an additional half bath, and a well-appointed kitchen with abundant cabinetry, generous counter space, a large island, decorative backsplash, stainless steel appliances, and a pantry. Step outside to the covered second-floor balcony, perfect for relaxing and enjoying the neighborhood views. The upper level features the bedrooms and two full bathrooms, including a comfortable primary suite. Additional highlights include modern flooring, neutral finishes, a water softener, tankless water heater and low-maintenance outdoor space. Conveniently located near shopping, dining, schools, and major roadways.
Active
$588,000
4767 High House Ave, Las Vegas, NV 89141
3beds
1,846sqft
:
Get pre-qualified$3,841/mo
Single Family Residence
Built in 2024
2,178 Square Feet Lot
$582,400 Zestimate®
$319/sqft
$53/mo HOA
What's special
Modern flooringNeighborhood viewsComfortable primary suiteLow-maintenance outdoor spaceCovered second-floor balconyVersatile denWell-appointed kitchen
- 16 days |
- 135 |
- 4 |
Zillow last checked:
Listing updated:
Listed by:
Yvonne L. Rodriguez S.0181959 (702)885-4400,
BHHS Nevada Properties
Source: LVR,MLS#: 2800405 Originating MLS: Greater Las Vegas Association of Realtors Inc
Originating MLS: Greater Las Vegas Association of Realtors IncFacts & features
Interior
Bedrooms & bathrooms
- Bedrooms: 3
- Bathrooms: 4
- Full bathrooms: 2
- 3/4 bathrooms: 1
- 1/2 bathrooms: 1
Primary bedroom
- Description: Walk-In Closet(s)
- Dimensions: 17x13
Bedroom 2
- Description: Ceiling Light,Closet
- Dimensions: 10x10
Bedroom 3
- Description: Ceiling Light,Closet
- Dimensions: 10x10
Den
- Description: Downstairs
- Dimensions: 9x11
Dining room
- Description: Dining Area
- Dimensions: 20x11
Kitchen
- Description: Man Made Woodor Laminate Flooring,Quartz Countertops,Stainless Steel Appliances,Walk-in Pantry
- Dimensions: 14x14
Living room
- Description: None
- Dimensions: 12x13
Heating
- Central, Gas
Cooling
- Central Air, Electric
Appliances
- Included: Dryer, Dishwasher, Electric Cooktop, Electric Range, Disposal, Microwave, Refrigerator, Water Softener Owned, Washer
- Laundry: Electric Dryer Hookup, Gas Dryer Hookup, Main Level, Laundry Room
Features
- Window Treatments
- Flooring: Carpet, Laminate
- Windows: Blinds, Double Pane Windows
- Has fireplace: No
Interior area
- Total structure area: 1,846
- Total interior livable area: 1,846 sqft
Video & virtual tour
Property
Parking
- Total spaces: 2
- Parking features: Attached, Garage, Inside Entrance, Private
- Attached garage spaces: 2
Features
- Levels: Two
- Stories: 2
- Patio & porch: Balcony
- Exterior features: Balcony, Private Yard
- Fencing: Block,Back Yard
Lot
- Size: 2,178 Square Feet
- Features: Desert Landscaping, Landscaped, < 1/4 Acre
Details
- Parcel number: 17730323034
- Zoning description: Single Family
- Other equipment: Water Softener Loop
- Horse amenities: None
Construction
Type & style
- Home type: SingleFamily
- Architectural style: Two Story
- Property subtype: Single Family Residence
Materials
- Roof: Composition,Shingle,Tile
Condition
- Resale
- Year built: 2024
Utilities & green energy
- Electric: Photovoltaics None
- Sewer: Public Sewer
- Water: Public
- Utilities for property: Cable Available
Green energy
- Energy efficient items: Windows
Community & HOA
Community
- Subdivision: Cameron Heights
HOA
- Has HOA: Yes
- Services included: None
- HOA fee: $53 monthly
- HOA name: Cameron Heights
- HOA phone: 702-795-3344
Location
- Region: Las Vegas
Financial & listing details
- Price per square foot: $319/sqft
- Tax assessed value: $95,000
- Annual tax amount: $975
- Date on market: 7/15/2026
- Listing agreement: Exclusive Right To Sell
- Listing terms: Cash,Conventional,FHA
- Ownership: Single Family Residential
Estimated market value
$582,400
$553,000 - $612,000
$2,491/mo
Price history
| Date | Event | Price |
|---|---|---|
| 7/16/2026 | Listed for rent | $2,800$2/sqft |
Source: LVR #2800553 Report a problem | ||
| 7/15/2026 | Listed for sale | $588,000+19.2%$319/sqft |
Source:  LVR #2800405 Report a problem LVR #2800405 Report a problem | ||
| 11/13/2024 | Sold | $493,125$267/sqft |
Source: Public Record Report a problem | ||
Public tax history
| Year | Property taxes | Tax assessment |
|---|---|---|
| 2026 | $4,640 +400.8% | $33,250 +5.6% |
| 2025 | $926 | $31,500 |
Find assessor info on the county website
Monthly payment
Est. payment
Payment breakdown
Explore the cost of this home by adjusting the details. Changes won't be saved.Climate risks
Neighborhood: Enterprise
Nearby schools
GreatSchools rating
- 7/10Dennis Ortwein ElementaryGrades: PK-5Distance: 1.5 mi
- 7/10Lois & Jerry Tarkanian Middle SchoolGrades: 6-8Distance: 0.9 mi
- 5/10Desert Oasis High SchoolGrades: 9-12Distance: 1.9 mi
Schools provided by the listing agent
- Elementary: Ortwein, Dennis,Ortwein, Dennis
- Middle: Tarkanian
- High: Desert Oasis
Source: LVR. This data may not be complete. We recommend contacting the local school district to confirm school assignments for this home.
- $452,347-- bd-- ba-- sqft4759 High House Ave, Las Vegas, NV 89141Sold
- $521,8663 bd4 ba2.2k sqft10273 Muscadine St, Las Vegas, NV 89141Sold

- $485,9824 bd4 ba1.9k sqft4764 Parkarbor Ave, Las Vegas, NV 89141Sold
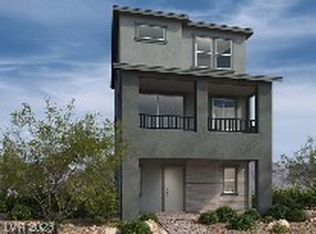
- $440,0003 bd4 ba1.8k sqft4756 Parkarbor Ave, Las Vegas, NV 89141New Construction
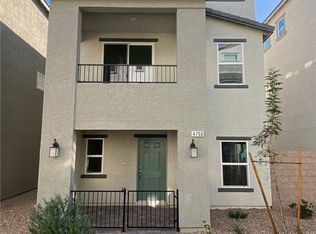
- $570,9903 bd3 ba2.1k sqft10257 Muscadine St, Las Vegas, NV 89141Sold
- $489,5303 bd3 ba2.1k sqft4743 High House Ave, Las Vegas, NV 89141Sold
- $514,8063 bd4 ba2.2k sqft4748 Parkarbor Ave, Las Vegas, NV 89141Sold
- $479,9503 bd3 ba1.3k sqft4763 Illustria Ave, Las Vegas, NV 89141Sold
A local agent can set up tours, give advice and negotiate with sellers.
Similar homes
- $589,9004 bd4 ba2.7k sqft10417 Rose Palisade St, Las Vegas, NV 89141For Sale
 MLS ID #2805217, Mitchell Maxfield, BHHS Nevada Properties. LVR
 - $512,0004 bd3 ba2.1k sqft10443 Calypso Cave St, Las Vegas, NV 89141For Sale
 MLS ID #2804540, Mary Preheim, Real Broker LLC. LVR
 - $505,0003 bd3 ba1.7k sqft4555 Chirping Cricket Ave, Las Vegas, NV 89141For Sale
 MLS ID #2787053, Janice Jimenez, Regal Real Estate and Loans. LVR
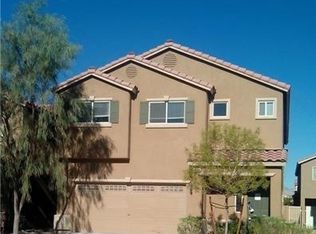
 - $569,9003 bd3 ba2.5k sqft10371 Calypso Cave St, Las Vegas, NV 89141For Sale
 MLS ID #2798555, Angel Bothof, Angel Bothof. LVR
 - $560,0005 bd3 ba2.4k sqft10144 Kings Amethyst St, Las Vegas, NV 89141For SaleMLS ID #2800181, Brian Ly, Simply Vegas. LVR
- $549,9953 bd3 ba2.1k sqft4687 Mystic Quartz Ct, Las Vegas, NV 89141For SaleMLS ID #2767442, Clara I. Garza Mackintosh, Century 21 Americana. LVR
- $599,0004 bd3 ba2.6k sqft5507 Dry River Ct, Enterprise, NV 89141For SaleMLS ID #2798857, Trish Nash, Desert Elegance. LVR
- $520,0003 bd3 ba1.8k sqft4423 Frias Falls Ave, Las Vegas, NV 89141For SaleMLS ID #2800653, Vivian T. Nguyen, Century 21 1st Priority Realty. LVR
- $515,0003 bd2 ba1.8k sqft5549 Knights Valley Ct, Las Vegas, NV 89141For SaleMLS ID #2803124, John B. Alvarez, eXp Realty. LVR
- $573,0004 bd3 ba2.2k sqft4348 Bayley Skye Ave, Las Vegas, NV 89141For SaleMLS ID #2790166, Doan-Thuy N. Clavel, Las Vegas Sotheby's Int'l. LVR
- $649,7773 bd3 ba1.9k sqft10117 Cliff Barrel Ct, Las Vegas, NV 89141For SaleMLS ID #2799415, Dan Mustillo, LPT Realty LLC. LVR
- $569,9996 bd3 ba2.6k sqft10017 Cabernet Hills St, Las Vegas, NV 89141For SaleMLS ID #2797302, Justin Uyehara, Easy Street Realty Las Vegas. LVR
- from $585,9904 bd3 ba2.2k sqftMesquite Plan, Quinn Canyon, Las Vegas, NV 89141New ConstructionAmericanWest Homes
- from $638,9904 bd2 ba2.6k sqftPinion Plan, Quinn Canyon, Las Vegas, NV 89141New ConstructionAmericanWest Homes
- $583,0003 bd3 ba2.4k sqft4025 Redwood Glen Ct, Las Vegas, NV 89141For SaleMLS ID #2762014, Ellen S. Lee, Realty ONE Group, Inc. LVR
- $494,9003 bd2 ba1.8k sqft10605 Bardilino St, Las Vegas, NV 89141For SaleMLS ID #2799993, Justin M. Goodman, Prestige Realty & Property Mgt. LVR
- $550,0004 bd3 ba2.5k sqft10503 Bella Camrosa Dr, Las Vegas, NV 89141For SaleMLS ID #2800850, Leng K. Lim, Las Vegas Real Estate Speciali. LVR
- $600,0004 bd3 ba2.2k sqft10993 Ladyburn Ct, Las Vegas, NV 89141For SaleMLS ID #2789555, Cody Trevor Corio, LPT Realty, LLC. LVR
- $534,9993 bd4 ba2.6k sqft9771 Panther Hollow St, Las Vegas, NV 89141For SaleMLS ID #2796500, Martin J. Ojeda, Rothwell Gornt Companies. LVR
- $499,9993 bd3 ba1.7k sqft4066 Painted Lady Ave, Las Vegas, NV 89141For SaleMLS ID #2803119, Solomon A. Srivilay, Skyline Mngmt. & R.E. Services. LVR
