Discover a tranquil oasis in Las Vegas, where luxury meets convenience in this captivating single-story residence. This meticulously maintained stucco home offers a seamless blend of indoor comfort and outdoor enjoyment, making it an ideal retreat. This beautifully upgraded home boasting three spacious bedrooms and Den/Office, two full bathrooms, and an additional half bath, with a two-car garage. Thoughtfully designed with ample space for relaxation and daily living. This home features elegant porcelain tile flooring throughout most of the home and attractive shutters on every window. Installed Instant Hot Water tank on Demand. The well-appointed kitchen is a dream for any home chef, featuring gas cook top, soft-close cabinets and drawers, pull-out shelves in the lower cabinets for easy organization, and a double oven perfect for entertaining large groups. The spacious primary suite includes a luxurious master bathroom with both separate walk-in shower and large bathtub. Step outside to your backyard oasis, complete with a gorgeous, covered patio overlooking a sparkling pool and spa-ideal for relaxing and entertaining family and friends. Programmable outdoor LED lighting enhances the homes beauty and creates the perfect ambiance for evenings. Nestled at 10117 Cliff Barrel Court (in a Cul-De-Sac), this address offers desirable proximity to local amenities and easy access to the vibrant Las Vegas lifestyle. The fenced lot provides enhanced privacy and a sense of seclusion, while the desert landscaping offers low-maintenance beauty. This residence presents a unique opportunity to embrace a lifestyle of comfort and sophistication in a sought-after location, move-in-ready, quality upgrades, functional living spaces, and an exceptional outdoor lifestyle. Buyers don't miss this opportunity.
Active under contract
$649,777
10117 Cliff Barrel Ct, Las Vegas, NV 89141
3beds
1,902sqft
:
Get pre-qualified$4,373/mo
Single Family Residence
Built in 2023
6,969 Square Feet Lot
$-- Zestimate®
$342/sqft
$55/mo HOA
What's special
Sparkling pool and spaTwo-car garageGorgeous covered patioSpacious primary suiteBackyard oasisWell-appointed kitchenProgrammable outdoor led lighting
- 27 days |
- 629 |
- 40 |
Zillow last checked:
Listing updated:
Listed by:
Dan Mustillo S.0060177 702-283-2669,
LPT Realty LLC
Source: LVR,MLS#: 2799415 Originating MLS: Greater Las Vegas Association of Realtors Inc
Originating MLS: Greater Las Vegas Association of Realtors IncFacts & features
Interior
Bedrooms & bathrooms
- Bedrooms: 3
- Bathrooms: 3
- Full bathrooms: 2
- 1/2 bathrooms: 1
Primary bedroom
- Description: Bedroom With Bath Downstairs,Ceiling Fan,Walk-In Closet(s)
- Dimensions: 18x13
Bedroom 2
- Description: Ceiling Fan,Walk-In Closet(s)
- Dimensions: 13x10
Bedroom 3
- Description: Ceiling Fan,Walk-In Closet(s)
- Dimensions: 12x12
Den
- Description: Ceiling Fan
- Dimensions: 12x10
Dining room
- Description: None
- Dimensions: 16x8
Family room
- Description: None
- Dimensions: 20x16
Kitchen
- Description: Breakfast Bar/Counter,Custom Cabinets,Island,Walk-in Pantry
- Dimensions: 15x9
Heating
- Central, Gas
Cooling
- Central Air, Electric
Appliances
- Included: Built-In Gas Oven, Double Oven, Dryer, Dishwasher, Gas Cooktop, Disposal, Microwave, Refrigerator, Water Softener Owned, Washer
- Laundry: Gas Dryer Hookup, Laundry Room
Features
- Ceiling Fan(s), Primary Downstairs, Window Treatments
- Flooring: Porcelain Tile, Tile
- Windows: Drapes, Plantation Shutters
- Has fireplace: No
Interior area
- Total structure area: 1,902
- Total interior livable area: 1,902 sqft
Video & virtual tour
Property
Parking
- Total spaces: 2
- Parking features: Attached, Garage, Garage Door Opener, Inside Entrance, Private
- Attached garage spaces: 2
Features
- Stories: 1
- Patio & porch: Covered, Patio
- Exterior features: Patio, Private Yard
- Has private pool: Yes
- Pool features: Heated, In Ground, Private, Pool/Spa Combo
- Has spa: Yes
- Spa features: In Ground, Outdoor Hot Tub
- Fencing: Block,Back Yard
Lot
- Size: 6,969 Square Feet
- Features: Cul-De-Sac, Desert Landscaping, Landscaped, Rocks, < 1/4 Acre
Details
- Parcel number: 17730712058
- Zoning description: Single Family
- Horse amenities: None
Construction
Type & style
- Home type: SingleFamily
- Architectural style: One Story
- Property subtype: Single Family Residence
Materials
- Roof: Tile
Condition
- Resale
- Year built: 2023
Utilities & green energy
- Electric: Photovoltaics Third-Party Owned
- Sewer: Public Sewer
- Water: Public
- Utilities for property: Underground Utilities
Green energy
- Energy efficient items: Solar Panel(s)
Community & HOA
Community
- Subdivision: Saguaro Pyle
HOA
- Has HOA: Yes
- Amenities included: Gated
- Services included: Association Management
- HOA fee: $55 monthly
- HOA name: Las Vegas Community
- HOA phone: 702-430-4766
Location
- Region: Las Vegas
Financial & listing details
- Price per square foot: $342/sqft
- Tax assessed value: $575,286
- Annual tax amount: $5,905
- Date on market: 7/11/2026
- Listing agreement: Exclusive Right To Sell
- Listing terms: Cash,Conventional,FHA,VA Loan
- Ownership: Single Family Residential
Estimated market value
Not available
Estimated sales range
Not available
Not available
Price history
| Date | Event | Price |
|---|---|---|
| 8/1/2026 | Contingent | $649,777$342/sqft |
Source:  LVR #2799415 Report a problem LVR #2799415 Report a problem | ||
| 7/11/2026 | Listed for sale | $649,777+19.4%$342/sqft |
Source: LVR #2799415 Report a problem | ||
| 9/6/2023 | Sold | $544,034$286/sqft |
Source: Public Record Report a problem | ||
Public tax history
| Year | Property taxes | Tax assessment |
|---|---|---|
| 2026 | $6,219 +4.3% | $201,350 +16.6% |
| 2025 | $5,963 +363.7% | $172,668 +294.7% |
| 2024 | $1,286 | $43,750 |
| 2023 | -- | -- |
Find assessor info on the county website
Monthly payment
Est. payment
Payment breakdown
Explore the cost of this home by adjusting the details. Changes won't be saved.Climate risks
Neighborhood: Enterprise
Nearby schools
GreatSchools rating
- 7/10Dennis Ortwein ElementaryGrades: PK-5Distance: 1.3 mi
- 7/10Lois & Jerry Tarkanian Middle SchoolGrades: 6-8Distance: 1.3 mi
- 5/10Desert Oasis High SchoolGrades: 9-12Distance: 2.4 mi
Schools provided by the listing agent
- Elementary: Ortwein, Dennis,Ortwein, Dennis
- Middle: Tarkanian
- High: Del Sol HS
Source: LVR. This data may not be complete. We recommend contacting the local school district to confirm school assignments for this home.
- $503,5443 bd2 ba1.9k sqft10109 Cliff Barrel Ct, Las Vegas, NV 89141Sold
- $524,5003 bd2 ba1.9k sqft4294 Nopal Serrano Ave, Las Vegas, NV 89141Off Market
- $516,9003 bd2 ba1.8k sqft4282 Nopal Serrano Ave, Las Vegas, NV 89141Off Market
- $534,9003 bd2 ba1.9k sqft4270 Nopal Serrano Ave, Las Vegas, NV 89141Off Market
- $481,1003 bd2 ba1.6k sqft4306 Nopal Serrano Ave, Las Vegas, NV 89141Off Market
- $488,6933 bd2 ba1.9k sqft10114 Blue Cereus St, Las Vegas, NV 89141Sold
- $549,2003 bd2 ba1.9k sqft4318 Nopal Serrano Ave, Las Vegas, NV 89141Off Market
- $511,7813 bd2 ba1.8k sqft10106 Blue Cereus St, Las Vegas, NV 89141Sold
A local agent can set up tours, give advice and negotiate with sellers.
Similar homes
- $639,8883 bd3 ba2.3k sqft5492 Villa Paola Ct, Las Vegas, NV 89141For Sale
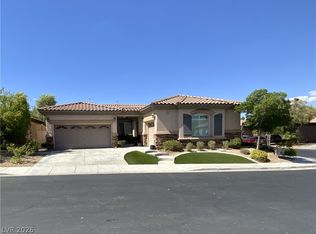 MLS ID #2793524, Alfonso Junie B. Pagaduan III, Platinum Real Estate Prof. LVR
 - $469,9903 bd3 ba1.7k sqft4103 Golden Fleece Ave, Las Vegas, NV 89141For Sale
 MLS ID #2801086, Maricruz Garcia-McIntosh, Realty ONE Group, Inc. LVR
 - $650,0003 bd3 ba2.1k sqft967 Whitworth Ave, Las Vegas, NV 89148For Sale
 MLS ID #2795588, Ilyun Kim, Kimillion Realty LLC. LVR
 - $477,0003 bd3 ba1.8k sqft4320 Tallow Falls Ave, Las Vegas, NV 89141For Sale
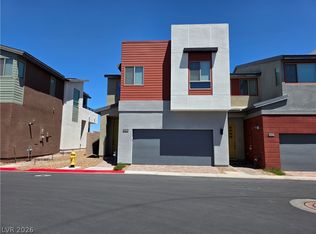 MLS ID #2805774, Dawn L. Houlf, EXIT Realty Number One. LVR
 - $669,0003 bd2 ba2k sqft1363 Minuet St, Henderson, NV 89052For SaleMLS ID #2806553, John J. McNamara III, Virtue Real Estate Group. LVR
- $460,0004 bd3 ba2.2k sqft5224 Ledgewood Creek Ave, Las Vegas, NV 89141For SaleMLS ID #2750772, Zamuriam Esquivel-Palacios, Realty ONE Group, Inc. LVR
- $620,0004 bd3 ba2.4k sqft940 Cedarcliff Ave, Las Vegas, NV 89123For SaleMLS ID #2789980, Laura Ben-Shimon, Titon Realty. LVR
- $590,0003 bd3 ba1.8k sqft3081 Bluebell Bend Ave, Las Vegas, NV 89139For SaleMLS ID #2782040, Gloria J. Douglas, eXp Realty. LVR
- $575,0004 bd3 ba1.9k sqft2050 Paterno Ave, Las Vegas, NV 89123For SaleMLS ID #2796744, John P. Knowlton, West Capital Real Estate & Inv. LVR
- $628,0004 bd3 ba2.8k sqft7861 Hamilton Pool Dr, Las Vegas, NV 89113For SaleMLS ID #2794963, Rena Levy, Realty ONE Group, Inc. LVR
- $670,0003 bd2 ba2k sqft2246 Alanhurst Dr, Henderson, NV 89052For SaleMLS ID #2785421, Anne L. DiMartini, Luxe One Realty. LVR
- $678,0003 bd2 ba1.8k sqft511 Eagle Vista Dr, Henderson, NV 89012For SaleMLS ID #2794957, Jamie A. Sibley, Griffin Group Realty. LVR
- $624,9004 bd3 ba2.1k sqft21 Megan Dr, Henderson, NV 89074For SaleMLS ID #2792543, Noah Bates, Rustic Properties. LVR
- $599,9003 bd3 ba2.2k sqft2646 Cooper Gallery St, Henderson, NV 89044For SaleMLS ID #2756543, Ilyun Kim, Kimillion Realty LLC. LVR
- $625,0004 bd4 ba2.4k sqft7764 Corte Bianca Ct, Las Vegas, NV 89113For SaleMLS ID #2765465, Aaron T. Huang, Realty ONE Group, Inc. LVR
- $499,0004 bd4 ba2.3k sqft10266 Copalito Dr, Las Vegas, NV 89178For SaleMLS ID #2798576, Michael L. Edwards, Cartwright. LVR
- $579,9003 bd3 ba1.9k sqft4741 Leg Horn Ct, Spring Valley, NV 89147For SaleMLS ID #2791188, Jesse Vargas Jr., Real Broker LLC. LVR
- $639,9003 bd2 ba1.8k sqft8500 Linderwood Dr, Las Vegas, NV 89134For SaleMLS ID #2800662, Larry A. Jones, Keller Williams MarketPlace. LVR
- $519,0004 bd3 ba2.7k sqft154 La Padania Ave, Las Vegas, NV 89183For SaleMLS ID #2789613, Karen Tam, HS Real Estate Group. LVR
- $528,0004 bd3 ba2.2k sqft7229 Atascadero Creek Ct, Las Vegas, NV 89118For SaleMLS ID #2764693, Catalin E. Spiridon, Simply Vegas. LVR
