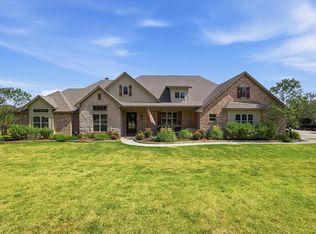
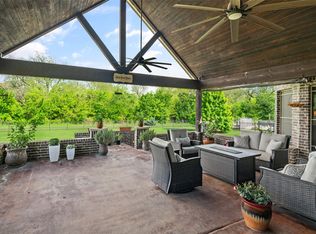
MAJOR PRICE REDUCTION and MOTIVATED SELLERS! Plus, up to $10,000 SELLER CONCESSIONS FOR INTEREST RATE BUY-DOWN AND OR TOWARDS BUYERS' CLOSING COSTS with an acceptable offer! Rare opportunity featuring 3 separate living spaces ideal for multigenerational living, guests, or income potential, all with NO HOA, NO MUD, NO PID. Main Home is 2,517 SF, 3 bed, 2 bath, 2 living areas, dining, flex space, fireplace, and updated chef’s kitchen with wine & coffee bar. Expansive covered patio with outdoor kitchen perfect for entertaining. Guest Home is 1,540 SF. and approximately 2 years old, with an open floor plan and with 2 en-suite bedrooms, full kitchen, living area, covered deck, finished garage workspace, covered parking, separate meter, and private gated entrance. Garage Apartment or Office or Flex Space is 1,280 SF and includes a kitchenette, full bath, storage, and flexible layout for guests, office, or rental income. Four-car garage below offers potential for conversion to additional living space subject to approvals, creating a larger second residence or expanded multi-family setup. Additional features include luxury vinyl plank & tile flooring, circular drive, abundant parking, and covered RV or boat parking with water & electric hookups. Minutes from Lake Ray Roberts, offering peaceful country living with endless flexibility for family, retreat, or investment use. A truly rare property with space, versatility, and opportunity; schedule your showing today!
For sale
Price cut: $25K (7/10)
$950,000
4768 Pebble Creek Dr, Aubrey, TX 76227
5beds
5,335sqft
:
Get pre-qualified$7,013/mo
Single Family Residence
Built in 1994
1.4 Acres Lot
$919,500 Zestimate®
$178/sqft
$-- HOA
What's special
Open floor planFinished garage workspaceFlex spaceFull kitchenCovered deckCircular driveFour-car garage below
- 303 days |
- 455 |
- 28 |
Zillow last checked:
Listing updated:
Listed by:
Carrie Millett 0689390 817-875-4992,
INC Realty, LLC 972-351-1095
Source: NTREIS,MLS#: 21063291
Facts & features
Interior
Bedrooms & bathrooms
- Bedrooms: 5
- Bathrooms: 5
- Full bathrooms: 5
Primary bedroom
- Features: En Suite Bathroom, Garden Tub/Roman Tub, Walk-In Closet(s)
- Level: First
- Dimensions: 17 x 14
Primary bedroom
- Features: Ceiling Fan(s), En Suite Bathroom, Walk-In Closet(s)
- Dimensions: 13 x 12
Bedroom
- Features: Split Bedrooms
- Level: First
- Dimensions: 14 x 10
Bedroom
- Features: En Suite Bathroom, Split Bedrooms
- Level: First
- Dimensions: 13 x 13
Bedroom
- Features: En Suite Bathroom
- Dimensions: 12 x 10
Primary bathroom
- Level: First
- Dimensions: 10 x 9
Primary bathroom
- Features: En Suite Bathroom, Separate Shower
- Dimensions: 10 x 6
Den
- Features: Ceiling Fan(s)
- Level: First
- Dimensions: 20 x 20
Dining room
- Level: First
- Dimensions: 11 x 8
Other
- Features: Built-in Features, Separate Shower
- Level: Second
Kitchen
- Features: Breakfast Bar, Built-in Features, Granite Counters, Kitchen Island
- Level: First
- Dimensions: 20 x 5
Kitchen
- Features: Built-in Features, Granite Counters
- Dimensions: 14 x 8
Laundry
- Features: Built-in Features
- Level: First
- Dimensions: 15 x 4
Laundry
- Features: Built-in Features
- Dimensions: 7 x 7
Living room
- Features: Ceiling Fan(s)
- Level: First
- Dimensions: 11 x 11
Living room
- Level: First
- Dimensions: 14 x 13
Living room
- Dimensions: 16 x 10
Living room
- Level: Second
Office
- Level: First
- Dimensions: 14 x 13
Heating
- Central, Electric, Fireplace(s)
Cooling
- Central Air, Electric
Appliances
- Included: Dishwasher, Electric Cooktop, Electric Oven, Disposal, Gas Range, Gas Water Heater, Microwave, Tankless Water Heater
- Laundry: Electric Dryer Hookup, Laundry in Utility Room, Stacked
Features
- Decorative/Designer Lighting Fixtures, Eat-in Kitchen, Granite Counters, High Speed Internet, In-Law Floorplan, Kitchen Island, Loft, Multiple Master Suites, Open Floorplan, Cable TV
- Flooring: Ceramic Tile, Luxury Vinyl Plank
- Has basement: No
- Number of fireplaces: 1
- Fireplace features: Living Room
Interior area
- Total interior livable area: 5,335 sqft
Video & virtual tour
Property
Parking
- Total spaces: 8
- Parking features: Attached Carport, Additional Parking, Circular Driveway, Carport, Door-Multi, Door-Single, Driveway, Electric Gate, Garage Faces Front, Garage, Garage Door Opener, Guest, RV Carport, RV Gated, Garage Faces Side, Boat, RV Access/Parking
- Garage spaces: 5
- Carport spaces: 3
- Covered spaces: 8
Features
- Levels: One
- Stories: 1
- Patio & porch: Rear Porch, Deck, Patio, Covered
- Exterior features: Outdoor Kitchen, Rain Gutters, RV Hookup
- Pool features: None
- Fencing: Fenced,Full,Metal,Perimeter
Lot
- Size: 1.4 Acres
- Dimensions: 246 x 243
- Features: Back Yard, Lawn
Details
- Additional structures: Second Garage, Guest House, Outdoor Kitchen, Second Residence, RV/Boat Storage
- Parcel number: R153737
Construction
Type & style
- Home type: SingleFamily
- Architectural style: Detached
- Property subtype: Single Family Residence
Materials
- Brick
- Foundation: Slab
- Roof: Composition,Metal
Condition
- Year built: 1994
Utilities & green energy
- Sewer: Aerobic Septic
- Water: Community/Coop
- Utilities for property: Electricity Available, Propane, Septic Available, Water Available, Cable Available
Community & HOA
Community
- Security: Security Gate
- Subdivision: Green Valley Ranch
HOA
- Has HOA: No
Location
- Region: Aubrey
Financial & listing details
- Price per square foot: $178/sqft
- Tax assessed value: $1,190,000
- Annual tax amount: $6,339
- Date on market: 10/10/2025
- Cumulative days on market: 304 days
- Listing terms: Cash,Conventional,VA Loan
Estimated market value
$919,500
$874,000 - $965,000
$5,083/mo
Price history
| Date | Event | Price |
|---|---|---|
| 7/10/2026 | Price change | $950,000-2.6%$178/sqft |
Source: NTREIS #21063291 Report a problem | ||
| 7/3/2026 | Price change | $975,000-0.5%$183/sqft |
Source: NTREIS #21063291 Report a problem | ||
| 6/8/2026 | Price change | $979,976-2%$184/sqft |
Source: NTREIS #21063291 Report a problem | ||
| 3/13/2026 | Price change | $1,000,000-13%$187/sqft |
Source: NTREIS #21063291 Report a problem | ||
| 2/5/2026 | Price change | $1,149,000-0.1%$215/sqft |
Source: NTREIS #21063291 Report a problem | ||
| 10/10/2025 | Listed for sale | $1,150,000$216/sqft |
Source: NTREIS #21063291 Report a problem | ||
Public tax history
| Year | Property taxes | Tax assessment |
|---|---|---|
| 2025 | $8,491 +64.2% | $732,251 +55.4% |
| 2024 | $5,172 +12.2% | $471,354 +10% |
| 2023 | $4,611 -16.7% | $428,504 +10% |
| 2022 | $5,537 +2.1% | $389,549 +7.6% |
| 2021 | $5,424 +0.2% | $362,100 +2.4% |
| 2020 | $5,412 -3.2% | $353,751 +0.6% |
| 2019 | $5,594 +3.3% | $351,629 +7% |
| 2018 | $5,417 +20.4% | $328,640 +10% |
| 2017 | $4,498 | $298,764 +9.4% |
| 2016 | $4,498 +9.3% | $273,021 +9.9% |
| 2015 | $4,113 | $248,534 +3.7% |
| 2014 | $4,113 | $239,723 +9.9% |
| 2013 | $4,113 | $218,218 -1% |
| 2012 | -- | $220,358 -1% |
| 2011 | -- | $222,663 +10% |
| 2010 | -- | $202,421 -4% |
| 2009 | -- | $210,809 -7.4% |
| 2007 | $4,278 -2.8% | $227,601 +2.6% |
| 2006 | $4,402 +3.5% | $221,842 +3.7% |
| 2005 | $4,254 | $213,950 +6.9% |
| 2004 | -- | $200,128 +10% |
| 2003 | -- | $182,000 +83.6% |
| 2002 | -- | $99,138 -42.1% |
| 2001 | -- | $171,146 |
Find assessor info on the county website
Monthly payment
Est. payment
Payment breakdown
Explore the cost of this home by adjusting the details. Changes won't be saved.Climate risks
Neighborhood: 76227
Nearby schools
GreatSchools rating
- 4/10Hodge Elementary SchoolGrades: PK-5Distance: 5.4 mi
- 4/10Strickland Middle SchoolGrades: 6-8Distance: 7.1 mi
- 6/10Ryan High SchoolGrades: 9-12Distance: 7.9 mi
Schools provided by the listing agent
- Elementary: Hodge
- Middle: Strickland
- High: Ryan H S
- District: Denton ISD
Source: NTREIS. This data may not be complete. We recommend contacting the local school district to confirm school assignments for this home.
- $663,8004 bd3 ba2.3k sqft4818 Pebble Creek Dr, Aubrey, TX 76227Off Market
- $687,4004 bd3 ba2.5k sqft7516 Somerset Ln, Aubrey, TX 76227Off Market
- $518,0003 bd2 ba2.1k sqft4722 Pebble Creek Dr, Aubrey, TX 76227Off Market
- $743,0003 bd2 ba2.3k sqft4781 Pebble Creek Dr, Aubrey, TX 76227Off Market
- $680,7003 bd2 ba2.9k sqft7532 Somerset Ln, Aubrey, TX 76227Off Market
- $--4 bd3 ba2.5k sqft4741 Pebble Creek Dr, Aubrey, TX 76227Sold
- $730,0004 bd3 ba2.6k sqft7500 Somerset Ln, Aubrey, TX 76227Off Market
- $604,1003 bd2 ba2.3k sqft4847 Pebble Creek Dr, Aubrey, TX 76227Off Market
A local agent can set up tours, give advice and negotiate with sellers.
Similar homes
- $979,9003 bd3 ba3.1k sqft2782 Rock Hill Rd, Aubrey, TX 76227For Sale
 MLS ID #21334682, Valerie Lazarchick. NTREIS
 - $925,0004 bd3 ba3.2k sqft1085 Timber Rdg, Aubrey, TX 76227For Sale
 MLS ID #21310297, Christopher Mays. NTREIS
 - $819,9005 bd4 ba4.3k sqft145 Las Colinas Trl, Crossroads, TX 76227For Sale
 MLS ID #21217767, Jenny Allen. NTREIS
 - $1,050,0005 bd5 ba4.6k sqft1020 Oak View Dr, Oak Pt, TX 75068For Sale
 MLS ID #21293845, Melissa Eason. NTREIS
 - $825,0006 bd5 ba3.4k sqft7271 Michelle Point, Krum, TX 76249For SaleMLS ID #21348127, Peter Phouthavong. NTREIS
- $899,0004 bd4 ba3.6k sqft7384 Rector Rd, Sanger, TX 76266For SaleMLS ID #21195411, Laurie Wall. NTREIS
- $764,0004 bd4 ba3.3k sqft102 White Oak Dr, Aubrey, TX 76227For SaleMLS ID #21218746, Marla Carrico. NTREIS
- $975,0004 bd3 ba4k sqft12240 Wellington Rd, Ponder, TX 76259For SaleMLS ID #21282414, Coltin Sherrell. NTREIS
- $950,0004 bd4 ba3.2k sqft1496 Rolling Acres Dr, Argyle, TX 76226For SaleMLS ID #21232698, Trisha Simms. NTREIS
- $979,9994 bd4 ba3.3k sqft10325 E Fm 922, Tioga, TX 76271For SaleMLS ID #21176968, Barrett McClendon. NTREIS
- $1,050,0004 bd4 ba3.9k sqft660 Alexandrite Dr, Oak Pt, TX 75068For SaleMLS ID #21267018, April Parker. NTREIS
- $825,0005 bd4 ba4.3k sqft1121 Cogburn Ct, Shady Shores, TX 76208For SaleMLS ID #21325887, Ida Juliette Parisi. NTREIS
- $800,0005 bd4 ba3.6k sqft3817 Ganzer Rd W, Denton, TX 76207For SaleMLS ID #21310647, Teresa Vela. NTREIS
- $925,0005 bd4 ba3.4k sqft949 W Sunset Blvd, Celina, TX 75009For SaleMLS ID #21130838, Emmalou Hall. NTREIS
- $760,0004 bd4 ba2.7k sqft430 Ridgecrest Pl, Sanger, TX 76266For SaleMLS ID #21291121, Cheri Chavez. NTREIS
- $824,9006 bd4 ba4.8k sqft1731 Cross Timbers Dr, Prosper, TX 75078For SaleMLS ID #21337408, Susan Giatti. NTREIS
- $949,9005 bd4 ba4.2k sqft1461 Ramsbury Ln, Prosper, TX 75078For SaleMLS ID #21287936, Tiwa Ehiametalor. NTREIS
- $1,150,0005 bd4 ba3.7k sqft8948 David Fort Rd, Argyle, TX 76226For SaleMLS ID #21308848, Aaron Kinn. NTREIS
- $977,0005 bd4 ba3.6k sqft7299 Tom Trl, Krum, TX 76249For SaleMLS ID #21209740, Rosemary Platt. NTREIS
- $850,0004 bd4 ba3.4k sqft1025 E Ownsby Pkwy, Celina, TX 75009For SaleMLS ID #21257999, Loreena Yeo. NTREIS
