
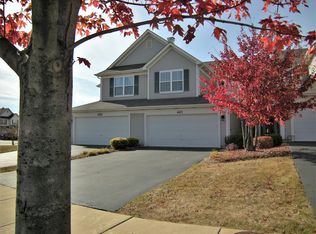
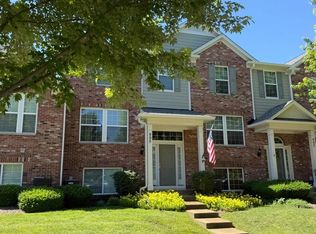
Great End Unit With 2 Bedrooms / 2.5 Baths / 2 Car Attached Garage / Hardwood Floors Throughout Main Level / Living Room / Dining Room / Family Room / Stone Fireplace. Master Bath With Soaking Tub & Separate Shower / 2nd Floor Loft Makes Great Office Space or Other Options. Extended Patio & Front Porch.
Price change
Price cut: $4K (8/14)
$335,000
477 Peregrine Pkwy #D, Bartlett, IL 60103
2beds
--sqft
Townhouse, Single Family Residence
Built in 2001
-- sqft lot
$334,700 Zestimate®
$--/sqft
$298/mo HOA
What's special
- 105 days |
- 528 |
- 14 |
Likely to sell faster than
Zillow last checked:
Listing updated:
Listed by:
Krystian Sobota 815-469-7449,
Real People Realty
Source: MRED as distributed by MLS GRID,MLS#: 12635027
Facts & features
Interior
Bedrooms & bathrooms
- Bedrooms: 2
- Bathrooms: 3
- Full bathrooms: 2
- 1/2 bathrooms: 1
Rooms
- Room types: Loft
Primary bedroom
- Features: Flooring (Carpet), Window Treatments (Blinds), Bathroom (Full)
- Level: Second
- Area: 196 Square Feet
- Dimensions: 14X14
Bedroom 2
- Features: Flooring (Carpet), Window Treatments (Blinds)
- Level: Second
- Area: 143 Square Feet
- Dimensions: 13X11
Dining room
- Features: Flooring (Hardwood)
- Level: Main
- Area: 90 Square Feet
- Dimensions: 10X9
Family room
- Features: Flooring (Hardwood), Window Treatments (Blinds)
- Level: Main
- Area: 210 Square Feet
- Dimensions: 15X14
Kitchen
- Features: Flooring (Ceramic Tile)
- Level: Main
- Area: 117 Square Feet
- Dimensions: 13X9
Laundry
- Features: Flooring (Ceramic Tile)
- Level: Main
- Area: 48 Square Feet
- Dimensions: 6X8
Living room
- Features: Flooring (Hardwood), Window Treatments (Blinds)
- Level: Main
- Area: 182 Square Feet
- Dimensions: 14X13
Loft
- Features: Flooring (Carpet)
- Level: Second
- Area: 64 Square Feet
- Dimensions: 8X8
Heating
- Natural Gas
Cooling
- Central Air
Appliances
- Included: Range, Microwave, Dishwasher, Refrigerator
- Laundry: In Unit
Features
- Basement: None
- Number of fireplaces: 1
- Fireplace features: Wood Burning, Gas Starter, Family Room
Interior area
- Total structure area: 0
Property
Parking
- Total spaces: 2
- Parking features: Asphalt, Garage Door Opener, Yes, Garage Owned, Attached, Garage
- Attached garage spaces: 2
- Has uncovered spaces: Yes
Accessibility
- Accessibility features: No Disability Access
Details
- Parcel number: 06284020191077
- Special conditions: Standard
Construction
Type & style
- Home type: Townhouse
- Property subtype: Townhouse, Single Family Residence
Materials
- Vinyl Siding
- Roof: Asphalt
Condition
- New construction: No
- Year built: 2001
Utilities & green energy
- Sewer: Public Sewer
- Water: Public
Community & HOA
HOA
- Has HOA: Yes
- Services included: Lawn Care, Snow Removal
- HOA fee: $298 monthly
Location
- Region: Bartlett
Financial & listing details
- Tax assessed value: $257,830
- Annual tax amount: $7,155
- Date on market: 5/4/2026
- Ownership: Fee Simple
Estimated market value
$334,700
$318,000 - $351,000
$2,379/mo
Price history
| Date | Event | Price |
|---|---|---|
| 8/14/2026 | Price change | $335,000-1.2% |
Source:  MRED as distributed by MLS GRID #12635027 Report a problem MRED as distributed by MLS GRID #12635027 Report a problem | ||
| 7/31/2026 | Listed for sale | $339,000 |
Source: MRED as distributed by MLS GRID #12635027 Report a problem | ||
| 7/17/2026 | Contingent | $339,000 |
Source: MRED as distributed by MLS GRID #12635027 Report a problem | ||
| 7/3/2026 | Listed for sale | $339,000-2.9% |
Source: MRED as distributed by MLS GRID #12635027 Report a problem | ||
| 6/24/2026 | Contingent | $349,000 |
Source: MRED as distributed by MLS GRID #12635027 Report a problem | ||
| 6/10/2026 | Price change | $349,000-0.3% |
Source: MRED as distributed by MLS GRID #12635027 Report a problem | ||
| 5/4/2026 | Listed for sale | $350,000+59.1% |
Source: MRED as distributed by MLS GRID #12635027 Report a problem | ||
| 5/25/2018 | Listing removed | $1,850 |
Source: Realty Executives Advance #09898685 Report a problem | ||
| 4/28/2018 | Listed for rent | $1,850 |
Source: Realty Executives Advance #09898685 Report a problem | ||
| 3/30/2018 | Listing removed | $220,000 |
Source: Realty Executives Advance #09853073 Report a problem | ||
| 3/16/2018 | Price change | $220,000-2.2% |
Source: Realty Executives Advance #09853073 Report a problem | ||
| 3/4/2018 | Price change | $225,000-2.2% |
Source: Realty Executives Advance #09853073 Report a problem | ||
| 2/9/2018 | Listed for sale | $230,000 |
Source: Realty Executives Advance #09853073 Report a problem | ||
| 11/14/2007 | Sold | $230,000+9% |
Source: Public Record Report a problem | ||
| 6/20/2001 | Sold | $211,000 |
Source: Public Record Report a problem | ||
Public tax history
| Year | Property taxes | Tax assessment |
|---|---|---|
| 2024 | $7,156 +0.6% | $25,783 |
| 2023 | $7,112 +4% | $25,783 |
| 2022 | $6,840 +13.8% | $25,783 +32.2% |
| 2021 | $6,012 -0.1% | $19,510 |
| 2020 | $6,016 -0.7% | $19,510 -10.9% |
| 2019 | $6,060 +18.8% | $21,909 +23.8% |
| 2018 | $5,101 +1.3% | $17,703 |
| 2017 | $5,036 +0.9% | $17,703 |
| 2016 | $4,990 -4.1% | $17,703 +2.4% |
| 2015 | $5,201 +0.9% | $17,287 |
| 2014 | $5,154 +4.4% | $17,287 |
| 2013 | $4,936 -10% | $17,287 -15.3% |
| 2012 | $5,486 +6.2% | $20,414 |
| 2011 | $5,165 -1.1% | $20,414 |
| 2010 | $5,223 +15.3% | $20,414 -9.4% |
| 2009 | $4,532 +5% | $22,531 -7% |
| 2008 | $4,314 -25.5% | $24,227 -7.1% |
| 2007 | $5,788 +39.7% | $26,087 +28.7% |
| 2006 | $4,145 +2.4% | $20,272 |
| 2005 | $4,049 +0.9% | $20,272 |
| 2004 | $4,014 -15.2% | $20,272 +0% |
| 2003 | $4,732 | $20,271 |
Find assessor info on the county website
Monthly payment
Est. payment
Payment breakdown
Explore the cost of this home by adjusting the details. Changes won't be saved.Climate risks
Neighborhood: 60103
Nearby schools
GreatSchools rating
- 7/10Liberty Elementary SchoolGrades: PK-6Distance: 0.8 mi
- 7/10Kenyon Woods Middle SchoolGrades: 7-8Distance: 3.7 mi
- 4/10South Elgin High SchoolGrades: 9-12Distance: 3.8 mi
Schools provided by the listing agent
- Elementary: Liberty Elementary School
- Middle: Eastview Middle School
- High: South Elgin High School
- District: 46
Source: MRED as distributed by MLS GRID. This data may not be complete. We recommend contacting the local school district to confirm school assignments for this home.
- $338,6002 bd-- ba-- sqft535 Horizon Dr #C, Bartlett, IL 60103Off Market
- $358,2003 bd3 ba1.7k sqft1136 Peregrine Pkwy #C, Bartlett, IL 60103Off Market
- $304,8002 bd2 ba-- sqft1124 Peregrine Pkwy #A, Bartlett, IL 60103Off Market
- $348,4003 bd3 ba1.7k sqft462 Horizon Dr #A1, Bartlett, IL 60103Off Market
- $329,7002 bd3 ba1.7k sqft1075 Horizon Dr #A, Bartlett, IL 60103Off Market
- $295,0002 bd-- ba-- sqft467 Horizon Dr #A, Bartlett, IL 60103Off Market
- $339,0002 bd4 ba1.7k sqft521 Horizon Dr #D, Bartlett, IL 60103Sold
- $335,3002 bd2 ba-- sqft1065 Horizon Dr #A1, Bartlett, IL 60103Off Market
- $366,6003 bd2 ba-- sqft545 Peregrine Pkwy #A, Bartlett, IL 60103Off Market
A local agent can set up tours, give advice and negotiate with sellers.
A local lender can help you make sure your offer is ready when you are.
Similar homes
- $379,9003 bd3 ba1.6k sqft1563 Yellowstone Dr, Streamwood, IL 60107Active
 MLS ID #12727946, Cindy Caulfield, Royal Family Real Estate. MRED as distributed by MLS GRID
 - $395,0002 bd4 ba1.5k sqft978 Oak Ridge Blvd, Elgin, IL 60120New
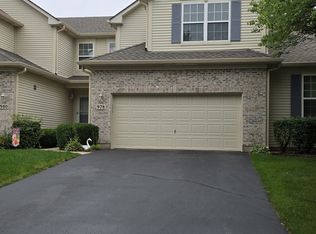 MLS ID #12732474, Henry B Torn, ListWithFreedom.com. MRED as distributed by MLS GRID
 - $319,5003 bd3 ba1.7k sqft1312 Jenna Dr APT A, South Elgin, IL 60177Contingent
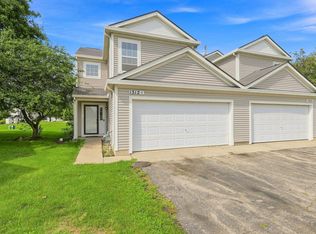 MLS ID #12731949, Abner Diaz, Coldwell Banker Realty. MRED as distributed by MLS GRID
 - $349,0003 bd3 ba1.9k sqft995 Reserve Dr, Elgin, IL 60124New
 MLS ID #12732907, Kimberly Herman, Capi Realty Group, LLC. MRED as distributed by MLS GRID
 - $269,9753 bd3 ba1.5k sqft1017 Sandpiper Ct, Bartlett, IL 60103Re-activatedMLS ID #12716604, Tim Winfrey, RE/MAX Liberty. MRED as distributed by MLS GRID
- $259,0002 bd2 ba960 sqft473 Nicole Dr #3-C, Bartlett, IL 60103ActiveMLS ID #12643098, Kenneth Lemberger, CRS,GREEN,SRES, REMAX Legends. MRED as distributed by MLS GRID
- $405,0003 bd2 ba1.4k sqft644 Bryn Mawr Ave, Bartlett, IL 60103ActiveMLS ID #12722379, Robert Rucker II, Keller Williams Thrive. MRED as distributed by MLS GRID
- $349,9003 bd3 ba1.7k sqft1682 Dogwood Ln, Hanover Park, IL 60133ActiveMLS ID #12710688, Khurram Qureshi, Coldwell Banker Realty. MRED as distributed by MLS GRID
- $315,0002 bd3 ba1.2k sqft1609 Orchard Ave, Schaumburg, IL 60193ActiveMLS ID #12694562, Ashoor Youmara, American International Realty. MRED as distributed by MLS GRID
- $349,9003 bd3 ba1.7k sqft1603 Deer Pointe Dr, South Elgin, IL 60177ActiveMLS ID #12673688, Kristopher Kummer, One Percent Properties. MRED as distributed by MLS GRID
- $329,9002 bd3 ba1.5k sqft405 S Wenbriar Sq, Addison, IL 60101ActiveMLS ID #12728869, Robert Gram, Keller Williams Premiere Properties. MRED as distributed by MLS GRID
- $340,0003 bd2 ba1.7k sqft3292 Bromley Ln, Aurora, IL 60502NewMLS ID #12733035, Kathy Brothers, ABR, Keller Williams Innovate - Aurora. MRED as distributed by MLS GRID
- $275,0002 bd2 ba1k sqft699 Canterbury Dr, Hanover Park, IL 60133ActiveMLS ID #12726203, Mary B Stevens, Schiro Realty Services, Inc. MRED as distributed by MLS GRID
- $440,0003 bd3 ba1.8k sqft1944 Woodhaven Dr, Bartlett, IL 60103ContingentMLS ID #12690484, David Larson, Keller Williams Realty Signature. MRED as distributed by MLS GRID
- $410,0003 bd3 ba1.8k sqft2028 Cypress Ct, Glendale Heights, IL 60139NewMLS ID #12735284, Pat Murray, ABR,CNC,GRI,SFR, Berkshire Hathaway HomeServices Chicago. MRED as distributed by MLS GRID
- $290,0002 bd2 ba1.2k sqft523 Lowell Dr, South Elgin, IL 60177ActiveMLS ID #12687947, Bianca Johnson, United Real Estate - Chicago. MRED as distributed by MLS GRID
- $322,0003 bd2 ba1.3k sqft1984 Dunmore Pl, Hoffman Estates, IL 60169Price ChangeMLS ID #12721818, Renu Chandani, Coldwell Banker Realty. MRED as distributed by MLS GRID
- $300,0002 bd2 ba1.1k sqft1069 Talbots Ln #0, Elk Grove Village, IL 60007ActiveMLS ID #12729898, Dennis Toomey, ABR,CRS,GRI, RE/MAX Action. MRED as distributed by MLS GRID
- $299,9002 bd2 ba1.1k sqft1294 Downing St, Roselle, IL 60172ActiveMLS ID #12670168, Esmeralda Campos, Coldwell Banker Realty. MRED as distributed by MLS GRID
- $350,0002 bd3 ba1.5k sqft33 S Barton Trl, Batavia, IL 60510ActiveMLS ID #12724782, Rudy Johnson, Keller Williams Inspire. MRED as distributed by MLS GRID
