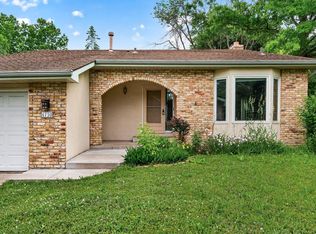
Beautifully maintained 4-bedroom, 4-bathroom home in the heart of Plymouth! Featuring an open concept layout with spacious living areas and abundant natural light, this home offers room for everyone. Upstairs, you’ll find 3 comfortable bedrooms, including a spacious primary suite, while the lower-level living space provides additional room to relax, work, or play. Step outside to enjoy the private backyard with large deck, perfect for summer gatherings, gardening, or simply unwinding. Conveniently located near parks, trails, shopping, dining, and major highways, this Plymouth gem offers the ideal combination of neighborhood charm and everyday convenience! Updates include: New Roof (2025), New shower (2022) & skylight in primary bathroom (2025), New appliances (2025), New Washer & Dryer (2025), Replaced doors on main & upper level, New countertops in 3 bathrooms, New gutters (2021).
Pending
$515,000
4770 Yorktown Ln N, Plymouth, MN 55442
4beds
2,301sqft
:
Get pre-qualified$3,201/mo
Single Family
Built in 1986
0.31 Acres Lot
$513,500 Zestimate®
$224/sqft
$-- HOA
What's special
- 50 days |
- 612 |
- 30 |
Likely to sell faster than
Zillow last checked:
Listing updated:
Listed by:
Rachel Langsjoen 763-486-7307,
Coldwell Banker Realty
Source: NorthstarMLS as distributed by MLS GRID,MLS#: 7089167
Facts & features
Interior
Bedrooms & bathrooms
- Bedrooms: 4
- Bathrooms: 4
- Full bathrooms: 1
- 3/4 bathrooms: 2
- 1/2 bathrooms: 1
Bedroom
- Level: Upper
- Area: 153.27 Square Feet
- Dimensions: 11.7x13.10
Bedroom 2
- Level: Upper
- Area: 118.65 Square Feet
- Dimensions: 11.3x10.5
Bedroom 3
- Level: Upper
- Area: 96.96 Square Feet
- Dimensions: 10.10x9.6
Bedroom 4
- Level: Basement
- Area: 200.22 Square Feet
- Dimensions: 14.1x14.2
Dining room
- Level: Main
- Area: 108.81 Square Feet
- Dimensions: 11.7x9.3
Family room
- Level: Main
- Area: 184.71 Square Feet
- Dimensions: 14.10x13.1
Kitchen
- Level: Main
- Area: 180.96 Square Feet
- Dimensions: 11.6x15.6
Living room
- Level: Main
- Area: 203.28 Square Feet
- Dimensions: 16.8x12.1
Mud room
- Level: Main
- Area: 33.8 Square Feet
- Dimensions: 5.2x6.5
Recreation room
- Level: Basement
- Area: 284.31 Square Feet
- Dimensions: 11.7x24.3
Heating
- Forced Air
Cooling
- Central Air
Appliances
- Included: Dishwasher, Dryer, Gas Water Heater, Microwave, Range, Refrigerator, Stainless Steel Appliance(s), Washer
Features
- Basement: Egress Window(s),Finished,Full,Sump Pump,Walk-Out Access
- Number of fireplaces: 1
- Fireplace features: Family Room, Wood Burning
Interior area
- Total structure area: 2,301
- Total interior livable area: 2,301 sqft
- Finished area above ground: 1,542
- Finished area below ground: 759
Property
Parking
- Total spaces: 2
- Parking features: Attached
- Attached garage spaces: 2
- Details: Garage Dimensions (22x22)
Accessibility
- Accessibility features: None
Features
- Levels: Two
- Stories: 2
- Patio & porch: Deck, Patio
- Fencing: Chain Link
Lot
- Size: 0.31 Acres
- Dimensions: 84 x 147 x 96 x 157
- Features: Irregular Lot, Tree Coverage - Medium
Details
- Foundation area: 977
- Parcel number: 1211822320057
- Zoning description: Residential-Single Family
Construction
Type & style
- Home type: SingleFamily
- Property subtype: Single Family
Materials
- Roof: Age 8 Years or Less,Asphalt
Condition
- New construction: No
- Year built: 1986
Utilities & green energy
- Gas: Natural Gas
- Sewer: City Sewer/Connected
- Water: City Water/Connected
Community & HOA
Community
- Subdivision: Rolling Hills Park 2nd Add
HOA
- Has HOA: No
Location
- Region: Plymouth
Financial & listing details
- Price per square foot: $224/sqft
- Tax assessed value: $475,000
- Annual tax amount: $5,133
- Date on market: 6/19/2026
- Cumulative days on market: 42 days
Estimated market value
$513,500
$488,000 - $539,000
$3,150/mo
Price history
| Date | Event | Price |
|---|---|---|
| 7/18/2026 | Pending sale | $515,000$224/sqft |
Source:  NorthstarMLS as distributed by MLS GRID #7089167 Report a problem NorthstarMLS as distributed by MLS GRID #7089167 Report a problem | ||
| 6/26/2026 | Listed for sale | $515,000+37.3%$224/sqft |
Source: NorthstarMLS as distributed by MLS GRID #7089167 Report a problem | ||
| 7/26/2019 | Sold | $375,000+1.4%$163/sqft |
Source: NorthstarMLS as distributed by MLS GRID #5226280 Report a problem | ||
| 6/27/2019 | Pending sale | $370,000$161/sqft |
Source: Edina Realty, Inc., a Berkshire Hathaway affiliate #5226280 Report a problem | ||
| 6/4/2019 | Price change | $370,000-2.6%$161/sqft |
Source: Edina Realty, Inc., a Berkshire Hathaway affiliate #5226280 Report a problem | ||
| 5/16/2019 | Listed for sale | $380,000+12.6%$165/sqft |
Source: Edina Realty, Inc., a Berkshire Hathaway affiliate #5226280 Report a problem | ||
| 6/23/2017 | Sold | $337,500+0.7%$147/sqft |
Source: NorthstarMLS as distributed by MLS GRID #4808048 Report a problem | ||
| 5/7/2017 | Pending sale | $335,000$146/sqft |
Source: Edina Realty, Inc., a Berkshire Hathaway affiliate #4808048 Report a problem | ||
| 5/4/2017 | Price change | $335,000-4.3%$146/sqft |
Source: Edina Realty, Inc., a Berkshire Hathaway affiliate #4808048 Report a problem | ||
| 4/6/2017 | Price change | $350,000-1.4%$152/sqft |
Source: Edina Realty, Inc., a Berkshire Hathaway affiliate #4808048 Report a problem | ||
| 3/24/2017 | Listed for sale | $355,000+24.6%$154/sqft |
Source: Edina Realty, Inc., a Berkshire Hathaway affiliate #4808048 Report a problem | ||
| 10/3/2002 | Sold | $284,900$124/sqft |
Source: Public Record Report a problem | ||
Public tax history
| Year | Property taxes | Tax assessment |
|---|---|---|
| 2025 | $5,133 +3.2% | $475,000 +7.7% |
| 2024 | $4,973 +2.7% | $441,200 +0.6% |
| 2023 | $4,843 +10.4% | $438,700 +2.5% |
| 2022 | $4,385 +2.7% | $428,000 +18.9% |
| 2021 | $4,268 +3.6% | $360,000 +2.6% |
| 2020 | $4,121 -3.4% | $351,000 +7% |
| 2019 | $4,268 +3.6% | $328,000 +2.2% |
| 2018 | $4,121 +2.8% | $321,000 +15.9% |
| 2017 | $4,008 +2.6% | $277,000 |
| 2016 | $3,905 -5.3% | $277,000 +0.1% |
| 2015 | $4,122 -1% | $276,800 +1.8% |
| 2014 | $4,165 +10.2% | $271,900 +5.1% |
| 2013 | $3,780 -6.4% | $258,600 -8.1% |
| 2012 | $4,040 +3.9% | $281,500 -0.4% |
| 2011 | $3,886 +3.2% | $282,600 -5.3% |
| 2010 | $3,765 -2.3% | $298,300 -4.9% |
| 2009 | $3,853 +10.9% | $313,800 +4.7% |
| 2006 | $3,474 +4.3% | $299,700 +7% |
| 2005 | $3,330 +3.3% | $280,100 +10.9% |
| 2004 | $3,223 +13.8% | $252,600 +12% |
| 2002 | $2,832 -48.9% | $225,600 |
| 2001 | $5,538 | -- |
Find assessor info on the county website
Monthly payment
Est. payment
Payment breakdown
Explore the cost of this home by adjusting the details. Changes won't be saved.Climate risks
Neighborhood: 55442
Nearby schools
GreatSchools rating
- 7/10Zachary Lane Elementary SchoolGrades: K-5Distance: 0.4 mi
- 3/10Plymouth Middle SchoolGrades: 6-8Distance: 1.5 mi
- 7/10Robbinsdale Armstrong Senior High SchoolGrades: 9-12Distance: 1.4 mi
- $483,2003 bd3 ba1.8k sqft4760 Yorktown Ln N, Plymouth, MN 55442Off Market
- $443,1002 bd2 ba1.3k sqft4780 Yorktown Ln N, Plymouth, MN 55442Off Market
- $557,7003 bd2 ba1.8k sqft4765 Ximines Ln N, Plymouth, MN 55442Off Market
- $598,7005 bd4 ba3.7k sqft10940 47th Ave N, Plymouth, MN 55442Off Market
- $479,3003 bd2 ba1.7k sqft10930 47th Ave N, Plymouth, MN 55442Off Market
- $457,2003 bd2 ba1.2k sqft4765 Yorktown Ln N, Plymouth, MN 55442Off Market
- $481,0005 bd3 ba2.3k sqft4775 Ximines Ln N, Plymouth, MN 55442Sold
- $509,0003 bd3 ba2.5k sqft4790 Yorktown Ln N, Plymouth, MN 55442Off Market
A local agent can set up tours, give advice and negotiate with sellers.
Similar homes
- $475,0003 bd2 ba2.1k sqft6060 Hemlock Ln N, Plymouth, MN 55442For Sale

 MLS ID #7060816, Shane Korn, Keller Williams Preferred Rlty. NorthstarMLS as distributed by MLS GRID
 - $499,9004 bd3 ba2.7k sqft2000 Orkla Dr, Golden Valley, MN 55427For Sale
 MLS ID #7120935, Scott A Lindquist, Imagine Realty. NorthstarMLS as distributed by MLS GRID
 - $475,0004 bd3 ba3.1k sqft3970 Yorktown Ln N, Plymouth, MN 55441For Sale
 MLS ID #7094701, Stella Morris, Keller Williams Integrity Realty. NorthstarMLS as distributed by MLS GRID
 - $414,9003 bd2 ba1.8k sqft4750 Orleans Ln N, Plymouth, MN 55442For Sale
 MLS ID #7087730, Bill Bergeson, RE/MAX Synergy. NorthstarMLS as distributed by MLS GRID
 - $499,0004 bd2 ba2k sqft18015 19th Ave N, Plymouth, MN 55447For SaleMLS ID #7118669, Sarah Showalter, Fazendin REALTORS. NorthstarMLS as distributed by MLS GRID
- $525,0003 bd2 ba2.2k sqft12918 Rutledge Cir, Minnetonka, MN 55305For SaleMLS ID #7122448, Brittney Sullivan, Compass. NorthstarMLS as distributed by MLS GRID
- $429,0004 bd2 ba1.8k sqft6804 Forestview Ln N, Maple Grove, MN 55369For SaleMLS ID #7115254, Heather Michaelyn Terry, Keller Williams Premier Realty Lake Minnetonka. NorthstarMLS as distributed by MLS GRID
- $485,0004 bd4 ba2.5k sqft5909 92nd Ave N, Brooklyn Park, MN 55443For SaleMLS ID #7115585, Picture Perfect Home Team, Keller Williams Realty Integrity Lakes. NorthstarMLS as distributed by MLS GRID
- $479,9004 bd3 ba2.3k sqft10217 Valley Forge Ln N, Maple Grove, MN 55369For SaleMLS ID #7116247, Stacy Churchill, Fuze Real Estate. NorthstarMLS as distributed by MLS GRID
- $500,0004 bd2 ba2.5k sqft514 Laredo Ln, Chanhassen, MN 55317For SaleMLS ID #7121708, Jay M Staats, Edina Realty, Inc.. NorthstarMLS as distributed by MLS GRID
- $509,0005 bd3 ba2.3k sqft9039 Vickors Xing, Minneapolis, MN 55443For SaleMLS ID #7116422, Jean Menge, Counselor Realty, Inc. NorthstarMLS as distributed by MLS GRID
- $525,0005 bd4 ba2.6k sqft3439 Hall Ave SE, Buffalo, MN 55313For SaleMLS ID #7119359, Jacob Milton, Keller Williams Premier Realty Lake Minnetonka. NorthstarMLS as distributed by MLS GRID
- $499,9004 bd4 ba2.6k sqft11316 Tilbury Ln N, Champlin, MN 55316For SaleMLS ID #7103281, Heidi Herda, eXp Realty. NorthstarMLS as distributed by MLS GRID
- $575,0004 bd3 ba2.2k sqft5551 W 93rd St, Bloomington, MN 55437For SaleMLS ID #7105057, Heidi Huseth, RE/MAX Advantage Plus. NorthstarMLS as distributed by MLS GRID
- $389,9004 bd2 ba1.9k sqft2449 Pearson Pkwy, Brooklyn Park, MN 55444For SaleMLS ID #7122687, David B Hitchcock, Pro Flat Fee Realty LLC. NorthstarMLS as distributed by MLS GRID
- $625,0005 bd4 ba2.9k sqft14124 55th Ave N, Plymouth, MN 55446For SaleMLS ID #7103740, Bethany Nelson, Keller Williams Premier Realty Lake Minnetonka. NorthstarMLS as distributed by MLS GRID
- $724,9005 bd4 ba3.4k sqft4215 Juneau Ln N, Plymouth, MN 55446For SaleMLS ID #7117810, Linda S Mulligan, RE/MAX Results. NorthstarMLS as distributed by MLS GRID
- $564,9005 bd3 ba2.4k sqft15045 Ironwood Ct, Eden Prairie, MN 55346For SaleMLS ID #7121963, Zach Skattum, RE/MAX Advantage Plus. NorthstarMLS as distributed by MLS GRID
- $499,9004 bd3 ba1.7k sqft6108 Whited Ave, Minnetonka, MN 55345For SaleMLS ID #7103711, Karen Xiao, Longhouse Realty. NorthstarMLS as distributed by MLS GRID
- $449,9003 bd2 ba1.9k sqft8537 Xylite St NE, Blaine, MN 55449For SaleMLS ID #7119854, Chadwick J Lashinski, RE/MAX Results. NorthstarMLS as distributed by MLS GRID
