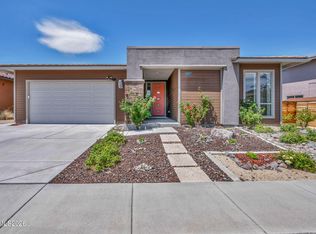
Welcome to one of the largest lots in the neighborhood — a rare .25-acre homesite that delivers space, privacy, and a backyard built for living well. This 2,200+ sq ft home offers 4 bedrooms, including a private secondary suite with its own en-suite bathroom, perfect for multigenerational living, guests, or a home office setup. Step inside to a completely open "great room" floorplan — unlike similar models in the neighborhood, this home's dining room flows seamlessly into the living space NOT separated by a pillar for a true 100% open-concept feel. Modern curb appeal sets this home apart the moment you arrive, making it one of the most desirable exteriors on the block. Out back, you'll find a true entertainer's retreat. The east-facing backyard stays comfortably shaded through the afternoons, sheltered from the wind — ideal for relaxing or hosting year-round. A built-in outdoor kitchen anchors the space for effortless entertaining, while raised garden beds on a drip irrigation system make growing your own produce simple and low-maintenance. The park-like setting throughout the yard creates a peaceful, private escape right at home. A double gate installed by the current owners adds flexibility for future landscaping projects or equipment access — though it's hard to imagine wanting to change a thing about this beautifully designed outdoor space. This is a rare opportunity to own one of the neighborhood's premier lots. Schedule your showing today.
Active under contract-no show
$689,000
4772 Wonderstone Dr, Sparks, NV 89436
4beds
2,216sqft
:
Get pre-qualified$4,514/mo
Single Family Residence
Built in 2018
0.25 Acres Lot
$-- Zestimate®
$311/sqft
$27/mo HOA
What's special
Beautifully designed outdoor spaceModern curb appealBuilt-in outdoor kitchenSheltered from the wind
- 17 days |
- 1,109 |
- 115 |
Likely to sell faster than
Zillow last checked:
Listing updated:
Listed by:
Calvert Lewis S.180258 775-721-1989,
Haute Properties NV
Source: NNRMLS,MLS#: 260009604
Facts & features
Interior
Bedrooms & bathrooms
- Bedrooms: 4
- Bathrooms: 3
- Full bathrooms: 3
Heating
- Forced Air, Natural Gas
Cooling
- Central Air
Appliances
- Included: Dishwasher, Dryer, Gas Cooktop, Microwave, Oven, Refrigerator, Washer
- Laundry: Cabinets, Laundry Room, Washer Hookup
Features
- Ceiling Fan(s), High Ceilings, Kitchen Island, Pantry, Master Downstairs, Smart Thermostat, Walk-In Closet(s)
- Flooring: Carpet, Ceramic Tile, Luxury Vinyl
- Windows: Double Pane Windows, Vinyl Frames
- Number of fireplaces: 1
- Fireplace features: Gas
- Common walls with other units/homes: No Common Walls
Interior area
- Total structure area: 2,216
- Total interior livable area: 2,216 sqft
Property
Parking
- Total spaces: 3
- Parking features: Attached, Garage, Garage Door Opener, Tandem
- Attached garage spaces: 3
Features
- Levels: One
- Stories: 1
- Patio & porch: Uncovered, Covered, Patio
- Exterior features: Built-in Barbecue, Dog Run, Fire Pit, Outdoor Kitchen, Rain Gutters
- Has spa: Yes
- Spa features: Above Ground
- Fencing: Back Yard
- Has view: Yes
- View description: Mountain(s)
Lot
- Size: 0.25 Acres
- Features: Corner Lot, Landscaped, Level, Sprinklers In Front, Sprinklers In Rear
Details
- Additional structures: Shed(s)
- Parcel number: 51220214
- Zoning: NUD
Construction
Type & style
- Home type: SingleFamily
- Property subtype: Single Family Residence
Materials
- Stone Veneer, Stucco
- Foundation: Crawl Space
- Roof: Pitched,Tile
Condition
- New construction: No
- Year built: 2018
Utilities & green energy
- Sewer: Public Sewer
- Water: Public
- Utilities for property: Cable Connected, Electricity Connected, Internet Connected, Natural Gas Connected, Sewer Connected, Water Connected, Underground Utilities
Community & HOA
Community
- Security: Smoke Detector(s)
- Subdivision: Miramonte Phase 4B Unit 2
HOA
- Has HOA: Yes
- Amenities included: Management
- HOA fee: $80 quarterly
- HOA name: Miramonte
Location
- Region: Sparks
Financial & listing details
- Price per square foot: $311/sqft
- Tax assessed value: $500,989
- Annual tax amount: $5,275
- Date on market: 7/25/2026
- Cumulative days on market: 18 days
- Listing terms: 1031 Exchange,Cash,Conventional,FHA,VA Loan
Estimated market value
Not available
Estimated sales range
Not available
Not available
Price history
| Date | Event | Price |
|---|---|---|
| 7/28/2026 | Contingent | $689,000$311/sqft |
Source:  NNRMLS #260009604 Report a problem NNRMLS #260009604 Report a problem | ||
| 7/25/2026 | Listed for sale | $689,000+72.5%$311/sqft |
Source: NNRMLS #260009604 Report a problem | ||
| 7/27/2018 | Sold | $399,440$180/sqft |
Source: Public Record Report a problem | ||
Public tax history
| Year | Property taxes | Tax assessment |
|---|---|---|
| 2026 | $5,275 +3% | $175,346 -2% |
| 2025 | $5,122 +3% | $178,838 +1.4% |
| 2024 | $4,975 +3% | $176,416 +4.1% |
| 2023 | $4,831 +3% | $169,479 +19.8% |
| 2022 | $4,690 +3.1% | $141,445 +7% |
| 2021 | $4,550 +3% | $132,230 +6.2% |
| 2020 | $4,417 -2.9% | $124,456 |
| 2019 | $4,550 +3% | $124,456 +31.7% |
| 2018 | $4,417 +3149.5% | $94,529 +2338.8% |
| 2017 | $136 | $3,876 +4.7% |
| 2016 | $136 | $3,702 |
Find assessor info on the county website
Monthly payment
Est. payment
Payment breakdown
Explore the cost of this home by adjusting the details. Changes won't be saved.Climate risks
Neighborhood: 89436
Nearby schools
GreatSchools rating
- 8/10Bud Beasley Elementary SchoolGrades: PK-5Distance: 0.8 mi
- 8/10Lou Mendive Middle SchoolGrades: 6-8Distance: 2.1 mi
- 4/10Edward C Reed High SchoolGrades: 9-12Distance: 2.1 mi
Schools provided by the listing agent
- Elementary: Beasley
- Middle: Sky Ranch
- High: Reed
Source: NNRMLS. This data may not be complete. We recommend contacting the local school district to confirm school assignments for this home.
- $666,1003 bd3 ba2k sqft4756 Wonderstone Dr, Sparks, NV 89436Off Market
- $596,1003 bd2 ba1.7k sqft4742 Wonderstone Dr, Sparks, NV 89436Off Market
- $583,4003 bd2 ba1.7k sqft2756 Esker Ct, Sparks, NV 89436Off Market
- $660,3004 bd3 ba2.2k sqft2746 Esker Ct, Sparks, NV 89436Off Market
- $586,1002 bd2 ba1.8k sqft2766 Esker Ct, Sparks, NV 89436Off Market
- $808,8004 bd4 ba2.9k sqft2785 Esker Ct, Sparks, NV 89436Off Market
- $681,1004 bd3 ba2.5k sqft4738 Wonderstone Dr, Sparks, NV 89436Off Market
- $732,1004 bd3 ba2.3k sqft4773 Wonderstone Dr, Sparks, NV 89436Off Market
A local agent can set up tours, give advice and negotiate with sellers.
Similar homes
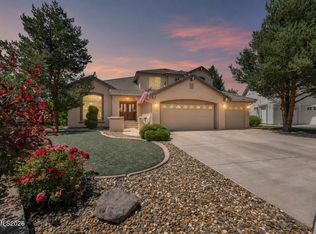
- $655,0003 bd3 ba2k sqft4747 Chromium Way, Sparks, NV 89436Active
 MLS ID #260009411, Brandie Crowder, Realty One Group Eminence. NNRMLS
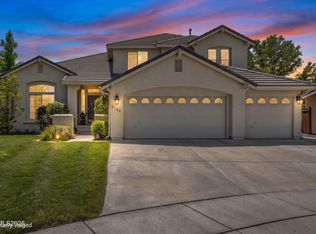
 - $695,0003 bd3 ba2.8k sqft3146 Cobrita Ct, Sparks, NV 89436Active
 MLS ID #260010282, John Leonard, eXp Realty. NNRMLS
 - $685,0004 bd3 ba2.8k sqft3155 Cobrita Ct, Sparks, NV 89436Active
 MLS ID #260009957, Ryan Montoya, eXp Realty. NNRMLS
 - $670,0004 bd3 ba2.2k sqft3370 Ten Mile Dr, Sparks, NV 89436Active
 MLS ID #260007242, Madison Riccio, Realty One Group Eminence. NNRMLS
 - $687,5004 bd2 ba2.1k sqft7239 Early Dawn Ct, Sparks, NV 89436ActiveMLS ID #260007268, Taylor Palmer, Sierra Sotheby's International. NNRMLS
- $649,9004 bd3 ba2.2k sqft3988 Ella Jayne Ct, Sparks, NV 89436ActiveMLS ID #260008211, Lauren Jantz, Wedgewood Homes Realty. NNRMLS
- $724,0003 bd3 ba2.4k sqft3239 Banestone Rd, Sparks, NV 89436ActiveMLS ID #260001128, Cindy Miller, LPT Realty, LLC. NNRMLS
- $675,0005 bd3 ba2.6k sqft3087 Velvet Trace Ln, Sparks, NV 89436ActiveMLS ID #260007118, Soni Jackson, Sierra Sotheby's International. NNRMLS
- $677,9004 bd2 ba2k sqft7815 Almeria Ct, Sparks, NV 89436ActiveMLS ID #260003505, Jonathan Poole, Real Broker LLC. NNRMLS
- $709,9384 bd3 ba2.7k sqft6707 Equation Dr, Sparks, NV 89436ActiveMLS ID #260004206, Charles Johns, Dickson Realty - Sparks. NNRMLS
- $725,0003 bd3 ba2.1k sqft7703 Tarkio Dr, Sparks, NV 89436ActiveMLS ID #260009513, Mark Roberts, Dickson Realty - Caughlin. NNRMLS
- $599,8953 bd3 ba1.9k sqft989 Turnberry Dr, Sparks, NV 89436ActiveMLS ID #260009856, Jennifer Smith, HomeGate Realty of Nevada. NNRMLS
- $574,8953 bd2 ba1.8k sqft6772 Centaurus Dr, Sparks, NV 89436ActiveMLS ID #260010191, Jennifer Smith, HomeGate Realty of Nevada. NNRMLS
- $765,0004 bd3 ba2.5k sqft3760 Zoroaster Ct, Sparks, NV 89436ActiveMLS ID #260007937, Ryan Montoya, eXp Realty. NNRMLS
- $619,9004 bd2 ba2.1k sqft6659 Equation Dr, Sparks, NV 89436ActiveMLS ID #260006833, Jenna White, Dickson Realty - Sparks. NNRMLS
- $659,0003 bd3 ba1.8k sqft2969 Abruzzi Ct, Sparks, NV 89434ActiveMLS ID #260009409, Nikki Simmons, RE/MAX Gold-Midtown. NNRMLS
- $700,0004 bd2 ba2.2k sqft742 Mallard Crest Dr, Sparks, NV 89441ActiveMLS ID #260009425, Sarah Russell, Redfin. NNRMLS
- $715,0005 bd3 ba2.9k sqft2726 Decoy Dr, Sparks, NV 89436ActiveMLS ID #260005347, Aaron Clark, Edge Realty. NNRMLS
- $585,0004 bd3 ba2.1k sqft4181 Mystery Dr, Sparks, NV 89436ActiveMLS ID #260008812, Joshua Skroch, RE/MAX Professionals-Reno. NNRMLS
- $825,0004 bd3 ba2.7k sqft4790 Tobago Dr, Sparks, NV 89436ActiveMLS ID #260006373, Christy Klingler, Dickson Realty - Sparks. NNRMLS
