Enjoy expansive, unobstructed views of the community pond, fountain, and open green space right from your fully fenced backyard at 4781 W Safford Drive. This 5 bedroom, 3.5 bath home features more than 3,100 square feet of living space designed for daily function. The main floor offers a dedicated home office behind French doors, plus a rare main level bedroom with an private full bathroom. In the kitchen, a large center island serves as the hub, opening directly to the dining and main living spaces. Storage is a major focus here, from the walk-in kitchen pantry to the built-in drop zone near the garage for shoes and bags. Upstairs, a massive central loft provides a second living room, game space, or home gym. The primary suite includes a private bathroom with double vanities, a tiled shower, and a large walk-in closet. You will find extra walk-in closets throughout the home for storage, along with an upstairs laundry room situated near the bedrooms. Located in the Copperstone neighborhood of New Palestine, you get access to the community pool and playground, plus a quick commute to local schools, parks, and shopping. An additional upgrade is a built-in reverse osmosis system. TVs with wall mounts, deep freezer in garage, and the playset stay!
Active
$419,900
4781 W Safford Dr, New Palestine, IN 46163
5beds
3,124sqft
Residential, Single Family Residence
Built in 2021
7,405 Square Feet Lot
$-- Zestimate®
$134/sqft
$68/mo HOA
What's special
Built-in reverse osmosis systemFully fenced backyardWalk-in kitchen pantry
- 6 days |
- 238 |
- 7 |
Zillow last checked:
Listing updated:
Listed by:
Mark Gill 317-716-0137,
Berkshire Hathaway Home
Source: MIBOR as distributed by MLS GRID,MLS#: 22120909
Facts & features
Interior
Bedrooms & bathrooms
- Bedrooms: 5
- Bathrooms: 4
- Full bathrooms: 3
- 1/2 bathrooms: 1
- Main level bathrooms: 2
- Main level bedrooms: 1
Bedroom 2
- Level: Upper
- Area: 198 Square Feet
- Dimensions: 18x11
Bedroom 3
- Level: Upper
- Area: 198 Square Feet
- Dimensions: 18x11
Bedroom 4
- Level: Upper
- Area: 220 Square Feet
- Dimensions: 20x11
Other
- Level: Upper
- Area: 288 Square Feet
- Dimensions: 18x16
Kitchen
- Level: Main
- Area: 192 Square Feet
- Dimensions: 16x12
Laundry
- Level: Upper
- Area: 63 Square Feet
- Dimensions: 9x7
Living room
- Level: Main
- Area: 468 Square Feet
- Dimensions: 26x18
Heating
- Forced Air, Natural Gas
Cooling
- Central Air
Appliances
- Included: Dishwasher, Disposal, MicroHood, Electric Oven, Refrigerator, Water Softener Owned, Microwave
Features
- Attic Access, Kitchen Island, Walk-In Closet(s), Pantry, Double Vanity
- Has basement: No
- Attic: Access Only
- Number of fireplaces: 1
- Fireplace features: Gas Log, Living Room
Interior area
- Total structure area: 3,124
- Total interior livable area: 3,124 sqft
Property
Parking
- Total spaces: 2
- Parking features: Attached
- Attached garage spaces: 2
Features
- Levels: Two
- Stories: 2
- Fencing: Fenced
- Has view: Yes
- View description: Pond, Water, Neighborhood
- Has water view: Yes
- Water view: Pond,Water
Lot
- Size: 7,405 Square Feet
Details
- Parcel number: 301017200029001013
- Horse amenities: None
Construction
Type & style
- Home type: SingleFamily
- Architectural style: Traditional
- Property subtype: Residential, Single Family Residence
Materials
- Brick, Cement Siding
- Foundation: Slab
Condition
- New construction: No
- Year built: 2021
Utilities & green energy
- Electric: 200+ Amp Service
- Water: Public
Community & HOA
Community
- Security: Smoke Detector(s)
- Subdivision: Copperstone
HOA
- Has HOA: Yes
- Amenities included: Clubhouse, Insurance, Maintenance
- Services included: Clubhouse, Entrance Common, Insurance, Maintenance
- HOA fee: $820 annually
- HOA phone: 317-541-0000
Location
- Region: New Palestine
Financial & listing details
- Price per square foot: $134/sqft
- Tax assessed value: $371,000
- Annual tax amount: $3,192
- Date on market: 8/18/2026
- Cumulative days on market: 8 days
Estimated market value
Not available
Estimated sales range
Not available
Not available
Price history
| Date | Event | Price |
|---|---|---|
| 8/18/2026 | Listed for sale | $419,900+17.5%$134/sqft |
Source:  MIBOR as distributed by MLS GRID #22120909 Report a problem MIBOR as distributed by MLS GRID #22120909 Report a problem | ||
| 9/10/2021 | Listing removed | -- |
Source:  Lennar Homes Report a problem Lennar Homes Report a problem | ||
| 9/5/2021 | Listed for sale | $357,375+5.9%$114/sqft |
Source: Lennar Homes Report a problem | ||
| 5/14/2021 | Listing removed | -- |
Source: Lennar Homes Report a problem | ||
| 5/13/2021 | Price change | $337,375+0.6%$108/sqft |
Source: Lennar Homes Report a problem | ||
| 5/11/2021 | Price change | $335,375+0.3%$107/sqft |
Source: Lennar Homes Report a problem | ||
| 5/8/2021 | Price change | $334,375+0.6%$107/sqft |
Source: Lennar Homes Report a problem | ||
| 5/4/2021 | Listed for sale | $332,375$106/sqft |
Source: Lennar Homes Report a problem | ||
Public tax history
| Year | Property taxes | Tax assessment |
|---|---|---|
| 2025 | $3,430 +14.8% | $371,000 -0.6% |
| 2024 | $2,989 -3% | $373,200 +9% |
| 2023 | $3,081 +16882.3% | $342,500 +5.5% |
| 2022 | $18 | $324,600 +46271.4% |
| 2021 | -- | $700 |
Find assessor info on the county website
Monthly payment
Est. payment
Payment breakdown
Explore the cost of this home by adjusting the details. Changes won't be saved.Climate risks
Neighborhood: 46163
Nearby schools
GreatSchools rating
- 6/10Sugar Creek Elementary SchoolGrades: PK-4Distance: 1.1 mi
- 6/10New Palestine Jr High SchoolGrades: 7-8Distance: 1.1 mi
- 8/10New Palestine High SchoolGrades: 9-12Distance: 2.2 mi
Schools provided by the listing agent
- Elementary: Sugar Creek Elementary Sch
- Middle: New Palestine Jr High School
- High: New Palestine High School
Source: MIBOR as distributed by MLS GRID. This data may not be complete. We recommend contacting the local school district to confirm school assignments for this home.
- $344,5005 bd3 ba2.4k sqft4795 W Safford Dr, New Palestine, IN 46163Off Market
- $377,6005 bd3 ba2.7k sqft4767 W Safford Dr, New Palestine, IN 46163Off Market
- $358,0005 bd3 ba2.4k sqft4823 W Safford Dr, New Palestine, IN 46163Off Market
- $324,5004 bd3 ba2.4k sqft2270 S Bingham Pl, New Palestine, IN 46163Off Market
- $312,0003 bd3 ba2k sqft2273 Bingham Pl, New Palestine, IN 46163Off Market
- $361,1005 bd3 ba2.7k sqft2285 Bingham Pl, New Palestine, IN 46163Off Market
- $319,6003 bd3 ba2k sqft2294 S Bingham Pl, New Palestine, IN 46163Off Market
- $390,3005 bd4 ba3k sqft4837 W Safford Dr, New Palestine, IN 46163Off Market
A local agent can set up tours, give advice and negotiate with sellers.
Similar homes
- $409,0005 bd4 ba3.1k sqft4860 W Safford Dr, New Palestine, IN 46163Active
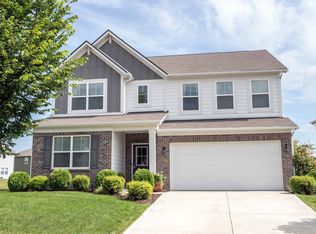 MLS ID #22112130, Kay Kammeyer, F.C. Tucker Company. MIBOR as distributed by MLS GRID
 - $399,9005 bd3 ba2.8k sqft2475 S Copperstone Dr, New Palestine, IN 46163Active
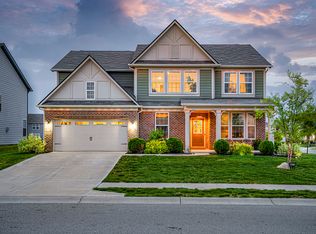 MLS ID #22098421, Emily Humphrey, Carpenter, REALTORS®. MIBOR as distributed by MLS GRID
 - $425,0004 bd3 ba3.1k sqft4956 S Canton Cir, New Palestine, IN 46163Active
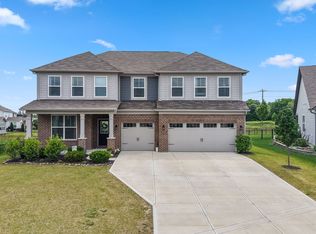 MLS ID #22108599, Edie Horan, Home Bound Real Estate LLC. MIBOR as distributed by MLS GRID
 - $419,9005 bd3 ba3.2k sqft3330 S Cordell Rd, New Palestine, IN 46163Active
 MLS ID #22102838, Joseph Gray, HoosierWise Realty. MIBOR as distributed by MLS GRID
 - $395,9005 bd3 ba2.7k sqft2274 Stonehill Way, New Palestine, IN 46163ActiveMLS ID #22110782, Raveendran Dudhlur, Forthright Real Estate. MIBOR as distributed by MLS GRID
- $464,9004 bd3 ba3.6k sqft4693 W Chert Dr, New Palestine, IN 46163ActiveMLS ID #22120229, Amber Scollick, EPYK Realty LLC. MIBOR as distributed by MLS GRID
- $415,0004 bd2 ba2.1k sqft3882 S Cedar Creek Ln, New Palestine, IN 46163ActiveMLS ID #22119911, Brian Hicks, Lawyers Realty, LLC. MIBOR as distributed by MLS GRID
- $439,0005 bd5 ba3.8k sqft4844 Morenci Ct, New Palestine, IN 46163ActiveMLS ID #22103946, Sharon Grewal, CENTURY 21 Scheetz. MIBOR as distributed by MLS GRID
- $399,9004 bd3 ba2.5k sqft1336 Heron Dr E, New Palestine, IN 46163ActiveMLS ID #22107184, Missy Ackerman, F.C. Tucker Company. MIBOR as distributed by MLS GRID
- $370,0004 bd3 ba2.8k sqft4317 W Summerhaven Dr, New Palestine, IN 46163ActiveMLS ID #22120232, Collin Hill, RE/MAX Advanced Realty. MIBOR as distributed by MLS GRID
- $369,0003 bd3 ba1.8k sqft3753 S Cedar Creek Ln, New Palestine, IN 46163ActiveMLS ID #22121479, Matthew Mielke, Envoy Real Estate, LLC. MIBOR as distributed by MLS GRID
- $410,0003 bd3 ba2.6k sqft2946 S Colton Rd, New Palestine, IN 46163ActiveMLS ID #22107300, Katrin Hoffman, RE/MAX Advanced Realty. MIBOR as distributed by MLS GRID
- $439,0005 bd3 ba3.4k sqft4092 S Stonebridge Ct, New Palestine, IN 46163ActiveMLS ID #22104392, Paul Kinslow, eXp Realty LLC. MIBOR as distributed by MLS GRID
- $355,0005 bd3 ba2.4k sqft2306 S Bingham Pl, New Palestine, IN 46163ActiveMLS ID #22097108, Catherine Morrow, F.C. Tucker Company. MIBOR as distributed by MLS GRID
- $425,0004 bd3 ba2.5k sqft5225 W Stonehaven Ln, New Palestine, IN 46163ActiveMLS ID #22104493, Joseph Buttler, Indy Crossroads Realty Group. MIBOR as distributed by MLS GRID
- $395,0003 bd2 ba2.1k sqft4949 W Cedar Creek Dr, New Palestine, IN 46163ActiveMLS ID #22112960, Heather Large, Home Bound Real Estate LLC. MIBOR as distributed by MLS GRID
- $379,9005 bd3 ba2.2k sqft5835 W Countryside Ct, New Palestine, IN 46163ActiveMLS ID #22112043, Sally Wilburn, Crossroads Real Estate Group LLC. MIBOR as distributed by MLS GRID
- $499,9004 bd5 ba3.2k sqft4009 S Loganberry Ct, New Palestine, IN 46163ActiveMLS ID #22116770, Lynn Fields, Home Bound Real Estate LLC. MIBOR as distributed by MLS GRID
- $560,0004 bd3 ba3.2k sqft4365 W Woodbridge Ln, New Palestine, IN 46163ActiveMLS ID #22120566, John Deck, Keller Williams Indpls Metro N. MIBOR as distributed by MLS GRID
- from $372,9954 bd3 ba2.9k sqftVan Buren Plan, Willow Ridge, New Palestine, IN 46163New ConstructionSilverthorne Homes
