Our NEW CONSTRUCTION Marina Bay Villas feature ELEVATED SINGLE-STORY LIVING 17'+ ABOVE SEA LEVEL ---NO IMPACT FROM HURRICANE HELENE OR MILTON FROM RISING WATER OR WIND. This spectacular NEW villa in the beautiful waterfront and gated community of Marina Bay offers the ideal blend of pure luxury and practical convenience – almost 2,600 sq.ft. of living space ALL ON ONE LEVEL, with an equal amount of parking and storage below providing a garage beyond compare! The beautifully appointed Delray Grande Villa model features a modern, open floor plan and your own PRIVATE ELEVATOR from the first level garage to the second floor living level. Custom features and luxury finishes in this 3 bedroom, 2-1/2 bath Villa include 10’ ceilings, dramatic vaults in the Great Room, premium appliances, a walk-in Pantry and Laundry Room, natural gas cooking, and 22kW GENERAC Natural GAS GENERATOR. All block construction with foam insulation for energy efficiency. The spacious Kitchen features Cambria counter tops, wood cabinets, and stainless steel appliances. Marina Bay is ideally located on the southern tip of Pinellas County next to Eckerd College, just 6 minutes to downtown St. Petersburg, moments to world-class beaches and only 25 minutes to Tampa airport. This pet-friendly, waterfront community features almost 2,000’ of intracoastal water directly on Boca Ciega Bay. Community amenities include 2 pools (one with geothermal heat), 2 spas, fitness center, clubhouse, fishing pier, direct access to Pinellas Trail, lush tropical landscaping, spectacular water features and fountains, an abundance of wildlife and so much more. Deep water boat slips available. PRIVATE, PEACEFUL, PROTECTED!
New construction
$2,200,000
47A BAYVIEW COURT S, ST PETERSBURG, FL 33711
3beds
2,574sqft
:
Get pre-qualified$14,959/mo
Villa
Built in 2024
3,171 Square Feet Lot
$-- Zestimate®
$855/sqft
$792/mo HOA
What's special
Private elevatorFishing pierLush tropical landscapingModern open floor planPremium appliancesNatural gas cookingWood cabinets
- 851 days |
- 121 |
- 4 |
Zillow last checked:
Listing updated:
Listed by:
Sue Yazdani 727-460-9109,
SUNCHASE REALTY LLC 727-906-3300
Source: Stellar MLS,MLS#: U8237677 Originating MLS: Pinellas Suncoast
Originating MLS: Pinellas Suncoast
Facts & features
Interior
Bedrooms & bathrooms
- Bedrooms: 3
- Bathrooms: 3
- Full bathrooms: 2
- 1/2 bathrooms: 1
Primary bedroom
- Features: Walk-In Closet(s)
- Level: Second
- Area: 240 Square Feet
- Dimensions: 15x16
Primary bathroom
- Level: Second
- Area: 121 Square Feet
- Dimensions: 11x11
Bathroom 2
- Level: Second
- Area: 156 Square Feet
- Dimensions: 12x13
Bathroom 3
- Level: Second
- Area: 156 Square Feet
- Dimensions: 12x13
Balcony porch lanai
- Level: First
- Area: 198 Square Feet
- Dimensions: 22x9
Balcony porch lanai
- Level: Second
- Area: 230 Square Feet
- Dimensions: 23x10
Dining room
- Level: Second
- Area: 180 Square Feet
- Dimensions: 18x10
Great room
- Level: Second
- Area: 360 Square Feet
- Dimensions: 18x20
Kitchen
- Level: Second
- Area: 108 Square Feet
- Dimensions: 12x9
Laundry
- Level: Second
- Area: 64 Square Feet
- Dimensions: 8x8
Heating
- Electric
Cooling
- Central Air
Appliances
- Included: Oven, Convection Oven, Cooktop, Dishwasher, Disposal, Exhaust Fan, Gas Water Heater, Microwave, Range, Range Hood, Refrigerator, Tankless Water Heater
- Laundry: Inside, Laundry Room
Features
- Crown Molding, Eating Space In Kitchen, Elevator, High Ceilings, In Wall Pest System, Living Room/Dining Room Combo, Open Floorplan, Solid Surface Counters, Solid Wood Cabinets, Split Bedroom, Thermostat, Tray Ceiling(s), Vaulted Ceiling(s), Walk-In Closet(s)
- Flooring: Vinyl
- Doors: Sliding Doors
- Windows: Hurricane Shutters/Windows
- Has fireplace: No
- Common walls with other units/homes: End Unit
Interior area
- Total structure area: 5,222
- Total interior livable area: 2,574 sqft
Video & virtual tour
Property
Parking
- Total spaces: 5
- Parking features: Driveway, Garage Door Opener, Golf Cart Parking, Guest, Oversized, Split Garage, Under Building
- Attached garage spaces: 5
- Has uncovered spaces: Yes
- Details: Garage Dimensions: 40x65
Features
- Levels: Two
- Stories: 2
- Patio & porch: Covered, Patio, Rear Porch
- Exterior features: Balcony, Irrigation System, Lighting
- Has view: Yes
- View description: Trees/Woods, Water, Lagoon, Pond
- Has water view: Yes
- Water view: Water,Lagoon,Pond
- Waterfront features: Lake, Waterfront, Lagoon, Pond, Bridges - No Fixed Bridges, Fishing Pier, Minimum Wake Zone, Riprap, Sailboat Water, Seawall
- Body of water: BOCA CIEGA BAY
Lot
- Size: 3,171 Square Feet
- Features: City Lot, Near Golf Course, Near Marina, Above Flood Plain
- Residential vegetation: Mature Landscaping, Trees/Landscaped
Details
- Parcel number: 103216552580090010
- Special conditions: None
Construction
Type & style
- Home type: SingleFamily
- Architectural style: Contemporary,Elevated,Florida
- Property subtype: Villa
Materials
- Block, Concrete, Stucco
- Foundation: Pillar/Post/Pier, Slab
- Roof: Tile
Condition
- Completed
- New construction: Yes
- Year built: 2024
Details
- Builder model: Delray Grande
Utilities & green energy
- Sewer: Public Sewer
- Water: Public
- Utilities for property: Cable Connected, Electricity Connected, Natural Gas Connected, Phone Available, Sewer Connected, Sprinkler Recycled, Street Lights, Water Connected
Community & HOA
Community
- Features: Boat Slip, Dock, Fishing, Intracoastal Waterway, Lake, Marina, Water Access, Waterfront, Association Recreation - Lease, Clubhouse, Deed Restrictions, Fitness Center, Gated Community - No Guard, Golf Carts OK, Irrigation-Reclaimed Water, Pool
- Security: Gated Community, Smoke Detector(s), Fire Resistant Exterior, Fire/Smoke Detection Integration
- Pet fee: $0 monthly
- Subdivision: MARINA BAY
HOA
- Has HOA: Yes
- Amenities included: Cable TV, Clubhouse, Fitness Center, Gated, Pool, Recreation Facilities, Spa/Hot Tub
- Services included: Cable TV, Community Pool, Reserve Fund, Internet, Maintenance Grounds, Manager, Pool Maintenance, Recreational Facilities, Trash
- HOA fee: $792 monthly
- HOA name: Professional Bayway Management (PBM)
- HOA phone: 727-866-3115
- Second HOA name: Marina Bay Master Community Association, Inc.
Location
- Region: Saint Petersburg
Financial & listing details
- Price per square foot: $855/sqft
- Annual tax amount: $3,008
- Date on market: 4/8/2024
- Cumulative days on market: 851 days
- Listing terms: Cash,Conventional
- Ownership: Fee Simple
- Total actual rent: 0
- Electric utility on property: Yes
- Road surface type: Paved, Asphalt
Estimated market value
Not available
Estimated sales range
Not available
Not available
Price history
| Date | Event | Price |
|---|---|---|
| 4/8/2024 | Listed for sale | $2,200,000$855/sqft |
Source:  Stellar MLS #U8237677 Report a problem Stellar MLS #U8237677 Report a problem | ||
Public tax history
Tax history is unavailable.
Monthly payment
Est. payment
Payment breakdown
Explore the cost of this home by adjusting the details. Changes won't be saved.Climate risks
Neighborhood: 33711
Nearby schools
GreatSchools rating
- 4/10Gulfport Montessori Elementary SchoolGrades: PK-5Distance: 2.6 mi
- 4/10Bay Point Middle SchoolGrades: 6-8Distance: 2 mi
- 4/10Lakewood High SchoolGrades: 9-12Distance: 2.5 mi
- $306,000-- bd-- ba-- sqftBayview Ct, Saint petersburg, FL 33711Off Market
- $1,009,2003 bd3 ba2.7k sqft43 Bayview Ct S UNIT A, Saint Petersburg, FL 33711Off Market

- $1,406,5003 bd4 ba2.7k sqft43 Bayview Ct S #3, Saint Petersburg, FL 33711Off Market
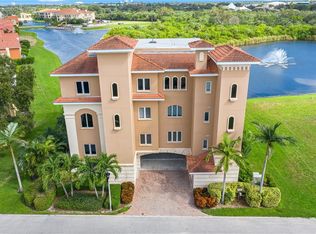
- $1,333,800-- bd-- ba2.7k sqft43 Bayview Ct S #2, Saint Petersburg, FL 33711Off Market
- $---- bd-- ba-- sqft43 Bayview Ct S #1, Saint Petersburg, FL 33711Off Market
- $306,000-- bd-- ba-- sqftBayview Ct, Saint petersburg, FL 33711Off Market
- $2,162,0393 bd3 ba2.5k sqft51 Bayview Ct S #B, Saint Petersburg, FL 33711Sold
- $2,180,3523 bd3 ba2.5k sqft51 Bayview Ct S #A, Saint Petersburg, FL 33711Sold
A local agent can set up tours, give advice and negotiate with sellers.
Similar homes
- $1,799,0003 bd2 ba2.3k sqft17B FRANKLIN COURT S, ST PETERSBURG, FL 33711New Construction
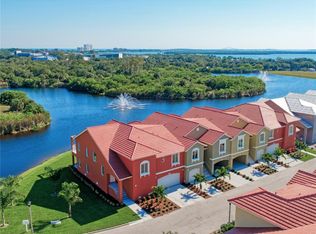
 MLS ID #U8245838, Sue Yazdani, SUNCHASE REALTY LLC. Stellar MLS
 - $1,399,0003 bd2 ba2.3k sqft11 FRANKLIN COURT S #C, ST PETERSBURG, FL 33711For Sale
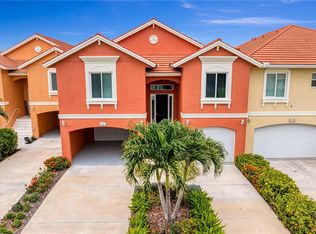 MLS ID #TB8518866, Sally Bauscher, SMITH & ASSOCIATES REAL ESTATE. Stellar MLS
 - $2,395,0003 bd3 ba2.5k sqft100 BEACH DRIVE NE #301, ST PETERSBURG, FL 33701For Sale
 MLS ID #TB8512252, Liz Heinkel, SMITH & ASSOCIATES REAL ESTATE. Stellar MLS
 - $1,389,0003 bd2 ba2.3k sqft17 FRANKLIN COURT S #C, ST PETERSBURG, FL 33711For Sale
 MLS ID #TB8475819, Kara Brooks, DOUGLAS ELLIMAN. Stellar MLS
 - $2,650,0004 bd3 ba3k sqft2936 68TH AVENUE S, ST PETERSBURG, FL 33712For SaleMLS ID #TB8531791, Cindy Hoover, HOOVER REAL ESTATE SERVICES. Stellar MLS
- $1,250,0003 bd2 ba2k sqft21 CRESCENT PLACE S, ST PETERSBURG, FL 33711For SaleMLS ID #TB8475820, Kara Brooks, DOUGLAS ELLIMAN. Stellar MLS
- $1,199,0003 bd2 ba2k sqft18 JEFFERSON COURT S, ST PETERSBURG, FL 33711For SaleMLS ID #TB8445622, Krissy Rackley, RE/MAX PREFERRED. Stellar MLS
- $1,350,0003 bd2 ba1.7k sqft4200 46TH AVENUE S, ST PETERSBURG, FL 33711For SaleMLS ID #TB8459277, Rhonda Sanderford, COASTAL PROPERTIES GROUP INTERNATIONAL. Stellar MLS
- $1,250,0003 bd2 ba1.8k sqft4426 43RD STREET S, ST PETERSBURG, FL 33711For SaleMLS ID #TB8475980, Courtney Stein, KELLER WILLIAMS ST PETE REALTY. Stellar MLS
- $1,995,0003 bd3 ba2.8k sqft8400 35TH AVENUE N, ST PETERSBURG, FL 33710For SaleMLS ID #TB8409145, Sara Gustafson, COASTAL PROPERTIES GROUP INTER. Stellar MLS
- $2,100,0004 bd3 ba2.2k sqft2022 HAWAII AVENUE NE, ST PETERSBURG, FL 33703For SaleMLS ID #TB8532876, Christina Bolinger, COASTAL PROPERTIES GROUP INTERNATIONAL. Stellar MLS
- $1,695,0004 bd3 ba2.4k sqft7901 10TH AVENUE S, ST PETERSBURG, FL 33707For SaleMLS ID #TB8531458, Nathaniel Griffin, PA, ALLEN COLLINS REALTY INC. Stellar MLS
- $2,295,0003 bd3 ba2.6k sqft11325 5TH STREET E, TREASURE ISLAND, FL 33706For SaleMLS ID #TB8338321, Dania Perry, CENTURY 21 JIM WHITE & ASSOC. Stellar MLS
- $1,900,0004 bd5 ba3.1k sqft312 35TH AVENUE NE, ST PETERSBURG, FL 33704For SaleMLS ID #TB8532846, Tiffany Michael, CENTURY 21 CIRCLE. Stellar MLS
- $1,679,9003 bd2 ba2.3k sqft6360 2ND PALM POINT, ST PETERSBURG, FL 33706For SaleMLS ID #TB8532094, Oscar Blasingame, DSCVR REALTY, INC.. Stellar MLS
- $2,295,0004 bd3 ba3.1k sqft3598 10TH STREET NE, ST PETERSBURG, FL 33704For SaleMLS ID #O6375817, Christopher Christensen, ONE LUXURY INTERNATIONAL LLC. Stellar MLS
- $1,975,0003 bd2 ba2.1k sqft825 116TH AVENUE, TREASURE ISLAND, FL 33706For SaleMLS ID #TB8475668, Cynthia Kaszirer, SMITH & ASSOCIATES REAL ESTATE. Stellar MLS
- $1,625,0004 bd2 ba2.3k sqft6414 2ND PALM POINT, ST PETE BEACH, FL 33706For SaleMLS ID #TB8529611, Daphne Smith, COASTAL PROPERTIES GROUP. Stellar MLS
- $2,295,0004 bd4 ba3.1k sqft2080 Hawaii Ave NE, Saint Petersburg, FL 33703For Sale By Owner
- $1,250,0005 bd5 ba3.1k sqft607 12TH AVENUE S, ST PETERSBURG, FL 33701For SaleMLS ID #TB8534482, Jacki Fabrizio, SMITH & ASSOCIATES REAL ESTATE. Stellar MLS
