This spacious 5 bedroom home enjoys a beautiful backyard oasis, with mature landscaping (huge avocado tree) and heated pool with spa. Large lot with plenty of space for backyard games. The expansive covered patio allows for cookouts in the shade whilst enjoying views over the levee. Amongst the many updates: roof replaced in 2025, A/C 2020, pool resurfaced 2024 and fencing replaced 2025/26.
Work from home in the study with built in shelving, entertain in the dining room at present being used for the pool table. The kitchen with adjoining breakfast area has modern cabinets with undermount lighting and display cabinets above, an induction cooktop, wall oven and combined microwave/oven. The primary bedroom, (with a window seat overlooking the pool and view), and bathroom are on the first floor. 4 bedrooms, 2 bathrooms and a spacious, light and bright game room are on the second floor. A lovely home close to excellent schools, easy access to parks, walking trails and the freeway.
Pending
$685,000
4806 Kirkwall Dr, Sugar Land, TX 77479
5beds
3,448sqft
:
Get pre-qualified$5,033/mo
Single Family Residence
Built in 1991
0.34 Acres Lot
$683,900 Zestimate®
$199/sqft
$102/mo HOA
What's special
Beautiful backyard oasisHeated pool with spaInduction cooktop
- 39 days |
- 91 |
- 1 |
Likely to sell faster than
Zillow last checked:
Listing updated:
Listed by:
Elaine Allinson TREC #0492139 281-639-9698,
Coldwell Banker Realty - Sugar Land
Source: HAR,MLS#: 80938305
Facts & features
Interior
Bedrooms & bathrooms
- Bedrooms: 5
- Bathrooms: 4
- Full bathrooms: 3
- 1/2 bathrooms: 1
Rooms
- Room types: Family Room, Utility Room
Primary bathroom
- Features: Half Bath, Primary Bath: Double Sinks, Primary Bath: Jetted Tub, Primary Bath: Separate Shower, Secondary Bath(s): Double Sinks, Secondary Bath(s): Tub/Shower Combo
Kitchen
- Features: Pantry
Heating
- Natural Gas
Cooling
- Electric
Appliances
- Included: Disposal, Dryer, Refrigerator, Washer, Electric Oven, Microwave, Electric Cooktop, Dishwasher
- Laundry: Electric Dryer Hookup, Gas Dryer Hookup, Washer Hookup
Features
- Crown Molding, High Ceilings, En-Suite Bath, Primary Bed - 1st Floor, Walk-In Closet(s)
- Flooring: Carpet, Engineered Hardwood, Laminate, Tile
- Windows: Insulated/Low-E windows, Window Coverings
- Number of fireplaces: 1
- Fireplace features: Gas, Wood Burning
Interior area
- Total structure area: 3,448
- Total interior livable area: 3,448 sqft
Property
Parking
- Total spaces: 3
- Parking features: Garage, Garage Door Opener
- Attached garage spaces: 3
Features
- Stories: 2
- Patio & porch: Covered
- Exterior features: Sprinkler System
- Has private pool: Yes
- Pool features: Gunite, Heated, In Ground, Pool/Spa Combo
- Has spa: Yes
- Spa features: Spa/Hot Tub, Private
- Fencing: Back Yard,Full
Lot
- Size: 0.34 Acres
- Features: Greenbelt, Subdivided, 1/4 Up to 1/2 Acre
Details
- Parcel number: 2155010020430907
Construction
Type & style
- Home type: SingleFamily
- Architectural style: Traditional
- Property subtype: Single Family Residence
Materials
- Brick, Vinyl Siding
- Foundation: Slab
- Roof: Composition
Condition
- New construction: No
- Year built: 1991
Utilities & green energy
- Sewer: Public Sewer
- Water: Public, Water District
Green energy
- Energy efficient items: Attic Vents, Thermostat
Community & HOA
Community
- Subdivision: Bridgewater Sec 1
HOA
- Has HOA: Yes
- Amenities included: Playground, Pond, Pool, Tennis Court(s)
- HOA fee: $1,226 annually
Location
- Region: Sugar Land
Financial & listing details
- Price per square foot: $199/sqft
- Tax assessed value: $701,680
- Annual tax amount: $13,976
- Date on market: 6/17/2026
- Listing terms: Cash,Conventional,FHA
- Road surface type: Concrete, Curbs
Estimated market value
$683,900
$650,000 - $718,000
$4,210/mo
Price history
| Date | Event | Price |
|---|---|---|
| 6/24/2026 | Pending sale | $685,000$199/sqft |
Source:  HAR #80938305 Report a problem HAR #80938305 Report a problem | ||
| 6/17/2026 | Listed for sale | $685,000+30.5%$199/sqft |
Source: HAR #80938305 Report a problem | ||
| 8/9/2018 | Sold | -- |
Source: Agent Provided Report a problem | ||
| 6/18/2018 | Pending sale | $525,000$152/sqft |
Source: Better Homes and Gardens Real Estate Gary Greene #42189085 Report a problem | ||
| 5/25/2018 | Listed for sale | $525,000$152/sqft |
Source: Better Homes and Gardens Real Estate Gary Greene #42189085 Report a problem | ||
| 12/10/1999 | Sold | -- |
Source: Agent Provided Report a problem | ||
Public tax history
| Year | Property taxes | Tax assessment |
|---|---|---|
| 2025 | $11,527 +8.7% | $701,680 +8.1% |
| 2024 | $10,602 +9.5% | $649,347 +10% |
| 2023 | $9,683 -5% | $590,315 +10% |
| 2022 | $10,188 +3.6% | $536,650 +10% |
| 2021 | $9,832 +0.8% | $487,860 +1.8% |
| 2020 | $9,752 +14.3% | $479,380 +4.5% |
| 2019 | $8,535 +5.7% | $458,620 -3.1% |
| 2018 | $8,077 -10.9% | $473,250 +1.8% |
| 2017 | $9,069 | $464,860 -2.3% |
| 2016 | $9,069 +2% | $475,920 +4.1% |
| 2015 | $8,893 +8.1% | $456,960 +10% |
| 2014 | $8,231 | $415,420 +10% |
| 2013 | -- | $377,650 +5% |
| 2012 | -- | $359,720 +7.3% |
| 2011 | -- | $335,290 |
| 2010 | -- | $335,290 -2.8% |
| 2009 | -- | $345,070 +0.3% |
| 2008 | -- | $344,090 +7.4% |
| 2007 | -- | $320,420 +7.1% |
| 2006 | -- | $299,140 +5.2% |
| 2005 | -- | $284,450 +5.9% |
| 2004 | -- | $268,500 |
| 2003 | -- | -- |
| 2002 | -- | -- |
| 2001 | -- | -- |
| 2000 | -- | -- |
Find assessor info on the county website
Monthly payment
Est. payment
Payment breakdown
Explore the cost of this home by adjusting the details. Changes won't be saved.Climate risks
Neighborhood: Bridgewater
Nearby schools
GreatSchools rating
- 10/10Commonwealth Elementary SchoolGrades: PK-5Distance: 0.3 mi
- 10/10Fort Settlement Middle SchoolGrades: 6-8Distance: 1.1 mi
- 9/10Clements High SchoolGrades: 9-12Distance: 1.4 mi
Schools provided by the listing agent
- Elementary: Commonwealth Elementary School
- Middle: Fort Settlement Middle School
- High: Clements High School
Source: HAR. This data may not be complete. We recommend contacting the local school district to confirm school assignments for this home.
- $462,6003 bd2 ba2.3k sqft4810 Kirkwall Dr, Sugar Land, TX 77479Off Market
- $546,1004 bd3 ba2.9k sqft4118 Kirkwall Ct, Sugar Land, TX 77479Off Market
- $609,5004 bd3 ba2.9k sqft4114 Kirkwall Ct, Sugar Land, TX 77479Off Market

- $551,9004 bd2 ba2.8k sqft4814 Kirkwall Dr, Sugar Land, TX 77479Off Market
- $534,1004 bd3 ba2.9k sqft4807 Kirkwall Dr, Sugar Land, TX 77479Off Market
- $544,2004 bd2 ba2.3k sqft4110 Kirkwall Ct, Sugar Land, TX 77479Off Market
- $494,8004 bd3 ba2.7k sqft4811 Kirkwall Dr, Sugar Land, TX 77479Off Market
- $599,1004 bd3 ba3.4k sqft4803 Kirkwall Dr, Sugar Land, TX 77479Off Market
A local agent can set up tours, give advice and negotiate with sellers.
A local lender can help you make sure your offer is ready when you are.
Similar homes
- $730,0004 bd3 ba2.8k sqft4506 Lowerby Ln, Sugar Land, TX 77479For Sale
 MLS ID #54848275, Elissa Kirkham, Greenwood King Properties - Voss Office. HAR
 - $649,9004 bd4 ba3.6k sqft3702 Belle Grove Ln, Sugar Land, TX 77479For Sale
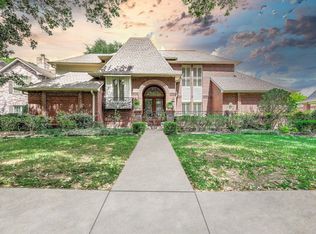 MLS ID #98740110, Joyce Tang, Adila Realty LLC. HAR
 - $675,0004 bd4 ba3.6k sqft7914 Chianti Ct, Sugar Land, TX 77479For Sale
 MLS ID #51244972, Shane Light, eXp Realty LLC. HAR
 - $719,9004 bd4 ba3.5k sqft19 Ambleside Crescent Dr, Sugar Land, TX 77479For Sale
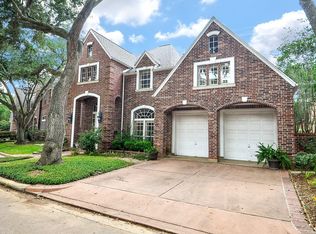 MLS ID #60442434, Patty Newton, RE/MAX Fine Properties. HAR
 - $649,0006 bd4 ba3.8k sqft16 Twin Valley Dr, Sugar Land, TX 77479For SaleMLS ID #97511148, Edward Blanchfield, RE/MAX Fine Properties. HAR
- $815,5005 bd5 ba3.5k sqft5515 Mangrove Creek Ln, Sugar Land, TX 77479For SaleMLS ID #25546100, Kunal Seth, eXp Realty, LLC. HAR
- $620,0005 bd4 ba3.6k sqft19 Oakmere Pl, Sugar Land, TX 77479For SaleMLS ID #38726593, Brandy Zimos, Keller Williams Realty Southwest. HAR
- $495,0004 bd3 ba3.1k sqft2307 Stephens Grant Dr, Sugar Land, TX 77479For SaleMLS ID #17107598, Kelly Stewart, Compass RE Texas, LLC - Houston. HAR
- $855,8884 bd4 ba4.1k sqft1619 Caledonia Trl, Sugar Land, TX 77479For SaleMLS ID #92575909, Sapana Patel, Keller Williams Realty Southwest. HAR
- $874,8885 bd4 ba3.5k sqft723 Overdell Dr, Sugar Land, TX 77479For SaleMLS ID #83953554, Sapana Patel, Keller Williams Realty Southwest. HAR
- $790,0005 bd3 ba4.1k sqft19 Clear Springs Ct, Sugar Land, TX 77479For SaleMLS ID #525380, David Cole, First Class Realtors. HAR
- $479,9905 bd4 ba3.3k sqft5911 Canyon Brook Ct, Sugar Land, TX 77479For SaleMLS ID #52923064, Mohammad Khatri, Roots Brokerage. HAR
- $796,0004 bd5 ba4.7k sqft39 Rippling Creek Dr, Sugar Land, TX 77479For SaleMLS ID #4718487, Cathy Stubbs, Keller Williams Realty Southwest. HAR
- $660,0005 bd4 ba3.9k sqft4206 Shady Riv, Missouri City, TX 77459For SaleMLS ID #83017272, Andrea Dillahunty, RE/MAX Southwest. HAR
- $610,0004 bd4 ba3.8k sqft426 Longview Dr, Sugar Land, TX 77478For SaleMLS ID #25132320, Norberto Lopez, Keller Williams Signature. HAR
- $849,0005 bd5 ba4.2k sqft7418 Dresden Ave, Sugar Land, TX 77479For SaleMLS ID #83514396, Kathy Richardson, Coldwell Banker Realty - Sugar Land. HAR
- $430,0005 bd4 ba3.2k sqft922 Bayhill Dr, Sugar Land, TX 77479For SaleMLS ID #91134653, Minal Vyas, RE/MAX Fine Properties. HAR
- $699,9955 bd5 ba3.9k sqft3302 Saint Charles Ct, Missouri City, TX 77459For SaleMLS ID #20114106, Maria Ruedas, Martha Turner Sotheby's International Realty. HAR
- $525,0004 bd4 ba3.2k sqft2011 Richland Ct, Sugar Land, TX 77478For SaleMLS ID #3655453, Uzma Kamal, Keller Williams Realty Metropolitan. HAR
- $849,0004 bd4 ba3.7k sqft3315 Meadowside Dr, Sugar Land, TX 77478For SaleMLS ID #65691471, Bree Galloway, Hometown America Incorporated. HAR
