Pride of ownership is easy to see in this well-cared-for home, meticulously maintained by the same owners for more than 40 years. Inside, you’ll find bright and comfortable living spaces, a large primary bedroom with en-suite, a just-right kitchen with plenty of cabinetry, and a spacious lower-level family room with a gas fireplace. The walkout lower level provides convenient access to the backyard and also includes an additional bedroom space, offering the next owner the opportunity to complete it to their preference. Large Pella windows and Pella sliding doors bring in plenty of natural light throughout the home. Outside, you’ll find a deck just off the kitchen, established landscaping, a generous lawn, and patio; providing outdoor space on both levels. Clean, carefully maintained, and ready for its next chapter, this home reflects more than four decades of thoughtful ownership and care.
Pending
$277,500
4806 Montclair Dr NW, Cedar Rapids, IA 52405
4beds
1,850sqft
Single Family Residence
Built in 1973
7,143 Square Feet Lot
$277,600 Zestimate®
$150/sqft
$-- HOA
What's special
Established landscapingGenerous lawn
- 32 days
- 94
- 2
Likely to sell faster than
Zillow last checked:
Listing updated:
Listed by:
Cherokee Render 319-573-8938,
Keller Williams Legacy Group
Source: CRAAR, CDRMLS,MLS#: 2605635 Originating MLS: Cedar Rapids Area Association Of Realtors
Originating MLS: Cedar Rapids Area Association Of RealtorsFacts & features
Interior
Bedrooms & bathrooms
- Bedrooms: 4
- Bathrooms: 3
- Full bathrooms: 2
- 1/2 bathrooms: 1
Rooms
- Room types: Family Room
Other
- Level: First
Heating
- Forced Air, Gas
Cooling
- Central Air
Appliances
- Included: Dishwasher, Disposal, Gas Water Heater, Microwave, Range, Refrigerator
Features
- Dining Area, Separate/Formal Dining Room, Kitchen/Dining Combo, Bath in Primary Bedroom, Main Level Primary
- Basement: Full,Walk-Out Access
- Has fireplace: Yes
- Fireplace features: Insert, Family Room, Gas, Recreation Room
Interior area
- Total interior livable area: 1,850 sqft
- Finished area above ground: 1,280
- Finished area below ground: 570
Video & virtual tour
Property
Parking
- Total spaces: 2
- Parking features: Attached, Garage, Garage Door Opener
- Attached garage spaces: 2
Features
- Stories: 1
- Patio & porch: Deck, Patio
Lot
- Size: 7,143 Square Feet
- Dimensions: 65 x 110
Details
- Parcel number: 132435301700000
Construction
Type & style
- Home type: SingleFamily
- Architectural style: Ranch
- Property subtype: Single Family Residence
Materials
- Frame, Vinyl Siding
Condition
- New construction: No
- Year built: 1973
Utilities & green energy
- Sewer: Public Sewer
- Water: Public
Community & HOA
HOA
- Has HOA: No
Location
- Region: Cedar Rapids
Financial & listing details
- Price per square foot: $150/sqft
- Tax assessed value: $221,800
- Annual tax amount: $3,787
- Date on market: 8/9/2026
- Listing terms: Cash,Conventional,FHA,VA Loan
Estimated market value
$277,600
$264,000 - $291,000
$2,484/mo
Price history
| Date | Event | Price |
|---|---|---|
| 8/12/2026 | Pending sale | $277,500$150/sqft |
Source:  CRAAR, CDRMLS #2605635 Report a problem CRAAR, CDRMLS #2605635 Report a problem | ||
| 8/9/2026 | Listed for sale | $277,500$150/sqft |
Source: CRAAR, CDRMLS #2605635 Report a problem | ||
Public tax history
| Year | Property taxes | Tax assessment |
|---|---|---|
| 2025 | $3,602 +8.8% | $221,800 -0.4% |
| 2024 | $3,312 -5.6% | $222,800 +8.9% |
| 2023 | $3,510 +1.9% | $204,600 +16.7% |
| 2022 | $3,446 +7.6% | $175,300 |
| 2021 | $3,204 +5% | $175,300 +14% |
| 2020 | $3,050 -3.7% | $153,800 +2% |
| 2019 | $3,166 +6.2% | $150,800 +2.7% |
| 2018 | $2,982 +3% | $146,900 +1.6% |
| 2017 | $2,896 -2.3% | $144,600 |
| 2016 | $2,964 +2.6% | $144,600 +4% |
| 2015 | $2,888 +4.2% | $138,979 |
| 2014 | $2,772 +2.4% | $138,979 |
| 2013 | $2,708 +0.9% | $138,979 -4.3% |
| 2012 | $2,684 | $145,174 -1.4% |
| 2011 | -- | $147,247 |
| 2010 | $2,472 | $147,247 +0.6% |
| 2008 | -- | $146,338 |
| 2007 | -- | $146,338 +10.6% |
| 2005 | -- | $132,310 +2.8% |
| 2004 | -- | $128,741 |
| 2003 | -- | $128,741 +3.3% |
| 2002 | -- | $124,568 +14% |
| 2001 | -- | $109,270 |
| 2000 | -- | $109,270 |
Find assessor info on the county website
Monthly payment
Est. payment
Payment breakdown
Explore the cost of this home by adjusting the details. Changes won't be saved.Climate risks
Neighborhood: 52405
Nearby schools
Schools provided by the listing agent
- Elementary: Maple Grove
- Middle: Taft
- High: Jefferson
Source: CRAAR, CDRMLS. This data may not be complete. We recommend contacting the local school district to confirm school assignments for this home.
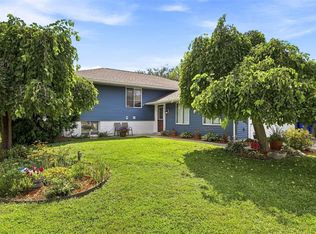
- $266,0003 bd3 ba2k sqft4800 Montclair Dr NW, Cedar Rapids, IA 52405Off Market
- $273,0004 bd3 ba2.1k sqft4812 Montclair Dr NW, Cedar Rapids, IA 52405Sold

- $211,6003 bd2 ba1.5k sqft4807 Fruitwood Ln NW, Cedar Rapids, IA 52405Off Market

- $259,9004 bd2 ba2.1k sqft4801 Fruitwood Ln NW, Cedar Rapids, IA 52405Pending
Similar homes
- $284,9004 bd3 ba2.2k sqft3106 Hogan Ave NW, Cedar Rapids, IA 52405For Sale
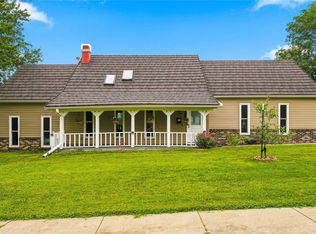 MLS ID #2605631, Jennifer Goble, Keller Williams Legacy Group. CRAAR, CDRMLS
 - $241,5003 bd1 ba1.7k sqft179 Alma Dr NW, Cedar Rapids, IA 52405For Sale
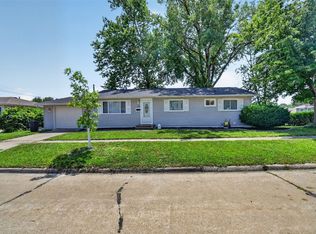 MLS ID #2605345, Aaron Webber, Keller Williams Legacy Group. CRAAR, CDRMLS
 - $235,0003 bd2 ba1.6k sqft1612 Woodside Ct NW, Cedar Rapids, IA 52405For Sale
 MLS ID #2605942, Kevin Heinbuch, PRK Williams Realty. CRAAR, CDRMLS
 - $280,0003 bd3 ba1.9k sqft2710 Southland St SW, Cedar Rapids, IA 52404For Sale
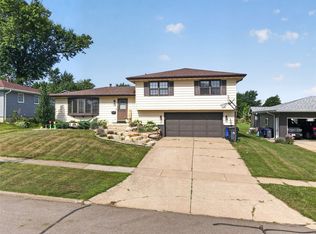 MLS ID #2605747, Travis Ferguson-The Ferguson Team, KW Advantage. CRAAR, CDRMLS
