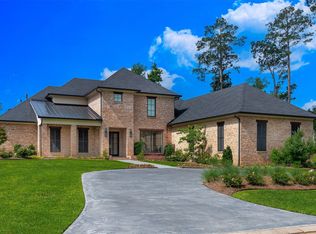
Modern elegance with traditional charm nestled in Shreveport's desirable South Highlands, this residence boasts a thoughtfully designed floorplan perfect for refined living and entertaining. Incredible updates with designer touches throughout. A spacious and inviting foyer leads to the formal living area and adjacent formal dining room. The expansive family room is complete with a cozy fireplace and windows overlooking the pool
and grounds. The kitchen is a fabulous and equipped with top of the line appliances, a generous island that doubles as a casual dining space and ample custom cabinetry open to banquette style breakfast area and built in desk area. The primary suite is a luxurious retreat featuring a spacious
ensuite bathroom all updated and doors to the beautiful outdoor living area. Additional guest bedroom on the first floor with full bath. Upstairs leads to two additional very spacious bedrooms each with a full bath. Great separate playroom pool room!! Entertainer's paradise outside with large covered porch, stunning pool and outdoor kitchen with bar area and dining area. Three car garage and additional parking area. This home has it all!!
For sale
$1,365,000
4807 Gilbert Dr, Shreveport, LA 71106
4beds
5,512sqft
:
Get pre-qualified$9,223/mo
Single Family Residence
Built in 1957
1.11 Acres Lot
$1,338,300 Zestimate®
$248/sqft
$-- HOA
What's special
Three car garageStunning poolExpansive family roomAdditional parking areaAmple custom cabinetryBuilt in desk areaSpacious and inviting foyer
- 6 days |
- 1,412 |
- 63 |
Likely to sell faster than
Zillow last checked:
Listing updated:
Listed by:
Lisa Hargrove 0000036062 318-861-2461,
Coldwell Banker Apex, REALTORS 318-861-2461
Source: NTREIS,MLS#: 21323447
Facts & features
Interior
Bedrooms & bathrooms
- Bedrooms: 4
- Bathrooms: 6
- Full bathrooms: 4
- 1/2 bathrooms: 2
Primary bedroom
- Features: Dual Sinks, En Suite Bathroom, Separate Shower
- Level: First
- Dimensions: 0 x 0
Bedroom
- Level: First
- Dimensions: 0 x 0
Bedroom
- Level: Second
- Dimensions: 0 x 0
Bedroom
- Level: Second
- Dimensions: 0 x 0
Primary bathroom
- Level: First
- Dimensions: 0 x 0
Other
- Level: First
- Dimensions: 0 x 0
Other
- Level: Second
- Dimensions: 0 x 0
Other
- Level: Second
- Dimensions: 0 x 0
Half bath
- Level: First
- Dimensions: 0 x 0
Half bath
- Level: First
- Dimensions: 0 x 0
Kitchen
- Features: Built-in Features, Dual Sinks, Eat-in Kitchen, Kitchen Island, Stone Counters
- Level: First
- Dimensions: 0 x 0
Living room
- Level: First
- Dimensions: 0 x 0
Utility room
- Features: Built-in Features, Sink, Utility Sink
- Level: First
- Dimensions: 0 x 0
Heating
- Central
Cooling
- Central Air, Electric
Appliances
- Included: Built-In Gas Range, Built-In Refrigerator, Double Oven, Dishwasher, Disposal, Microwave
- Laundry: Laundry in Utility Room
Features
- Built-in Features, Double Vanity, Eat-in Kitchen, Kitchen Island, Loft, Multiple Staircases
- Flooring: Carpet, Tile, Wood
- Has basement: No
- Number of fireplaces: 2
- Fireplace features: Den, Living Room
Interior area
- Total interior livable area: 5,512 sqft
Video & virtual tour
Property
Parking
- Total spaces: 3
- Parking features: Garage
- Attached garage spaces: 3
Features
- Levels: Two
- Stories: 2
- Patio & porch: Rear Porch, Covered, Front Porch, Screened
- Exterior features: Outdoor Shower
- Pool features: In Ground, Pool
Lot
- Size: 1.11 Acres
Details
- Parcel number: 171317147006800
Construction
Type & style
- Home type: SingleFamily
- Architectural style: Traditional,Detached
- Property subtype: Single Family Residence
Materials
- Brick
- Foundation: Slab
- Roof: Composition,Metal
Condition
- Year built: 1957
Utilities & green energy
- Sewer: Public Sewer
- Water: Public
- Utilities for property: Electricity Connected, Natural Gas Available, Sewer Available, Separate Meters, Water Available
Community & HOA
Community
- Subdivision: North Pierremont Sub
HOA
- Has HOA: No
Location
- Region: Shreveport
Financial & listing details
- Price per square foot: $248/sqft
- Tax assessed value: $495,770
- Annual tax amount: $7,759
- Date on market: 7/20/2026
- Cumulative days on market: 19 days
Estimated market value
$1,338,300
$1.27M - $1.41M
$3,086/mo
Price history
| Date | Event | Price |
|---|---|---|
| 7/20/2026 | Listed for sale | $1,365,000$248/sqft |
Source: NTREIS #21323447 Report a problem | ||
| 1/7/1997 | Sold | -- |
Source: Agent Provided Report a problem | ||
Public tax history
| Year | Property taxes | Tax assessment |
|---|---|---|
| 2025 | $6,797 +0.4% | $49,577 |
| 2024 | $6,772 +3.9% | $49,577 +5.5% |
| 2023 | $6,514 | $47,003 |
| 2022 | $6,514 +1.8% | $47,003 |
| 2021 | $6,400 0% | $47,003 |
| 2020 | $6,400 +0.3% | $47,003 +3.5% |
| 2019 | $6,379 -0.5% | $45,416 |
| 2018 | $6,411 +31.3% | $45,416 |
| 2017 | $4,882 +0.2% | $45,416 +3.6% |
| 2015 | $4,871 +11.3% | $43,831 +6.9% |
| 2014 | $4,377 | $41,020 |
| 2013 | $4,377 | $41,020 |
| 2012 | -- | $41,020 +8.9% |
| 2011 | -- | $37,680 +3.1% |
| 2010 | -- | $36,540 +3.6% |
| 2009 | -- | $35,270 |
| 2008 | -- | $35,270 +9.4% |
| 2007 | -- | $32,240 |
| 2006 | -- | $32,240 |
| 2005 | -- | $32,240 |
| 2004 | -- | $32,240 +25.8% |
| 2003 | -- | $25,620 |
| 2002 | -- | $25,620 |
| 2000 | -- | $25,620 |
Find assessor info on the county website
Monthly payment
Est. payment
Payment breakdown
Explore the cost of this home by adjusting the details. Changes won't be saved.Climate risks
Neighborhood: Caddo Heights, South Highlands
Nearby schools
GreatSchools rating
- 4/10Broadmoor STEM AcademyGrades: PK-8Distance: 0.5 mi
- 7/10C.E. Byrd High SchoolGrades: 9-12Distance: 1.6 mi
Schools provided by the listing agent
- Elementary: Caddo ISD Schools
- Middle: Caddo ISD Schools
- High: Caddo ISD Schools
- District: Caddo PSB
Source: NTREIS. This data may not be complete. We recommend contacting the local school district to confirm school assignments for this home.
- $286,9003 bd2 ba2.2k sqft4847 Crescent Dr, Shreveport, LA 71106Off Market
- $294,9003 bd3 ba2.3k sqft4843 Crescent Dr, Shreveport, LA 71106Off Market
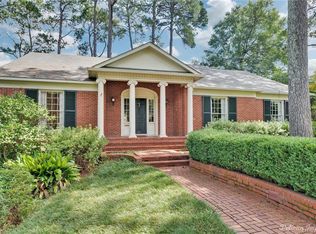
- $463,5004 bd3 ba4.3k sqft4817 Gilbert Dr, Shreveport, LA 71106Off Market
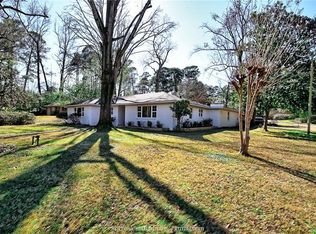
- $275,9004 bd3 ba2.3k sqft4855 Crescent Dr, Shreveport, LA 71106Off Market
- $227,5003 bd2 ba2.2k sqft4841 Crescent Dr, Shreveport, LA 71106Off Market
- $395,2003 bd3 ba3.3k sqft403 Briarwood Dr, Shreveport, LA 71106Off Market
- $351,5003 bd2 ba2.7k sqft4727 Gilbert Dr, Shreveport, LA 71106Off Market
- $399,9004 bd3 ba2.8k sqft4827 Gilbert Dr, Shreveport, LA 71106For Sale
A local agent can set up tours, give advice and negotiate with sellers.
A local lender can help you make sure your offer is ready when you are.
Similar homes
- $1,395,0005 bd5 ba4.3k sqft750 Chinquapin Dr, Shreveport, LA 71106For Sale
 MLS ID #21338602, Lisa Hargrove. NTREIS
 - $1,295,0005 bd5 ba4.5k sqft6012 E Ridge Dr, Shreveport, LA 71106For Sale
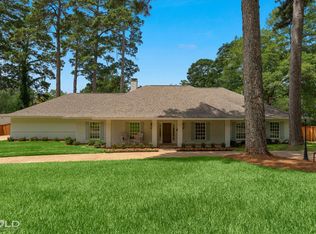 MLS ID #21312930, Brad Gosslee. NTREIS
 - $695,0004 bd4 ba3.8k sqft4847 Camellia Ln, Shreveport, LA 71106For Sale
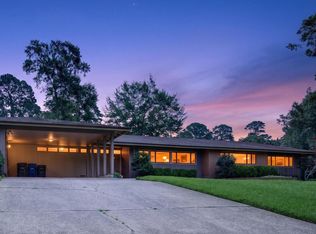 MLS ID #21316249, Lisa Hargrove. NTREIS
 - $1,350,0004 bd5 ba5.3k sqft1035 W Pointe Loop, Shreveport, LA 71106For Sale
 MLS ID #21279975, Susannah Hodges. NTREIS
 - $--5 bd4 ba4.2k sqft3706 Mallard Bay Cir, Shreveport, LA 71107AuctionAuction.com 2
- $1,185,0004 bd4 ba4k sqft2673 Alvamar Dr, Shreveport, LA 71106For SaleMLS ID #21287101, Lisa Hargrove. NTREIS
- $1,195,0005 bd6 ba6k sqft10972 Sanctuary Way, Shreveport, LA 71106For SaleMLS ID #21153321, Sarah Drysdale. NTREIS
- $775,0004 bd4 ba3.7k sqft9823 Scottwood Dr, Shreveport, LA 71106For Sale By Owner
- $975,5004 bd4 ba3k sqft10454 Linwood Ave, Shreveport, LA 71106For SaleMLS ID #21283580, Sage Easter. NTREIS
- $695,0004 bd4 ba3.2k sqft9008 Vue Fleur Ln, Shreveport, LA 71106For SaleMLS ID #21333115, Grayson Boucher. NTREIS
- $699,0005 bd5 ba4.6k sqft504 Linden St, Shreveport, LA 71104For SaleMLS ID #21251873, Lisa Hargrove. NTREIS
- $1,099,0004 bd4 ba3.9k sqft1042 Winterberry Ln, Shreveport, LA 71106For SaleMLS ID #21243134, Lisa Hargrove. NTREIS
- $1,400,0005 bd8 ba6.5k sqft3669 Fountainbleau Rd, Keithville, LA 71047For SaleMLS ID #21319769, Michael Salter. NTREIS
- $890,0003 bd5 ba4.3k sqft6421 Birnamwood Rd, Shreveport, LA 71106For SaleMLS ID #21162177, Michele Hardtner. NTREIS
- $809,0004 bd4 ba4.8k sqft11135 Heritage Oaks Cir, Shreveport, LA 71106For Sale By Owner
- $784,9005 bd5 ba4.8k sqft9463 Wrenwood Blvd, Shreveport, LA 71106For SaleMLS ID #21182769, Michelle Savage. NTREIS
- $1,249,0003 bd3 ba3.5k sqft2035 Princewood Ln, Shreveport, LA 71106For SaleMLS ID #21134496, Courtney Lowry. NTREIS
- $720,0004 bd4 ba3.6k sqft2910 Long Lake Dr, Shreveport, LA 71106For SaleMLS ID #21309089, Shelly Wagner. NTREIS
- $849,0004 bd4 ba3.4k sqft6052 S Lakeshore Dr, Shreveport, LA 71119For SaleMLS ID #21340044, Debbie Hynes. NTREIS
- $1,950,0005 bd6 ba6.6k sqft426 Bob White Ln, Shreveport, LA 71106For SaleMLS ID #21055077, Lisa Hargrove. NTREIS
