FOOTHILLS FIXER-UPPER SPECIAL, Priced to sell! Home does need work but it has a lot of potential as a fix and flip, over 1,300 sq ft of living space on one level. Manufactured home built in 1976, with 3 bdrms, 2 bath and detached 2 car garage, On a good sized lot with teaser view of the lake, Come on up to take a look at it for yourself, Just 10 minutes west of Fort Collins-A world away from the city, Watch Deer and wild turkeys play in the yard, Walk to school bus stop, CALL TODAY! Super Horsetooth Reservoir location
Accepting backups
$270,000
4809 Foothills Dr, Fort Collins, CO 80526
3beds
1,356sqft
Manufactured On Land
Built in 1976
0.36 Acres Lot
$-- Zestimate®
$199/sqft
$-- HOA
What's special
Good sized lot
- 504 days
- 79
- 1
Zillow last checked:
Listing updated:
Listed by:
Gary Weixelman 970-229-1413,
Continental West Realty,
Cathy Szleszinski 970-217-9442,
Continental West Realty
Source: IRES as distributed by MLS GRID,MLS#: 1035540
Facts & features
Interior
Bedrooms & bathrooms
- Bedrooms: 3
- Bathrooms: 2
- Full bathrooms: 1
- 3/4 bathrooms: 1
- Main level bathrooms: 2
Primary bedroom
- Description: Other
- Features: Full Primary Bath
- Level: Main
- Area: 196 Square Feet
- Dimensions: 14 x 14
Bedroom 2
- Description: Other
- Level: Main
- Area: 110 Square Feet
- Dimensions: 10 x 11
Bedroom 3
- Description: Other
- Level: Main
- Area: 72 Square Feet
- Dimensions: 8 x 9
Dining room
- Description: Vinyl
- Level: Main
- Area: 90 Square Feet
- Dimensions: 9 x 10
Family room
- Description: Laminate
- Level: Main
- Area: 143 Square Feet
- Dimensions: 11 x 13
Kitchen
- Description: Vinyl
- Level: Main
- Area: 72 Square Feet
- Dimensions: 8 x 9
Laundry
- Description: Other
- Level: Main
- Area: 15 Square Feet
- Dimensions: 3 x 5
Living room
- Description: Laminate
- Level: Main
- Area: 294 Square Feet
- Dimensions: 14 x 21
Heating
- Forced Air
Cooling
- Ceiling Fan(s)
Appliances
- Included: Gas Range, Dishwasher, Refrigerator
- Laundry: Washer/Dryer Hookup
Features
- Separate Dining Room, Walk-In Closet(s)
- Windows: Window Coverings
- Basement: None,Crawl Space
- Has fireplace: Yes
- Fireplace features: Free Standing
Interior area
- Total structure area: 1,356
- Total interior livable area: 1,356 sqft
- Finished area above ground: 1,356
Property
Parking
- Total spaces: 2
- Parking features: Detached
- Garage spaces: 2
- Details: Detached
Accessibility
- Accessibility features: Level Lot, No Stairs
Features
- Levels: One
- Stories: 1
- Patio & porch: Deck
- Has view: Yes
- View description: Hills, Water
- Has water view: Yes
- Water view: Water
- Waterfront features: Lake Privileges
Lot
- Size: 0.36 Acres
- Features: Corner Lot, Fire Hydrant within 500 Feet
Details
- Parcel number: R0239933
- Zoning: O-Open
- Special conditions: Private Owner
Construction
Type & style
- Home type: MobileManufactured
- Property subtype: Manufactured On Land
Materials
- Frame
- Roof: Composition
Condition
- New construction: No
- Year built: 1976
Utilities & green energy
- Electric: PoudreValleyREA
- Gas: Propane
- Sewer: Public Sewer
- Water: District
- Utilities for property: Electricity Available, Propane
Community & HOA
Community
- Features: Park, Trail(s)
- Subdivision: Horsetooth Lake Estates
HOA
- Has HOA: No
Location
- Region: Fort Collins
Financial & listing details
- Price per square foot: $199/sqft
- Tax assessed value: $360,000
- Annual tax amount: $2,503
- Date on market: 5/31/2025
- Listing terms: Cash
- Electric utility on property: Yes
- Road surface type: Dirt, Gravel
Estimated market value
Not available
Estimated sales range
Not available
Not available
Price history
| Date | Event | Price |
|---|---|---|
| 8/31/2026 | Pending sale | $270,000$199/sqft |
Source:  REcolorado as distributed by MLS GRID #IR1035540 Report a problem REcolorado as distributed by MLS GRID #IR1035540 Report a problem | ||
| 8/31/2026 | Listed for sale | $270,000$199/sqft |
Source:  IRES as distributed by MLS GRID #1035540 Report a problem IRES as distributed by MLS GRID #1035540 Report a problem | ||
| 8/31/2026 | Listing removed | $270,000$199/sqft |
Source: REcolorado as distributed by MLS GRID #IR1035540 Report a problem | ||
| 6/24/2026 | Pending sale | $270,000$199/sqft |
Source: REcolorado as distributed by MLS GRID #IR1035540 Report a problem | ||
| 5/16/2026 | Price change | $270,000-3.6%$199/sqft |
Source: IRES as distributed by MLS GRID #1035540 Report a problem | ||
| 4/7/2026 | Price change | $280,000-5.1%$206/sqft |
Source: IRES as distributed by MLS GRID #1035540 Report a problem | ||
| 3/6/2026 | Price change | $294,900-1.7%$217/sqft |
Source: REcolorado as distributed by MLS GRID #IR1035540 Report a problem | ||
| 1/22/2026 | Price change | $300,000-6%$221/sqft |
Source: IRES as distributed by MLS GRID #1035540 Report a problem | ||
| 12/17/2025 | Price change | $319,000-3%$235/sqft |
Source: REcolorado as distributed by MLS GRID #IR1035540 Report a problem | ||
| 11/14/2025 | Price change | $329,000-5.7%$243/sqft |
Source: IRES as distributed by MLS GRID #1035540 Report a problem | ||
| 10/2/2025 | Price change | $349,000-2.8%$257/sqft |
Source: IRES as distributed by MLS GRID #1035540 Report a problem | ||
| 7/31/2025 | Price change | $359,000+2.6%$265/sqft |
Source: IRES as distributed by MLS GRID #1035540 Report a problem | ||
| 6/2/2025 | Pending sale | $350,000$258/sqft |
Source: REcolorado as distributed by MLS GRID #IR1035540 Report a problem | ||
| 5/31/2025 | Listed for sale | $350,000+75.4%$258/sqft |
Source: IRES as distributed by MLS GRID #1035540 Report a problem | ||
| 3/24/2021 | Listing removed | -- |
Source: Owner Report a problem | ||
| 1/27/2014 | Listing removed | $199,500$147/sqft |
Source: Owner Report a problem | ||
| 8/6/2013 | Listed for sale | $199,500+134.7%$147/sqft |
Source: Owner Report a problem | ||
| 6/2/2000 | Sold | $85,000$63/sqft |
Source: Public Record Report a problem | ||
Public tax history
| Year | Property taxes | Tax assessment |
|---|---|---|
| 2025 | $2,351 -6.1% | $22,500 -21.3% |
| 2024 | $2,503 +28.8% | $28,576 -1% |
| 2023 | $1,944 -0.7% | $28,852 +47.3% |
| 2022 | $1,957 +6.5% | $19,585 -2.8% |
| 2021 | $1,837 -0.2% | $20,148 +7.6% |
| 2020 | $1,841 +20% | $18,733 -0.7% |
| 2019 | $1,534 | $18,864 +17.5% |
| 2018 | $1,534 | $16,049 |
| 2017 | $1,534 +0.6% | $16,049 +18.1% |
| 2016 | $1,525 +18.5% | $13,588 0% |
| 2015 | $1,287 +12.2% | $13,590 +13.2% |
| 2014 | $1,147 | $12,010 |
| 2013 | -- | $12,010 -9.1% |
| 2012 | -- | $13,210 |
| 2011 | -- | $13,210 -12.6% |
| 2010 | -- | $15,110 |
| 2009 | -- | $15,110 +8% |
| 2008 | -- | $13,990 |
| 2007 | -- | $13,990 +6% |
| 2006 | -- | $13,200 -0.1% |
| 2005 | -- | $13,210 -13.6% |
| 2004 | -- | $15,290 +4.1% |
| 2002 | -- | $14,690 |
| 2001 | -- | $14,690 |
Find assessor info on the county website
Monthly payment
Climate risks
Neighborhood: Horsetooth Lake Estates
Nearby schools
Schools provided by the listing agent
- Elementary: Mcgraw
- Middle: Webber
- High: Rocky Mountain
Source: IRES as distributed by MLS GRID. This data may not be complete. We recommend contacting the local school district to confirm school assignments for this home.

Similar homes
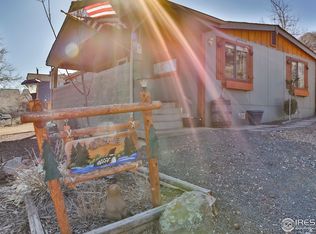
- $189,9003 bd2 ba1.1k sqft4801 W County Road 38E #8, Fort Collins, CO 80524For Sale

 MLS ID #7065, Jimmy Jones, Country Land And Homes. IRES as distributed by MLS GRID
 - $279,0002 bd2 ba900 sqft1715 Azalea Dr #3, Fort Collins, CO 80526For Sale
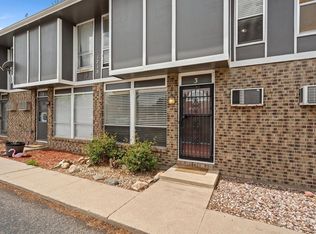 MLS ID #1065334, Travis Annameier, C3 Real Estate Solutions, LLC. IRES as distributed by MLS GRID
 - $285,0002 bd2 ba1k sqft1727 Azalea Dr #4, Fort Collins, CO 80526For Sale
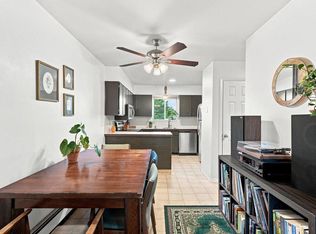 MLS ID #1068773, Lisa Gould, Kentwood RE Northern Prop Llc. IRES as distributed by MLS GRID
 - $319,0002 bd1 ba780 sqft4420 Ann St, Fort Collins, CO 80526For Sale
 MLS ID #1059333, Kirstin Ruehlen, Coldwell Banker Realty- Fort Collins. IRES as distributed by MLS GRID
 - $265,0002 bd1 ba824 sqft2960 W Stuart St #A-201, Fort Collins, CO 80526For SaleMLS ID #1068265, Claudia Velasco Attard, Welcome to Realty, LLC. IRES as distributed by MLS GRID
- $189,9003 bd2 ba1.1k sqft4801 W County Road 38E #4, Fort Collins, CO 80526For SaleMLS ID #6771, Jimmy Jones, Country Land And Homes. IRES as distributed by MLS GRID
- $260,0002 bd2 ba1k sqft1705 Heatheridge Rd #J104, Fort Collins, CO 80526For SaleMLS ID #1068568, Josh Dowling, Elevations Real Estate, LLC. IRES as distributed by MLS GRID
- $294,0002 bd2 ba1.1k sqft3200 Azalea Dr #F2, Fort Collins, CO 80526For SaleMLS ID #1066427, Taryn Tate, Coldwell Banker Realty- Fort Collins. IRES as distributed by MLS GRID
- $265,0002 bd1 ba824 sqft2960 W Stuart St #A-104, Fort Collins, CO 80526For SaleMLS ID #1061695, Erin Blackwell, Henderson Management & Real Estate. IRES as distributed by MLS GRID
- $269,9002 bd1 ba908 sqft2200 Valley Forge Ave #A-2, Fort Collins, CO 80526For SaleMLS ID #1062485, Dennis Schick, RE/MAX Alliance-FTC South. IRES as distributed by MLS GRID
- $295,0002 bd2 ba1k sqft3200 Azalea Dr #E2, Fort Collins, CO 80526For SaleMLS ID #1061281, Michael Jensen, Fort Collins Real Estate, LLC. IRES as distributed by MLS GRID
- $285,0002 bd2 ba1.2k sqft301 Sundance Cir N #C, Fort Collins, CO 80524For SaleMLS ID #1054172, Seth Hanson, Group Harmony. IRES as distributed by MLS GRID
- $250,0002 bd2 ba1k sqftHeatheridge Lakes Condo, Fort Collins, CO 80526For Sale
 MLS ID #7979372, Crystal Powers, Keller Williams Preferred Realty. REcolorado as distributed by MLS GRID
 - $350,0003 bd2 ba1.4k sqft3440 Windmill Dr #3-6, Fort Collins, CO 80526For SaleMLS ID #1066911, Liz Crews, eXp Realty - Northern CO. IRES as distributed by MLS GRID
- $335,0003 bd1 ba2k sqft4560 Larkbunting Dr #6A, Fort Collins, CO 80526For SaleMLS ID #1066322, Chris Doyle, Group Harmony. IRES as distributed by MLS GRID
- $299,5002 bd2 ba936 sqft4545 Wheaton Dr #D-140, Fort Collins, CO 80525For SaleMLS ID #1065606, Kellen Harmon, Blueshift Real Estate Services Llc. IRES as distributed by MLS GRID
- $195,0002 bd2 ba1.5k sqft804 S Sunchase Dr, Fort Collins, CO 80524For SaleMLS ID #1069741, Dustin Peyser, Coldwell Banker Realty- Fort Collins. IRES as distributed by MLS GRID
- $345,0002 bd2 ba1.5k sqft2905 Neil Dr #16, Fort Collins, CO 80526For SaleMLS ID #1069595, Matt Kurtz, Group Centerra. IRES as distributed by MLS GRID
- $327,0002 bd2 ba1.1k sqft5620 Fossil Creek Pkwy #5203, Fort Collins, CO 80525For SaleMLS ID #1065595, Ryan Jenkins, Grey Rock Realty. IRES as distributed by MLS GRID
