Experience elevated luxury living in this stunning custom-built contemporary home wiith over 5000 square feet of thoughtfully designed living space! From the moment you enter, you're welcomed by a dramatic curved staircase surrounded by floor to ceiling windows that flood the home with natural light. 2 story great room with floor to ceiling stone fireplace anchors the space with warmth and sophistication. Formal dining room. Main floor primary suite with a spa inspired bath, WIC and attached laundry room. Gourmet kitchen features premium stainless appliances, quartz counters, double oven, tile backsplash, center island, pantry and prep area. Gorgeous 4 season room has doors to the patio with hot tub. Lower level with guest bedroom, bath, office and bar area. Truly an exceptional home!
Contingent
Price cut: $100K (7/22)
$1,399,000
4814 S East Kohler CIRCLE, New Berlin, WI 53146
6beds
5,577sqft
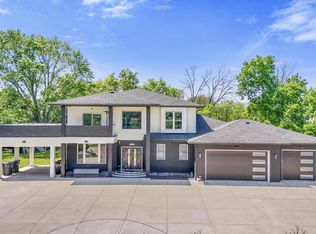
:
Get pre-qualified$8,572/mo
Single Family Residence
Built in 2020
0.75 Acres Lot
$1,391,400 Zestimate®
$251/sqft
$-- HOA
What's special
- 86 days |
- 1,066 |
- 51 |
Zillow last checked:
Listing updated:
Listed by:
Diane Drummy 414-852-9209,
Prestige Realty WI LLC
Source: WIREX MLS,MLS#: 1962184 Originating MLS: Metro MLS
Originating MLS: Metro MLSFacts & features
Interior
Bedrooms & bathrooms
- Bedrooms: 6
- Bathrooms: 5
- Full bathrooms: 4
- 1/2 bathrooms: 1
- Main level bedrooms: 1
Primary bedroom
- Level: Main
- Area: 221
- Dimensions: 17 x 13
Bedroom 2
- Level: Upper
- Area: 195
- Dimensions: 15 x 13
Bedroom 3
- Level: Upper
- Area: 132
- Dimensions: 12 x 11
Bedroom 4
- Level: Upper
- Area: 132
- Dimensions: 12 x 11
Bedroom 5
- Level: Upper
- Area: 132
- Dimensions: 12 x 11
Bathroom
- Features: Shower on Lower, Tub Only, Ceramic Tile, Master Bedroom Bath: Walk-In Shower, Master Bedroom Bath, Shower Stall
Kitchen
- Level: Main
- Area: 405
- Dimensions: 27 x 15
Living room
- Level: Main
- Area: 300
- Dimensions: 20 x 15
Office
- Level: Lower
- Area: 100
- Dimensions: 10 x 10
Heating
- Natural Gas, Forced Air, Zoned
Cooling
- Central Air
Appliances
- Included: Cooktop, Dishwasher, Disposal, Dryer, Microwave, Other, Refrigerator, Washer, Water Softener
Features
- High Speed Internet, Pantry, Cathedral/vaulted ceiling, Walk-In Closet(s), Kitchen Island
- Basement: 8'+ Ceiling,Full,Full Size Windows,Partially Finished,Concrete,Sump Pump,Exposed
Interior area
- Total structure area: 5,372
- Total interior livable area: 5,577 sqft
- Finished area above ground: 4,014
- Finished area below ground: 1,563
Video & virtual tour
Property
Parking
- Total spaces: 3.5
- Parking features: Garage Door Opener, Attached, 3 Car, 1 Space
- Attached garage spaces: 3.5
Features
- Levels: One and One Half
- Stories: 1
- Patio & porch: Patio
- Exterior features: Sprinkler System
- Has spa: Yes
- Spa features: Private
Lot
- Size: 0.75 Acres
Details
- Parcel number: NBC1269008
- Zoning: RES
Construction
Type & style
- Home type: SingleFamily
- Architectural style: Contemporary
- Property subtype: Single Family Residence
Materials
- Stone, Brick/Stone, Stucco/Slate
Condition
- 6-10 Years
- New construction: No
- Year built: 2020
Utilities & green energy
- Sewer: Septic Tank, Mound Septic
- Water: Well
- Utilities for property: Cable Available
Community & HOA
Community
- Security: Security System
- Subdivision: Kohler Ridge
Location
- Region: New Berlin
- Municipality: New Berlin
Financial & listing details
- Price per square foot: $251/sqft
- Tax assessed value: $1,239,600
- Annual tax amount: $15,311
- Date on market: 5/15/2026
- Inclusions: Cooktop, Double Oven, Microwave, Dishwasher, Washer, Dryer, Lower Level Dishwasher, Lower Level Beverage Cooler, Refrigerator Upstairs, Hot Tub, Water Softener, Iron Curtain.
- Exclusions: Seller's Personal Property.
Estimated market value
$1,391,400
$1.32M - $1.46M
$4,972/mo
Price history
| Date | Event | Price |
|---|---|---|
| 7/29/2026 | Contingent | $1,399,000$251/sqft |
Source:  WIREX MLS #1962184 Report a problem WIREX MLS #1962184 Report a problem | ||
| 7/22/2026 | Price change | $1,399,000-6.7%$251/sqft |
Source: WIREX MLS #1962184 Report a problem | ||
| 6/23/2026 | Price change | $1,499,000-3.3%$269/sqft |
Source: WIREX MLS #1962184 Report a problem | ||
| 6/8/2026 | Price change | $1,550,000-3.1%$278/sqft |
Source: WIREX MLS #1962184 Report a problem | ||
| 5/15/2026 | Listed for sale | $1,600,000+926.3%$287/sqft |
Source: WIREX MLS #1962184 Report a problem | ||
| 10/1/2020 | Sold | $155,900$28/sqft |
Source: Public Record Report a problem | ||
Public tax history
| Year | Property taxes | Tax assessment |
|---|---|---|
| 2024 | $14,249 +0.5% | $1,239,600 +439% |
| 2023 | $14,178 -4.9% | $230,000 |
| 2022 | $14,911 +344.8% | $230,000 |
| 2021 | $3,353 +50.6% | $230,000 +53.4% |
| 2020 | $2,225 -3.6% | $149,900 |
| 2019 | $2,307 -12.6% | $149,900 |
| 2018 | $2,639 | $149,900 |
| 2017 | -- | -- |
Find assessor info on the county website
Monthly payment
Est. payment
Payment breakdown
Explore the cost of this home by adjusting the details. Changes won't be saved.Climate risks
Neighborhood: West Lincoln Avenue
Nearby schools
GreatSchools rating
- 6/10Ronald Reagan Elementary SchoolGrades: PK-6Distance: 2.5 mi
- 9/10New Berlin Middle/High SchoolGrades: 7-12Distance: 2.7 mi
Schools provided by the listing agent
- Elementary: Ronald Reagan
- High: New Berlin West
- District: New Berlin
Source: WIREX MLS. This data may not be complete. We recommend contacting the local school district to confirm school assignments for this home.
- $896,600-- bd-- ba-- sqft4828 S East Kohler Cir, New Berlin, WI 53146Off Market
- $1,280,4004 bd4 ba4.3k sqft21141 W Richard Ct, New Berlin, WI 53146Off Market
- $1,085,0004 bd4 ba4.1k sqft4943 S West Kohler Cir, New Berlin, WI 53146Sold
- $827,900-- bd-- ba-- sqft4839 S West Kohler Cir, New Berlin, WI 53146Off Market
- $1,200,7003 bd3 ba3.4k sqft4863 S East Kohler Cir, New Berlin, WI 53146Off Market
- $1,298,000-- bd-- ba-- sqft4838 S East Kohler Cir, New Berlin, WI 53146Off Market
- $1,375,2004 bd4 ba4.6k sqft21203 W Catherine Ct, New Berlin, WI 53146Off Market
- $1,260,8005 bd3 ba4.6k sqft21103 W Richard Ct, New Berlin, WI 53146Off Market
A local agent can set up tours, give advice and negotiate with sellers.
A local lender can help you make sure your offer is ready when you are.
Similar homes
- $1,150,0004 bd4 ba4.6k sqft20110 Settlers Hollow LANE, New Berlin, WI 53146Active
 MLS ID #1974788, Kelly Dirk. WIREX MLS
 - $1,399,9995 bd4 ba3.9k sqft7341 S 76th STREET, Franklin, WI 53132Active
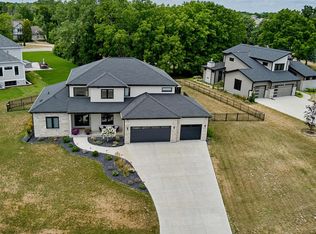
 MLS ID #1963420, Adel Sarsour. WIREX MLS
 - $1,299,0004 bd4 ba3.9k sqft13680 W Upland Ridge COURT, New Berlin, WI 53151Active
 MLS ID #1973950, Mei-Lyn Nelson. WIREX MLS
 - $1,059,0005 bd4 ba6.3k sqftW251S5204 Poppy Fields ROAD, Waukesha, WI 53189Active
 MLS ID #1973937, Adrian Barrera. WIREX MLS
 - $949,5005 bd4 ba4k sqftS67W17763 Copper Oaks COURT, Muskego, WI 53150ActiveMLS ID #1974906, Leslie Boyea. WIREX MLS
- $1,299,9005 bd5 ba3.5k sqftW187S10596 Kelsey DRIVE, Muskego, WI 53150ActiveMLS ID #1970492, Suzanne Powers Realty Group*. WIREX MLS
- $700,0005 bd5 ba3.8k sqftW204S8194 Pasadena DRIVE, Muskego, WI 53150ActiveMLS ID #1974760, Gail Howard. WIREX MLS
- $1,625,0005 bd5 ba5.1k sqft3230 Fordham COURT, Brookfield, WI 53005ActiveMLS ID #1974517, James Treis. WIREX MLS
- $999,9004 bd4 ba4.9k sqftW198S6798 Adrian DRIVE, Muskego, WI 53150ActiveMLS ID #1970588, Jeremy Doering. WIREX MLS
- $997,5004 bd4 ba4.2k sqft19800 W Briar Ridge DRIVE, Brookfield, WI 53045ActiveMLS ID #1973604, Sean Lentz. WIREX MLS
- $1,175,0004 bd3 ba2.9k sqftW166S7110 Still Meadow COURT, Muskego, WI 53150ActiveMLS ID #1966652, Zlatko Vujnovic. WIREX MLS
- $895,0004 bd3 ba3.3k sqft16995 W Small ROAD, New Berlin, WI 53151ActiveMLS ID #1973119, Curt Klenz. WIREX MLS
- $735,0004 bd3 ba3.5k sqft1724 Moccasin TRAIL, Waukesha, WI 53189ActiveMLS ID #1974942, Alex Derenne. WIREX MLS
- $850,0004 bd4 ba3.3k sqft2245 S Foxglove COURT, New Berlin, WI 53151ActiveMLS ID #1974792, Kristel Sikora. WIREX MLS
- $1,175,0004 bd4 ba6.1k sqftS76W26010 Prairieside DRIVE, Waukesha, WI 53189ActiveMLS ID #1967069, Stephanie Larson. WIREX MLS
- $1,000,0004 bd5 ba5.2k sqft12301 W Ryan ROAD, Franklin, WI 53132ActiveMLS ID #1974694, Uhl Plassmeyer Group*. WIREX MLS
- $709,9005 bd3 ba2.9k sqft13510 W Edgewood COURT, New Berlin, WI 53151ActiveMLS ID #1973967, Elsafy Team*. WIREX MLS
- $1,150,0004 bd3 ba3.6k sqftS109W24935 Overlook DRIVE, Mukwonago, WI 53149ActiveMLS ID #1970844, Dorene Drumel. WIREX MLS
- $874,9004 bd3 ba3.6k sqftW208S6977 High Bluff DRIVE, Muskego, WI 53150ActiveMLS ID #1970536, Sprengel Real Estate Group*. WIREX MLS
- $1,575,0004 bd5 ba6k sqft19475 Summerhill LANE, Brookfield, WI 53045ActiveMLS ID #1956046, Jeff Niedfeldt. WIREX MLS
