Seller is aware of the paneling issue on the rear of the home and will repair it with a full-price offer at the current list price. Fully renovated and move in ready, this beautifully updated home blends modern design with functional living in the heart of McKinney. Inside, you’ll find luxury flooring, designer lighting, custom accent walls, and an open concept layout filled with natural light. The remodeled kitchen features quartz countertops, custom cabinetry, stainless steel appliances, oversized island seating, and sleek black and gold finishes perfect for entertaining. The spacious living area offers a cozy fireplace and seamless flow throughout the main living spaces. The private primary suite features a spa inspired ensuite with dual vanities, a frameless glass walk in shower, and elegant marble style finishes. Additional rooms provide flexibility for a home office, media room, playroom, or guest space. Step outside to a large backyard with mature trees, extended covered patio with ceiling fans and lighting, plus additional storage space, creating the perfect setup for relaxing or entertaining year round. Conveniently located near shopping, dining, major highways, and highly rated McKinney ISD schools, this home offers the perfect mix of style, comfort, and convenience.
For sale
Price cut: $20K (7/29)
$450,000
4829 Cedar Crest Dr, McKinney, TX 75070
5beds
2,891sqft
:
Get pre-qualified$3,131/mo
Single Family Residence
Built in 1999
9,583 Square Feet Lot
$444,800 Zestimate®
$156/sqft
$-- HOA
What's special
Cozy fireplaceStainless steel appliancesQuartz countertopsLuxury flooringDesigner lightingOversized island seatingAdditional storage space
- 76 days |
- 1,113 |
- 112 |
Zillow last checked:
Listing updated:
Listed by:
Deba Douglas 0728488 972-771-6970,
Regal, REALTORS 972-771-6970
Source: NTREIS,MLS#: 21278162
Facts & features
Interior
Bedrooms & bathrooms
- Bedrooms: 5
- Bathrooms: 3
- Full bathrooms: 2
- 1/2 bathrooms: 1
Primary bedroom
- Level: First
- Dimensions: 1 x 1
Primary bathroom
- Level: First
- Dimensions: 1 x 1
Kitchen
- Level: First
- Dimensions: 1 x 1
Living room
- Level: First
- Dimensions: 1 x 1
Heating
- Central, Electric
Cooling
- Central Air, Ceiling Fan(s)
Appliances
- Included: Dishwasher, Electric Range, Electric Water Heater, Disposal, Microwave
- Laundry: Washer Hookup, Dryer Hookup
Features
- Built-in Features, Decorative/Designer Lighting Fixtures, Eat-in Kitchen, High Speed Internet, Kitchen Island, Pantry
- Has basement: No
- Number of fireplaces: 1
- Fireplace features: Living Room, Masonry
Interior area
- Total interior livable area: 2,891 sqft
Video & virtual tour
Property
Parking
- Total spaces: 2
- Parking features: Driveway
- Attached garage spaces: 2
Features
- Levels: Two
- Stories: 2
- Patio & porch: Covered
- Exterior features: Storage
- Pool features: None
- Fencing: Back Yard,Wood
Lot
- Size: 9,583 Square Feet
Details
- Additional structures: Shed(s)
- Parcel number: R395101402301
Construction
Type & style
- Home type: SingleFamily
- Architectural style: Detached
- Property subtype: Single Family Residence
Materials
- Roof: Shingle
Condition
- Year built: 1999
Utilities & green energy
- Sewer: Public Sewer
- Water: Public
- Utilities for property: Cable Available, Electricity Available, Phone Available, Sewer Available, Water Available
Community & HOA
Community
- Features: Sidewalks
- Security: Smoke Detector(s)
- Subdivision: Legends Of Mckinney Ph Iii
HOA
- Has HOA: No
Location
- Region: Mckinney
Financial & listing details
- Price per square foot: $156/sqft
- Tax assessed value: $430,592
- Annual tax amount: $7,523
- Date on market: 5/21/2026
- Cumulative days on market: 77 days
- Listing terms: Cash,Conventional,FHA,VA Loan
Estimated market value
$444,800
$423,000 - $467,000
$3,017/mo
Price history
| Date | Event | Price |
|---|---|---|
| 7/29/2026 | Price change | $450,000-4.3%$156/sqft |
Source: NTREIS #21278162 Report a problem | ||
| 7/9/2026 | Price change | $470,000-2.1%$163/sqft |
Source: NTREIS #21278162 Report a problem | ||
| 6/30/2026 | Price change | $480,000-1%$166/sqft |
Source: NTREIS #21278162 Report a problem | ||
| 6/17/2026 | Price change | $485,000-5.8%$168/sqft |
Source: NTREIS #21278162 Report a problem | ||
| 5/27/2026 | Price change | $515,000-2.5%$178/sqft |
Source: NTREIS #21278162 Report a problem | ||
| 5/21/2026 | Listed for sale | $528,000+32%$183/sqft |
Source: NTREIS #21278162 Report a problem | ||
| 4/2/2026 | Sold | -- |
Source: NTREIS #21011607 Report a problem | ||
| 3/10/2026 | Pending sale | $400,000$138/sqft |
Source: NTREIS #21011607 Report a problem | ||
| 2/20/2026 | Price change | $400,000-5.9%$138/sqft |
Source: NTREIS #21011607 Report a problem | ||
| 9/4/2025 | Listed for sale | $425,000-10.5%$147/sqft |
Source: NTREIS #21011607 Report a problem | ||
| 3/18/2025 | Listing removed | $474,990$164/sqft |
Source: NTREIS #20778331 Report a problem | ||
| 11/14/2024 | Listed for sale | $474,990+0%$164/sqft |
Source: NTREIS #20778331 Report a problem | ||
| 11/1/2024 | Listing removed | $474,9000%$164/sqft |
Source: NTREIS #20631825 Report a problem | ||
| 9/30/2024 | Listed for sale | $474,950$164/sqft |
Source: NTREIS #20631825 Report a problem | ||
| 9/13/2024 | Listing removed | $474,9500%$164/sqft |
Source: NTREIS #20631825 Report a problem | ||
| 7/31/2024 | Price change | $475,000-2.1%$164/sqft |
Source: NTREIS #20631825 Report a problem | ||
| 6/13/2024 | Price change | $484,9500%$168/sqft |
Source: NTREIS #20631825 Report a problem | ||
| 5/30/2024 | Listed for sale | $485,000+125.6%$168/sqft |
Source: NTREIS #20631825 Report a problem | ||
| 10/30/2015 | Sold | -- |
Source: Agent Provided Report a problem | ||
| 9/13/2015 | Pending sale | $215,000$74/sqft |
Source: North Texas Real Estate Information Service #13217040 Report a problem | ||
| 9/8/2015 | Listed for sale | $215,000$74/sqft |
Source: Vivo Realty, LLC #13217040 Report a problem | ||
| 8/19/2015 | Pending sale | $215,000$74/sqft |
Source: Vivo Realty, LLC #13217040 Report a problem | ||
| 8/12/2015 | Listed for sale | $215,000+36.1%$74/sqft |
Source: Vivo Realty, LLC #13217040 Report a problem | ||
| 11/15/2010 | Listing removed | $158,000$55/sqft |
Source: Exemplary Real Estate LLC #11384387 Report a problem | ||
| 6/19/2010 | Price change | $158,000-0.6%$55/sqft |
Source: Exemplary Real Estate LLC #11424256 Report a problem | ||
| 4/18/2010 | Listed for sale | $159,000$55/sqft |
Source: Exemplary Real Estate LLC #11384387 Report a problem | ||
Public tax history
| Year | Property taxes | Tax assessment |
|---|---|---|
| 2025 | $7,390 -6.2% | $430,592 +3.2% |
| 2024 | $7,882 +139.3% | $417,269 +10% |
| 2023 | $3,294 -35.5% | $379,335 +10% |
| 2022 | $5,108 -0.5% | $344,850 +10% |
| 2021 | $5,133 +2.3% | $313,500 +10% |
| 2020 | $5,015 +2.3% | $285,000 +9.6% |
| 2019 | $4,901 -0.3% | $260,000 +4.4% |
| 2018 | $4,916 +1.1% | $249,000 +8.3% |
| 2017 | $4,861 | $230,000 +8% |
| 2016 | $4,861 +11% | $213,000 +6% |
| 2015 | $4,381 | $200,932 +11% |
| 2014 | $4,381 | $181,028 +7.9% |
| 2013 | -- | $167,802 +8% |
| 2012 | -- | $155,395 +3.6% |
| 2011 | -- | $150,000 -1.7% |
| 2010 | -- | $152,572 -2.4% |
| 2009 | -- | $156,283 -2.4% |
| 2008 | -- | $160,046 -2.8% |
| 2007 | -- | $164,716 +1.5% |
| 2006 | -- | $162,230 +0.3% |
| 2005 | -- | $161,686 -4.6% |
| 2004 | -- | $169,420 +4.5% |
| 2003 | -- | $162,113 +0.8% |
| 2002 | -- | $160,825 +9.3% |
| 2001 | -- | $147,126 +10% |
| 2000 | -- | $133,751 |
Find assessor info on the county website
Monthly payment
Est. payment
Payment breakdown
Explore the cost of this home by adjusting the details. Changes won't be saved.Climate risks
Neighborhood: 75070
Nearby schools
GreatSchools rating
- 6/10Arthur High Mcneil Elementary SchoolGrades: K-5Distance: 1.2 mi
- 7/10Leonard Evans Jr Middle SchoolGrades: 6-8Distance: 1.6 mi
- 7/10McKinney High SchoolGrades: 9-12Distance: 3 mi
Schools provided by the listing agent
- Elementary: Bennett
- Middle: Dowell
- High: Mckinney
- District: McKinney ISD
Source: NTREIS. This data may not be complete. We recommend contacting the local school district to confirm school assignments for this home.
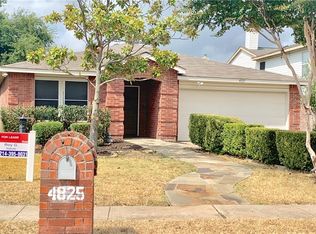
- $372,4004 bd2 ba2k sqft4825 Cedar Crest Dr, McKinney, TX 75070Off Market
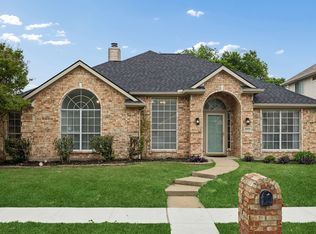
- $425,300-- bd-- ba2.5k sqft3001 Avery Ln, McKinney, TX 75070Off Market
- $357,4003 bd2 ba2.3k sqft4821 Cedar Crest Dr, McKinney, TX 75070Off Market
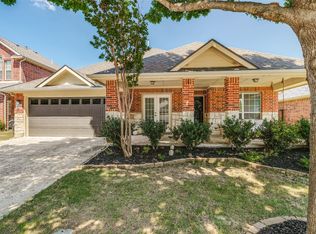
- $--4 bd2 ba2k sqft3005 Avery Ln, McKinney, TX 75070Sold
- $326,4003 bd2 ba1.8k sqft4817 Cedar Crest Dr, McKinney, TX 75070Off Market
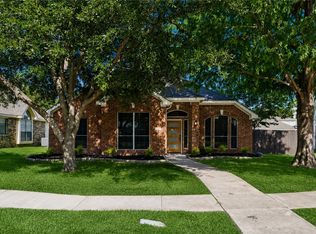
- $448,2004 bd3 ba2.8k sqft3009 Avery Ln, McKinney, TX 75070Off Market
- $321,9003 bd2 ba1.6k sqft4824 Cedar Crest Dr, McKinney, TX 75070Off Market
- $368,7003 bd3 ba2.3k sqft4820 Cedar Crest Dr, McKinney, TX 75070Off Market
A local agent can set up tours, give advice and negotiate with sellers.
A local lender can help you make sure your offer is ready when you are.
Similar homes
- $495,0004 bd2 ba2.3k sqft3605 La Tierra Linda Trl, McKinney, TX 75070For Sale
 MLS ID #21341091, Elaine Funk. NTREIS
 - $445,0003 bd2 ba1.8k sqft305 Droinwich Cir, Allen, TX 75002For Sale
 MLS ID #21349355, Kim Davis. NTREIS
 - $575,0005 bd4 ba3k sqft601 Cresthaven Dr, McKinney, TX 75071For Sale
 MLS ID #21312239, Sara Pensamiento. NTREIS
 - $475,0003 bd2 ba1.7k sqft8401 Green Ash Dr, McKinney, TX 75071For Sale
 MLS ID #21319438, Erin Kopke. NTREIS
 - $450,0003 bd2 ba1.7k sqft8420 Christie Dr, Frisco, TX 75033For SaleMLS ID #21340045, Roni Henderson. NTREIS
- $465,0004 bd3 ba2.1k sqft8100 Hillside Dr, Frisco, TX 75033For SaleMLS ID #21340048, Brett Davenport. NTREIS
- $530,0003 bd2 ba1.9k sqft5501 Centeridge Ln, McKinney, TX 75071For SaleMLS ID #21336650, Stacy Solomon. NTREIS
- $465,9993 bd2 ba2k sqft10108 Sailboard Dr, McKinney, TX 75072For SaleMLS ID #21295136, Cole McCullough. NTREIS
- $650,0004 bd3 ba3k sqft2706 Summerwood Ct, McKinney, TX 75072For SaleMLS ID #21332206, Lisa Wiggins. NTREIS
- $424,9004 bd2 ba1.8k sqft3605 Marwick Dr, Plano, TX 75075For SaleMLS ID #21349249, Mali Subbiah. NTREIS
- $519,5004 bd3 ba2.5k sqft11013 Hermitage Ln, Frisco, TX 75035For SaleMLS ID #21343045, Parisa Bahmani. NTREIS
- $530,0003 bd4 ba2.9k sqft508 W White Ave, McKinney, TX 75069For SaleMLS ID #21336802, Arielle Martin. NTREIS
- $450,0004 bd2 ba2k sqft713 Kindred Ln, Richardson, TX 75080For SaleMLS ID #21347765, Veronica Warwick. NTREIS
- $524,9994 bd3 ba2.2k sqft2017 Westridge Dr, Plano, TX 75075For SaleMLS ID #21349553, Isabelle Kaplan. NTREIS
- $568,7865 bd4 ba2.7k sqft1413 Thistle Cir, Allen, TX 75002For SaleMLS ID #21281088, Steve Koleno. NTREIS
- $465,0004 bd2 ba1.8k sqft2741 S Cypress Cir, Plano, TX 75075For SaleMLS ID #21345637, Shelly Seltzer. NTREIS
- $480,0003 bd3 ba2k sqft5012 Hatherly Dr, Plano, TX 75023For SaleMLS ID #21347439, Chevonne Marie. NTREIS
- $474,9983 bd2 ba1.8k sqft913 Filmore Dr, Plano, TX 75025For Sale By Owner
- $459,9004 bd2 ba2.2k sqft1209 Overdowns Dr, Plano, TX 75023For SaleMLS ID #21307012, Saad Tatla. NTREIS
- $399,9994 bd3 ba1.6k sqft1513 Japonica Ln, Plano, TX 75074For SaleMLS ID #21346751, Rafaella Smith. NTREIS
