Looking for low-maintenance living? Take a look at this well-maintained townhome on a quiet cul-de-sac on the north side of Pueblo. This home offers 4 bedrooms, with the possibility of a 5th nonconforming bedroom in the basement, along with 3 bathrooms and a 2-car garage. The master suite features a spacious shower with a rain shower head, body jets, and a large heating lamp to keep the bathroom warm and comfortable. You'll also enjoy new carpet in the master bedroom, adding an extra touch of comfort. The open-concept kitchen showcases oversized upper cabinets, crown molding, granite countertops, and fresh new paint throughout the home, giving it a clean and updated feel. Brand-new hardwood floors run through the kitchen, dining area, living room, and stairs to the basement, enhancing both style and durability. The basement includes a large family room, along with an additional storage area, and offers the potential for a 5th nonconforming bedroom. Additional updates include new LVT flooring in the laundry room, a new Trane air conditioning unit for improved efficiency and comfort, and a new Chamberlain garage door opener. Conveniently located with easy access to I-25, shopping, and dining, this townhome offers comfort, style, and convenience. Schedule your showing today!
Under contract still showing
Price cut: $12.5K (5/21)
$375,000
4846 Seasons Vw, Pueblo, CO 81008
4beds
3,324sqft
:
Get pre-qualified$2,784/mo
Townhouse
Built in 2003
7,840 Square Feet Lot
$-- Zestimate®
$113/sqft
$400/mo HOA
What's special
Oversized upper cabinetsMaster suiteGranite countertopsOpen-concept kitchenBody jetsQuiet cul-de-sacCrown molding
- 121 days |
- 87 |
- 2 |
Zillow last checked:
Listing updated:
Listed by:
Walt Pickard 719-240-7301,
Sorella Real Estate
Source: PAR,MLS#: 238884
Facts & features
Interior
Bedrooms & bathrooms
- Bedrooms: 4
- Bathrooms: 3
- Full bathrooms: 3
- 3/4 bathrooms: 2
- Main level bedrooms: 2
Primary bedroom
- Level: Main
- Area: 374
- Dimensions: 17 x 22
Bedroom 2
- Level: Main
- Area: 156
- Dimensions: 12 x 13
Bedroom 3
- Level: Basement
- Area: 196
- Dimensions: 14 x 14
Bedroom 4
- Level: Basement
- Area: 196
- Dimensions: 14 x 14
Family room
- Level: Basement
- Area: 357
- Dimensions: 21 x 17
Kitchen
- Level: Main
- Area: 308
- Dimensions: 14 x 22
Living room
- Level: Main
- Area: 210
- Dimensions: 14 x 15
Features
- New Paint, Ceiling Fan(s), Walk-In Closet(s), Walk-in Shower, Granite Counters
- Flooring: Hardwood
- Basement: Full,Finished
- Number of fireplaces: 1
Interior area
- Total structure area: 3,324
- Total interior livable area: 3,324 sqft
Video & virtual tour
Property
Parking
- Total spaces: 2
- Parking features: 2 Car Garage Attached
- Attached garage spaces: 2
Features
- Patio & porch: Patio-Covered-Rear, Deck-Open-Rear
- Fencing: Wood Fence-Rear
Lot
- Size: 7,840 Square Feet
- Features: Cul-De-Sac, Sprinkler System-Front, Sprinkler System-Rear, Lawn-Front, Lawn-Rear, Rock-Front, Automatic Sprinkler
Details
- Parcel number: 0511111012
- Zoning: R-2
- Special conditions: Standard
Construction
Type & style
- Home type: Townhouse
- Architectural style: Ranch
- Property subtype: Townhouse
Condition
- Year built: 2003
Community & HOA
Community
- Subdivision: Northridge/Eagleridge
HOA
- Has HOA: Yes
- HOA fee: $400 monthly
Location
- Region: Pueblo
Financial & listing details
- Price per square foot: $113/sqft
- Tax assessed value: $402,109
- Annual tax amount: $2,503
- Date on market: 3/27/2026
- Road surface type: Paved
Estimated market value
Not available
Estimated sales range
Not available
Not available
Price history
| Date | Event | Price |
|---|---|---|
| 6/29/2026 | Contingent | $375,000$113/sqft |
Source:  PAR #238884 Report a problem PAR #238884 Report a problem | ||
| 5/21/2026 | Price change | $375,000-3.2%$113/sqft |
Source: PAR #238884 Report a problem | ||
| 4/14/2026 | Price change | $387,500-3.1%$117/sqft |
Source: PAR #238884 Report a problem | ||
| 3/27/2026 | Listed for sale | $399,900-6.8%$120/sqft |
Source: PAR #238884 Report a problem | ||
| 8/15/2024 | Listing removed | $429,000+8.6%$129/sqft |
Source: PAR #203171 Report a problem | ||
| 2/22/2023 | Sold | $395,000-4.1%$119/sqft |
Source: PAR #209743 Report a problem | ||
| 1/5/2023 | Price change | $412,000-4%$124/sqft |
Source: PAR #209743 Report a problem | ||
| 9/29/2022 | Price change | $429,000-2.5%$129/sqft |
Source: PAR #203171 Report a problem | ||
| 7/19/2022 | Price change | $439,900-2.2%$132/sqft |
Source: PAR #203171 Report a problem | ||
| 6/30/2022 | Listed for sale | $449,900+50%$135/sqft |
Source: PAR #203171 Report a problem | ||
| 6/21/2018 | Sold | $300,000-4.8%$90/sqft |
Source: Public Record Report a problem | ||
| 5/26/2018 | Listed for sale | $315,000$95/sqft |
Source: Re/Max Properties Inc. #4974537 Report a problem | ||
| 5/25/2018 | Pending sale | $315,000$95/sqft |
Source: RE/MAX Properties Inc. #4974537 Report a problem | ||
| 5/3/2018 | Price change | $315,000-3.1%$95/sqft |
Source: RE/MAX Properties Inc. #4974537 Report a problem | ||
| 4/2/2018 | Listed for sale | $325,000$98/sqft |
Source: RE/MAX Properties, Inc #172483 Report a problem | ||
Public tax history
| Year | Property taxes | Tax assessment |
|---|---|---|
| 2025 | $2,227 -1.1% | $25,130 -6.9% |
| 2024 | $2,252 -2.1% | $26,990 -0.9% |
| 2023 | $2,301 -3.1% | $27,248 +15.3% |
| 2022 | $2,375 +15.9% | $23,630 -2.8% |
| 2021 | $2,049 +0% | $24,310 +17.6% |
| 2020 | $2,048 +79.4% | $20,670 +5.2% |
| 2018 | $1,142 | $19,652 |
| 2017 | $1,142 +144.5% | $19,652 +8.2% |
| 2016 | $467 | $18,167 |
| 2015 | $467 -46.3% | $18,167 -5% |
| 2014 | $869 -52.5% | $19,124 |
| 2013 | $1,831 -10% | $19,124 -4.3% |
| 2012 | $2,034 | $19,990 |
| 2011 | $2,034 +3.1% | $19,990 -7.6% |
| 2010 | $1,972 +4.6% | $21,637 0% |
| 2009 | $1,885 -1.8% | $21,640 +6.2% |
| 2008 | $1,919 +4.5% | $20,380 |
| 2007 | $1,837 +4.5% | $20,380 +8.5% |
| 2006 | $1,758 +5.6% | $18,780 +5.4% |
| 2005 | $1,665 +1795.7% | $17,810 +4.7% |
| 2004 | $88 | $17,010 +1769.2% |
| 2003 | -- | $910 |
Find assessor info on the county website
Monthly payment
Est. payment
Payment breakdown
Explore the cost of this home by adjusting the details. Changes won't be saved.Climate risks
Neighborhood: Ridge
Nearby schools
GreatSchools rating
- 3/10Morton Elementary SchoolGrades: PK-5Distance: 1.7 mi
- 3/10W H Heaton Middle SchoolGrades: 6-8Distance: 2.9 mi
- 3/10Centennial High SchoolGrades: 9-12Distance: 1.4 mi
Schools provided by the listing agent
- District: 60
Source: PAR. This data may not be complete. We recommend contacting the local school district to confirm school assignments for this home.
- $316,8782 bd2 ba1.4k sqft4838 Seasons Vw, Pueblo, CO 81008Sold
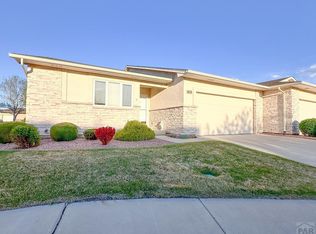
- $381,2002 bd3 ba1.6k sqft4848 Seasons Vw, Pueblo, CO 81008Off Market
- $290,0002 bd2 ba1.4k sqft4836 Seasons Vw, Pueblo, CO 81008For Sale
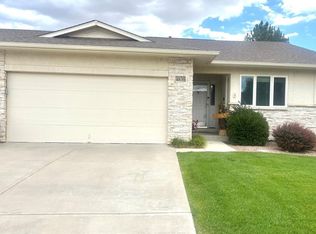
- $429,3003 bd3 ba3.3k sqft4849 Seasons Vw, Pueblo, CO 81008Off Market

- $376,8005 bd3 ba2.1k sqft4913 Crested Hl, Pueblo, CO 81008Off Market
- $337,5002 bd2 ba1.7k sqft4822 Seasons Vw, Pueblo, CO 81008Off Market
- $447,1006 bd3 ba3.8k sqft4900 Crested Hl, Pueblo, CO 81008Off Market
- $326,3002 bd2 ba1.4k sqft4847 Seasons Vw, Pueblo, CO 81008Off Market
A local agent can set up tours, give advice and negotiate with sellers.
A local lender can help you make sure your offer is ready when you are.
Similar homes
- $360,0004 bd3 ba1.8k sqft2011 Sundance Dr, Pueblo, CO 81008For Sale
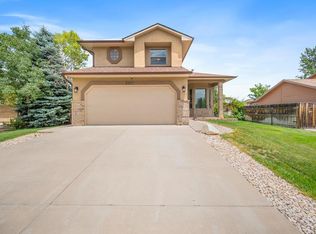 MLS ID #240633, Alex Pacheco, RE/MAX Associates. PAR
 - $375,0004 bd4 ba3.9k sqft1180 S Yerba Santa Dr, Pueblo West, CO 81007For Sale
 MLS ID #240576, Brian Housman, RealEstatePueblo.com. PAR
 - $420,0004 bd3 ba3.1k sqft4443 Turnberry Cres, Pueblo, CO 81001For Sale
 MLS ID #239253, Betty Ruiz, HomeSmart. PAR
 - $480,0005 bd3 ba3.8k sqft63 Country Club Vlg, Pueblo, CO 81008For Sale
 MLS ID #240972, Scott P. Moore, Rocky Mountain Realty. PAR
 - $449,9005 bd3 ba3.5k sqft5601 Mark Twain Ln, Pueblo, CO 81008For SaleMLS ID #240182, Elizabeth Gallegos, RE/MAX Associates. PAR
- $365,0004 bd3 ba2.2k sqft1467 W Plaza De Los Leones Dr, Pueblo West, CO 81007For SaleMLS ID #241283, Deanna Cozzolino, Keller Williams Performance Realty. PAR
- $379,9004 bd3 ba2.8k sqft16 Oakbridge Dr, Pueblo, CO 81001For SaleMLS ID #241065, Leslie Nazario, EXIT Realty DTC, Cherry Ck, P.P. PAR
- $400,0004 bd4 ba3.9k sqft531 N McCulloch Blvd, Pueblo West, CO 81007For SaleMLS ID #239998, Team Gets It Done, RE/MAX Of Pueblo Inc. PAR
- $368,5004 bd3 ba2.7k sqft470 S Soaring Eagle Dr, Pueblo West, CO 81007For SaleMLS ID #239238, Craig Johnson, Resident Realty. PAR
- $348,7503 bd3 ba2.9k sqft1925 Kingsroyal Blvd Unit P, Pueblo, CO 81005For SaleMLS ID #241090, Brian Housman, RealEstatePueblo.com. PAR
- $369,9004 bd3 ba2k sqft1501 N Gentry Ln, Pueblo West, CO 81007For SaleMLS ID #240221, Jeremy Romero, Keller Williams Performance Realty. PAR
- $359,0004 bd4 ba2.2k sqft8 Borman Ct, Pueblo, CO 81001For SaleMLS ID #239913, Jessica McCafferty, Rocky Mountain Realty. PAR
- $394,9995 bd3 ba2.6k sqft1036 S Los Charros Dr, Pueblo West, CO 81007For SaleMLS ID #239662, Stephanie Dickey, Columbine Realty and Property Management. PAR
- $355,1005 bd3 ba2k sqft2 Bitterweed Court, Pueblo, CO 81001For Sale
 MLS ID #4687894, Andrea McDaniel, Real Broker, LLC DBA Real. REcolorado as distributed by MLS GRID
 - $369,9993 bd2 ba2k sqft13 Sweetpea Ct, Pueblo, CO 81001For SaleMLS ID #240744, Coreena Dones, The Cutting Edge Realtors. PAR
- $398,0003 bd2 ba2.9k sqft959 E Moonbeam Dr, Pueblo West, CO 81007For SaleMLS ID #239325, Team Gets It Done, RE/MAX Of Pueblo Inc. PAR
- $350,0004 bd2 ba2.5k sqft522 Cleveland St, Pueblo, CO 81004For SaleMLS ID #240893, Sheryl Papish, Rocky Mountain Realty. PAR
- $399,9006 bd3 ba3.1k sqft39 Macalester Rd, Pueblo, CO 81001For SaleMLS ID #238910, Eric Knight, Rocky Mountain Realty. PAR
- $335,0004 bd3 ba1.7k sqft299 S Falcon Dr, Pueblo West, CO 81007For SaleMLS ID #240683, Darcy King, eXp Realty, LLC. PAR
- $399,0005 bd3 ba2.9k sqft692 S Aguilar Dr, Pueblo West, CO 81007For SaleMLS ID #7476862, Angie Perdios, Keller Williams Performance Realty. Royal Gorge AOR
