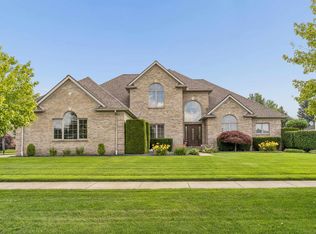
Welcome to 48507 Montelepre Drive in Shelby Township’s desirable Villa Di Oro community. This beautifully maintained split-level offers 4 bedrooms, 3.5 bathrooms, and a thoughtfully designed layout that blends everyday comfort with exceptional entertaining space. Step inside to soaring ceilings, abundant natural light, hardwood flooring throughout the main level, a stunning designer chandelier, and a warm natural wood-burning fireplace. The spacious kitchen features granite countertops, tile flooring, and a gas range, while the second level is finished with stylish luxury vinyl plank flooring that offers the look of hardwood with added durability. Also upstairs is a versatile bonus room that can be used as a home office, nursery, hobby space, or an oversized walk-in closet to fit your lifestyle. The luxurious primary suite is a private retreat, featuring direct access to the backyard, dual walk-in closets, and a beautifully appointed en-suite bathroom complete with a spa-inspired shower panel featuring a rainfall shower head and eight invigorating body jets for a true at-home spa experience. The fully finished basement with a full bathroom provides incredible flexibility with a custom bar, expansive recreation space, and plenty of storage—perfect for entertaining, hosting guests, a home theater, fitness room, or additional living area. Outside, enjoy two spacious decks, mature landscaping, and a private backyard ideal for relaxing or gathering with family and friends. Additional highlights include a 3-car attached garage with an EV charger, underground sprinkler system, security alarm system, and an outstanding location within the award-winning Utica Community Schools district, just minutes from parks, shopping, dining, and major expressways. Recent updates include roof (10 years old with a lifetime trasnferable warranty GAF), windows (8 years old), HWT (3 years old), and AC (5 years old).This is a rare opportunity to own a move-in-ready home in one of Shelby Township’s most sought-after neighborhoods.
Pending
$600,000
48507 W Montelepre Dr, Utica, MI 48315
4beds
4,782sqft
Single Family Residence
Built in 1995
0.27 Acres Lot
$652,000 Zestimate®
$125/sqft
$40/mo HOA
What's special
- 42 days |
- 0 |
- 0 |
Zillow last checked:
Listing updated:
Listed by:
Miroslav Gavriloski 586-303-5372,
REALTEAM Real Estate 586-580-8092
Source: Realcomp II,MLS#: 20261054948
Facts & features
Interior
Bedrooms & bathrooms
- Bedrooms: 4
- Bathrooms: 4
- Full bathrooms: 3
- 1/2 bathrooms: 1
Bedroom
- Level: Entry
- Area: 285
- Dimensions: 19 X 15
Bedroom
- Level: Second
- Area: 165
- Dimensions: 15 X 11
Bedroom
- Level: Second
- Area: 168
- Dimensions: 14 X 12
Bedroom
- Level: Second
- Area: 121
- Dimensions: 11 X 11
Other
- Level: Entry
- Area: 105
- Dimensions: 15 X 7
Other
- Level: Second
- Area: 50
- Dimensions: 10 X 5
Other
- Level: Basement
- Area: 72
- Dimensions: 9 X 8
Other
- Level: Entry
- Area: 24
- Dimensions: 6 X 4
Other
- Level: Entry
- Area: 150
- Dimensions: 15 X 10
Dining room
- Level: Entry
- Area: 168
- Dimensions: 14 X 12
Kitchen
- Level: Entry
- Area: 165
- Dimensions: 15 X 11
Laundry
- Level: Entry
- Area: 54
- Dimensions: 9 X 6
Living room
- Level: Entry
- Area: 345
- Dimensions: 23 X 15
Heating
- Forced Air, Natural Gas
Cooling
- Ceiling Fans, Central Air
Appliances
- Included: Dishwasher, Dryer, Free Standing Gas Range, Free Standing Refrigerator, Microwave
Features
- Basement: Finished
- Has fireplace: Yes
- Fireplace features: Living Room
Interior area
- Total interior livable area: 4,782 sqft
- Finished area above ground: 2,811
- Finished area below ground: 1,971
Video & virtual tour
Property
Parking
- Total spaces: 3
- Parking features: Three Car Garage, Attached
- Garage spaces: 3
Features
- Levels: Two
- Stories: 2
- Entry location: GroundLevelwSteps
- Patio & porch: Deck, Porch
- Pool features: None
Lot
- Size: 0.27 Acres
- Dimensions: 90 x 131
Details
- Parcel number: 0726229008
- Special conditions: Short Sale No,Standard
Construction
Type & style
- Home type: SingleFamily
- Architectural style: Colonial
- Property subtype: Single Family Residence
Materials
- Brick
- Foundation: Basement, Poured
Condition
- New construction: No
- Year built: 1995
Utilities & green energy
- Sewer: Public Sewer
- Water: Public
Community & HOA
Community
- Subdivision: VILLA DIORO SUB
HOA
- Has HOA: Yes
- HOA fee: $475 annually
- HOA phone: 586-254-3000
Location
- Region: Utica
Financial & listing details
- Price per square foot: $125/sqft
- Tax assessed value: $160,550
- Annual tax amount: $4,928
- Date on market: 7/17/2026
- Cumulative days on market: 42 days
- Listing agreement: Exclusive Right To Sell
- Listing terms: Cash,Conventional
Estimated market value
$652,000
$587,000 - $730,000
Not available
Price history
| Date | Event | Price |
|---|---|---|
| 8/21/2026 | Pending sale | $600,000$125/sqft |
Source:  Realcomp II #20261054948 Report a problem Realcomp II #20261054948 Report a problem | ||
| 7/17/2026 | Listed for sale | $600,000$125/sqft |
Source: Realcomp II #20261054948 Report a problem | ||
Public tax history
Tax history is unavailable.
Monthly payment
Est. payment
Payment breakdown
Explore the cost of this home by adjusting the details. Changes won't be saved.Climate risks
Neighborhood: 48315
Nearby schools
GreatSchools rating
- 6/10Jack Harvey Elementary SchoolGrades: PK-6Distance: 3.6 mi
- 7/10Shelby Junior High SchoolGrades: 7-9Distance: 2.1 mi
- 9/10Utica High SchoolGrades: 9-12Distance: 2.3 mi
- $587,0004 bd2 ba2.8k sqft48507 Montelepre Dr, Shelby Township, MI 48315Off Market
- $499,1004 bd2 ba1.8k sqft48497 Montelepre Dr, Shelby Township, MI 48315Off Market
- $498,6004 bd3 ba1.6k sqft13200 Florentine Dr, Shelby Township, MI 48315Off Market
- $498,9004 bd3 ba2.7k sqft13188 Florentine Dr, Shelby Township, MI 48315Off Market
- $478,5003 bd2 ba2.3k sqft48438 Estera Dr, Shelby Township, MI 48315Off Market
- $499,0003 bd4 ba4.3k sqft48428 Estera Dr, Shelby Township, MI 48315Pending
- $548,9004 bd3 ba3.2k sqft48491 Montelepre Dr, Shelby Township, MI 48315Off Market
- $430,5003 bd2 ba2.1k sqft48508 Montelepre Dr, Shelby Township, MI 48315Off Market
A local agent can set up tours, give advice and negotiate with sellers.
Similar homes
- $625,0005 bd5 ba4.7k sqft48430 Montelepre Dr, Shelby Township, MI 48315For Sale

 MLS ID #50210083, Kimberly Drescher Tanascu, Real Estate One Inc-Shelby. MiRealSource
 - $649,9004 bd4 ba5.2k sqft14777 Sparrow Dr, Shelby Township, MI 48315For Sale
 MLS ID #50218955, Michael P Birach, Realty Executives Home Towne Chesterfield. MiRealSource
 - $537,9004 bd4 ba3.7k sqft49158 Golden Park Dr, Shelby Township, MI 48315For Sale
 MLS ID #50216631, Nina Manley, Berkshire Hathaway HomeServices Kee Realty. MiRealSource
 - $649,9004 bd4 ba5.2k sqft46640 Glen Pointe Dr, Shelby Township, MI 48315For Sale
 MLS ID #50213536, Richard J Landuyt, Coldwell Banker Professionals. MiRealSource
 - $649,9004 bd3 ba3.1k sqft14450 Knightsbridge Dr, Shelby Township, MI 48315For SaleMLS ID #50212280, Francine Kanalos, Epique Inc.. MiRealSource
- $680,0004 bd3 ba3.5k sqft56764 Jewell Rd, Shelby Township, MI 48315For Sale
 MLS ID #20261062842, Joanna Accetta, Leone Realty Inc. Realcomp II
 - $498,0004 bd3 ba2.7k sqft12402 Watkins Dr, Shelby Township, MI 48315For Sale
 MLS ID #26035998, Karen Greenwood, Coldwell Banker Professionals. MichRIC
 - $759,9004 bd3 ba3.6k sqft52018 Loon Ct, Shelby Township, MI 48315For SaleMLS ID #20261062803, Jill Polenz, KW Domain. Realcomp II
- $589,9005 bd4 ba3.7k sqft50494 Commons Dr, Macomb, MI 48042For SaleMLS ID #50219815, Anthony Tocco, Keller Williams Realty Lakeside. MiRealSource
- $395,0003 bd2 ba3.4k sqft13147 Independence Ave, Shelby Township, MI 48315For SaleMLS ID #50216991, Julie Ann Brown, Realty Executives Home Towne Romeo. MiRealSource
- $572,0003 bd3 ba3.7k sqft15444 Windsong Dr, Macomb, MI 48044For SaleMLS ID #50215971, Nicole Treba, Keller Williams Realty Lakeside. MiRealSource
- $785,0004 bd5 ba5.2k sqft55582 Caesars Dr, Shelby Township, MI 48315For SaleMLS ID #50216654, Carla Vizzaccaro, Keller Williams Realty Lakeside. MiRealSource
- $599,9004 bd4 ba3.7k sqft55300 Azinger Dr, Macomb, MI 48042For SaleMLS ID #50218699, Ed Martin, RE/MAX First. MiRealSource
- $575,0004 bd3 ba3.7k sqft52844 Karon Dr, Macomb, MI 48042For SaleMLS ID #20261060102, Bob Otrompke, Community Choice Realty Associates, LLC. Realcomp II
- $565,0004 bd4 ba3.2k sqft3891 Fairfax Dr, Troy, MI 48083For SaleMLS ID #26044922, Christopher Bailey, Remerica United Realty. MichRIC
- $625,0004 bd4 ba3.8k sqft12294 Parkside Cir, Washington, MI 48094For SaleMLS ID #50218334, Ed Martin, RE/MAX First. MiRealSource
- $585,0004 bd3 ba4k sqft47376 Hidden Meadows Dr, Macomb, MI 48044For SaleMLS ID #26035496, Kristina Khalifeh, LPT Realty, LLC. MichRIC
- $539,9003 bd4 ba3.9k sqft47641 Beacon Square Dr, Macomb, MI 48044For SaleMLS ID #50219238, Keith M Reaume, Epique Inc.. MiRealSource
- $529,9004 bd3 ba4.9k sqft47565 Woodberry Estates Dr, Macomb, MI 48044For SaleMLS ID #50217304, Dominic Mark Romano, Realty Executives Home Towne Shelby. MiRealSource
- $594,9005 bd5 ba4k sqft68242 Lake Angela Pointe, Richmond, MI 48062For SaleMLS ID #50219681, Anthony Thomas, Berkshire Hathaway HomeServices Kee Realty. MiRealSource
