Lovely Greentree Builders garage townhome in sought after Barnsley Manor Estates boasts updates galore in 2026. New designer kitchen with island opens to dining room with exit to a deck to relax on. Spacious Primary ensuite just completed with custom features you'll love including huge new shower. 2 other bedrooms are off the extra roomy hallway are on this floor along with a full bathroom. The lower level has tile flooring, gas fireplace, updated 1/2 bath, laundry room as well as both slider to the level fenced and landscaped backyard (also exit to the garage).
Accepting backups
$629,900
4853 Waltonshire Cir, Olney, MD 20832
3beds
1,760sqft
Townhouse
Built in 1999
1,760 Square Feet Lot
$623,200 Zestimate®
$358/sqft
$142/mo HOA
What's special
Gas fireplaceExit to the garageHuge new showerDeck to relax onLaundry room
- 38 days
- 114
- 3
Zillow last checked:
Listing updated:
Listed by:
Katie Anselmo 301-717-6901,
RLAH @properties 3016520643
Source: Bright MLS,MLS#: MDMC2255330
Facts & features
Interior
Bedrooms & bathrooms
- Bedrooms: 3
- Bathrooms: 4
- Full bathrooms: 2
- 1/2 bathrooms: 2
- Main level bathrooms: 1
Rooms
- Room types: Living Room, Dining Room, Kitchen, Family Room, Foyer
Dining room
- Features: Flooring - HardWood
- Level: Main
Family room
- Features: Fireplace - Gas, Flooring - Ceramic Tile
- Level: Lower
Foyer
- Features: Cathedral/Vaulted Ceiling, Flooring - HardWood
- Level: Main
Kitchen
- Features: Balcony Access, Flooring - HardWood, Kitchen Island, Pantry
- Level: Main
Living room
- Features: Flooring - HardWood
- Level: Main
Heating
- Forced Air, Natural Gas
Cooling
- Central Air, Ceiling Fan(s), Electric
Appliances
- Included: Microwave, Dishwasher, Disposal, Dryer, Energy Efficient Appliances, Exhaust Fan, Ice Maker, Oven/Range - Gas, Range Hood, Refrigerator, Washer, Water Heater, Gas Water Heater
- Laundry: Lower Level
Features
- Walk-In Closet(s), Upgraded Countertops, Recessed Lighting, Primary Bath(s), Pantry, Kitchen Island, Kitchen - Country, Formal/Separate Dining Room, Open Floorplan, Ceiling Fan(s), Bathroom - Walk-In Shower, Attic
- Flooring: Hardwood, Carpet, Ceramic Tile, Wood
- Doors: Six Panel
- Windows: Bay/Bow, Sliding
- Basement: Walk-Out Access,Finished
- Number of fireplaces: 1
- Fireplace features: Gas/Propane
Interior area
- Total structure area: 1,760
- Total interior livable area: 1,760 sqft
- Finished area above ground: 1,760
Video & virtual tour
Property
Parking
- Total spaces: 1
- Parking features: Garage Faces Front, Garage Door Opener, Inside Entrance, Concrete, Unassigned, Attached
- Attached garage spaces: 1
- Has uncovered spaces: Yes
Accessibility
- Accessibility features: None
Features
- Levels: Three
- Stories: 3
- Patio & porch: Deck, Patio
- Exterior features: Street Lights, Play Area
- Pool features: Community
Lot
- Size: 1,760 Square Feet
Details
- Additional structures: Above Grade
- Parcel number: 160803103018
- Zoning: RE1
- Special conditions: Standard
Construction
Type & style
- Home type: Townhouse
- Architectural style: Traditional
- Property subtype: Townhouse
Materials
- Vinyl Siding
- Foundation: Slab
- Roof: Asbestos Shingle,Architectural Shingle
Condition
- Excellent
- New construction: No
- Year built: 1999
- Major remodel year: 2026
Details
- Builder model: ASPEN II
- Builder name: Greentree
Utilities & green energy
- Sewer: Public Sewer
- Water: Public
Community & HOA
Community
- Security: Smoke Detector(s), Fire Sprinkler System
- Subdivision: Barnsley Manor Estates
HOA
- Has HOA: Yes
- Amenities included: Common Grounds, Jogging Path, Pool, Pool Mem Avail, Tot Lots/Playground
- Services included: Snow Removal, Trash, Reserve Funds, Management
- HOA fee: $426 quarterly
- HOA name: NORBECK GROVE HOA
Location
- Region: Olney
Financial & listing details
- Price per square foot: $358/sqft
- Tax assessed value: $561,600
- Annual tax amount: $6,127
- Date on market: 10/3/2026
- Listing agreement: Exclusive Right To Sell
- Listing terms: Conventional,FHA,Farm Credit Service,Cash,VA Loan
- Inclusions: Refrigerator, Dishwasher, Range, Clothes Washer & Dryer, Gas Fireplace
- Exclusions: None
- Ownership: Fee Simple
Estimated market value
$623,200
$592,000 - $654,000
$3,273/mo
Price history
| Date | Event | Price |
|---|---|---|
| 10/23/2026 | Listed for sale | $629,900$358/sqft |
Source:  Bright MLS #MDMC2255330 Report a problem | ||
| 10/13/2026 | Contingent | $629,900$358/sqft |
Source: Bright MLS #MDMC2255330 Report a problem | ||
| 10/3/2026 | Listed for sale | $629,900+96.8%$358/sqft |
Source: Bright MLS #MDMC2255330 Report a problem | ||
| 5/12/2003 | Sold | $320,000+68.7%$182/sqft |
Source: Public Record Report a problem | ||
| 5/28/1999 | Sold | $189,722$108/sqft |
Source: Public Record Report a problem | ||
Public tax history
| Year | Property taxes | Tax assessment |
|---|---|---|
| 2026 | $6,439 +5.1% | $516,600 +5% |
| 2025 | $6,127 +13.9% | $492,200 +5.3% |
| 2024 | $5,380 +5.5% | $467,300 +5.6% |
| 2023 | $5,097 +10.6% | $442,400 +6% |
| 2022 | $4,607 +1.4% | $417,500 +1.3% |
| 2021 | $4,543 +1.3% | $412,067 +1.3% |
| 2020 | $4,486 +3.2% | $406,633 +1.4% |
| 2019 | $4,346 -0.2% | $401,200 +1.8% |
| 2018 | $4,354 -1.4% | $394,100 +1.8% |
| 2017 | $4,413 +10.3% | $387,000 +1.9% |
| 2016 | $4,003 | $379,900 +5.6% |
| 2015 | $4,003 | $359,700 +5.9% |
| 2014 | $4,003 | $339,500 +6.3% |
| 2013 | -- | $319,300 |
| 2012 | -- | $319,300 |
| 2011 | -- | $319,300 -26.8% |
| 2010 | -- | $436,300 +4.5% |
| 2009 | -- | $417,622 +4.7% |
| 2008 | -- | $398,946 +4.9% |
| 2007 | -- | $380,270 +13.7% |
| 2006 | -- | $334,340 +15.9% |
| 2005 | -- | $288,410 +18.9% |
| 2004 | -- | $242,480 |
| 2003 | -- | $242,480 +13.1% |
| 2002 | -- | $214,320 +7% |
| 2001 | -- | $200,240 |
Find assessor info on the county website
Monthly payment
Est. payment
Payment breakdown
Explore the cost of this home by adjusting the details. Changes won't be saved.Climate risks
Neighborhood: 20832
Nearby schools
Schools provided by the listing agent
- District: Montgomery County Public Schools
Source: Bright MLS. This data may not be complete. We recommend contacting the local school district to confirm school assignments for this home.

Similar homes
- $599,0003 bd3 ba2.3k sqft4642 Ripley Manor Ter, Olney, MD 20832For Sale
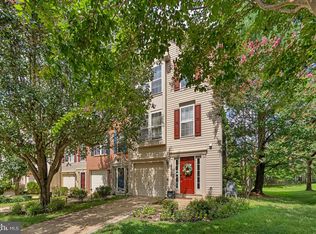
 MLS ID #MDMC2256142, Janice Valois, Compass. Bright MLS
- $544,9993 bd4 ba2.1k sqft18639 Clovercrest Cir, Olney, MD 20832For Sale
 MLS ID #MDMC2255110, Russell Chandler, Redfin Corp. Bright MLS
- $589,0004 bd4 ba1.9k sqft1064 Copperstone Ct, Rockville, MD 20852For Sale
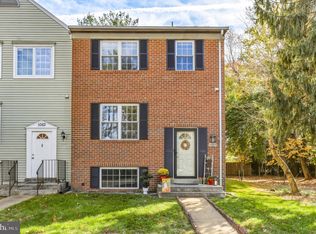 MLS ID #MDMC2262280, Claudia MacDonald, Coldwell Banker Realty. Bright MLS
- $629,0004 bd4 ba2.1k sqft538 Cobbler Pl, Gaithersburg, MD 20877For Sale
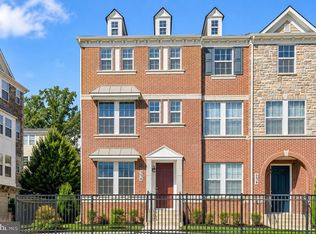 MLS ID #MDMC2257606, RJ Soni, Northrop Realty. Bright MLS
- $600,0003 bd4 ba1.9k sqft*king Farm*, Gaithersburg, MD 20878For SaleMLS ID #MDMC2253028, Samrat Behl, Northrop Realty. Bright MLS
- $630,0003 bd3 ba2.2k sqft20954 Oakspring Sq, Sterling, VA 20165For SaleMLS ID #VALO2139522, Erin Sweeney, Corcoran McEnearney. Bright MLS
- $550,0004 bd4 ba2.1k sqft15608 Cliff Swallow Way, Rockville, MD 20853For SaleMLS ID #MDMC2246340, Shalini Gidwani, Northrop Realty. Bright MLS
- $650,0003 bd4 ba1.9k sqft5919 Trumpet Sound Ct Unit 2, Clarksville, MD 21029For SaleMLS ID #MDHW2075016, KEITH JANG, Northrop Realty. Bright MLS
- $650,0003 bd4 ba2.3k sqft111 Longpoint Way, Gaithersburg, MD 20878For SaleMLS ID #MDMC2252832, Andrew Goodman, RLAH @properties. Bright MLS
- $450,0003 bd3 ba1.9k sqftFlower Hill, Gaithersburg, MD 20879For SaleMLS ID #MDMC2258988, Natalia WINFFEL, Samson Properties. Bright MLS
- $615,0004 bd4 ba2.3k sqft10405 Sweepstakes Rd, Damascus, MD 20872For SaleMLS ID #MDMC2260938, Maria Kolick, RE/MAX Realty Centre, Inc.. Bright MLS
- $609,9003 bd2 ba2.1k sqft6527 Wesley Ln, Elkridge, MD 21075For SaleMLS ID #MDHW2075028, Mary Vogelpohl, Corner House Realty. Bright MLS
- $597,0003 bd3 ba2.2k sqft647 Main St #B, Gaithersburg, MD 20878For SaleMLS ID #MDMC2238744, Meredith Fogle, The List Realty. Bright MLS
- $639,9003 bd3 ba2.1k sqft1651 11th Pl NE, Washington, DC 20002For SaleMLS ID #DCDC2276152, Jesse Oakley, Compass. Bright MLS
- $549,0002 bd4 ba1.7k sqft10932 Pebble Run Dr, Silver Spring, MD 20902For SaleMLS ID #MDMC2260200, Salim Usman, Keller Williams Capital Properties. Bright MLS
- $675,0003 bd4 ba2k sqft4502 Bathgate Ct, Ellicott City, MD 21043For SaleMLS ID #MDHW2075830, Anthony Friedman, Northrop Realty. Bright MLS
- $740,0004 bd3 ba2k sqft9756 Athletic Way, Gaithersburg, MD 20878For SaleMLS ID #MDMC2244296, Jeff Lim-Sharpe, RE/MAX Excellence Realty. Bright MLS
- $655,0004 bd5 ba2.4k sqft13070 Martz St, Clarksburg, MD 20871For SaleMLS ID #MDMC2258188, Greg Stevens, Samson Properties. Bright MLS
- $549,9503 bd4 ba1.8k sqft14203 Westside Ridge Dr, Laurel, MD 20707For SaleMLS ID #MDPG2219756, Christian Videla, Redfin Corp. Bright MLS
