Welcome to 486 Chatham Street in the heart of Brantford! Situated on a generous lot spanning over a quarter of an acre, this 3 bedroom, 2 bathroom bungalow offers a fantastic opportunity to enjoy convenient main floor living with plenty of room to make it your own. Ideally located just off Wayne Gretzky Parkway, this home provides easy access to Highway 403 while being just minutes from shopping, dining, parks, and everyday amenities. Inside, you'll find a spacious and functional floor plan with plenty of natural light throughout. Three generously sized bedrooms and convenient main floor living make this home an appealing option for a variety of lifestyles. The unfinished basement offers additional space and exciting possibilities for future customization, allowing you to create an area that best suits your needs. Outside, the mature lot provides a wonderful setting with a fully fenced backyard and plenty of room to enjoy the outdoors. Whether you envision beautiful gardens, an outdoor entertaining space, or simply a private backyard retreat, there's plenty of potential to bring your ideas to life. With its generous lot size, convenient location, and opportunities to add your own personal touches, 486 Chatham Street is a property full of possibilities. A great opportunity to create a space you'll be proud to call home!
Under contract
C$499,999
486 Chatham St, Brantford, ON N3S 4J9
3beds
2baths
Single Family Residence
Built in ----
0.35 Acres Lot
$-- Zestimate®
C$--/sqft
C$-- HOA
What's special
- 12 days
- 41
- 6
Zillow last checked:
Listing updated:
Listed by:
CENTURY 21 HERITAGE HOUSE LTD
Source: TRREB,MLS®#: X14110476 Originating MLS®#: Toronto Regional Real Estate Board
Facts & features
Interior
Bedrooms & bathrooms
- Bedrooms: 3
- Bathrooms: 2
Bedroom
- Level: Main
- Dimensions: 3.76 x 3.3
Bedroom 2
- Level: Main
- Dimensions: 3.68 x 3.76
Bedroom 3
- Level: Main
- Dimensions: 3.68 x 2.49
Bathroom
- Level: Main
- Dimensions: 1.47 x 1.4
Bathroom
- Level: Main
- Dimensions: 3.73 x 2.18
Foyer
- Level: Main
- Dimensions: 3.84 x 1.47
Kitchen
- Level: Main
- Dimensions: 5.92 x 3.2
Laundry
- Level: Basement
- Dimensions: 12.7 x 3.98
Living room
- Level: Main
- Dimensions: 3.89 x 5.77
Other
- Level: Basement
- Dimensions: 14.66 x 4.55
Heating
- Forced Air, Gas
Cooling
- Central Air
Appliances
- Included: Water Heater Owned
Features
- In-Law Capability, Primary Bedroom - Main Floor
- Flooring: Carpet Free
- Basement: Unfinished,Full
- Has fireplace: No
Interior area
- Living area range: 1100-1500 null
Property
Parking
- Total spaces: 3
- Parking features: Garage
- Has garage: Yes
Features
- Pool features: None
Lot
- Size: 0.35 Acres
Details
- Parcel number: 321200012
Construction
Type & style
- Home type: SingleFamily
- Architectural style: Bungalow
- Property subtype: Single Family Residence
Materials
- Brick
- Foundation: Poured Concrete
- Roof: Metal
Utilities & green energy
- Sewer: Sewer
Community & HOA
Location
- Region: Brantford
Financial & listing details
- Tax assessed value: C$298,000
- Annual tax amount: C$4,753
- Date on market: 10/23/2026
Price history
Price history is unavailable.
Public tax history
Tax history is unavailable.
Climate risks
Neighborhood: Echo Place
Nearby schools
GreatSchools rating
No schools nearby
We couldn't find any schools near this home.
Similar homes
- C$499,0003 bd2 ba-- sqft333 Rawdon St, Brantford, ON N3S 6H7For Sale
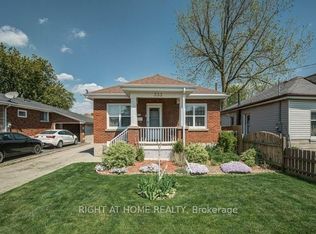 MLS ID #X14130884, RIGHT AT HOME REALTY INC.. TRREB
- C$499,0003 bd2 ba1.1k sqft60 Park Rd N, Brantford, ON N3S 6T7For Sale
 MLS ID #40856602, Terry Summerhays, Salesperson, Re/Max Twin City Realty Inc. ITSO
- C$489,9003 bd2 ba1.8k sqft26 Brock St, Brantford, ON N3S 5T6For Sale
 MLS ID #40874998, Drew Woolcott, Broker, RE/MAX Escarpment Realty Inc.. ITSO
- C$499,9003 bd2 ba1.2k sqft271 Park Ave, Brantford, ON N3S 5K8For Sale
 MLS ID #40874005, Ryan Campbell, Broker, Real Broker Ontario Ltd. ITSO
