Absolutely immaculate 3 bedroom, 2 1/2 bathroom end unit townhome that looks new. Over 2,000 sq ft all above grade. 27x20 2 1/2-car finished and painted attached garage with no steps into the home. Security system on the main level. Covered front patio. Open concept floor plan with lots of windows and natural light. Central air. Rounded corners and paneled doors. Large walk-in pantry. 5 ceiling fans. 9 foot ceilings on main level. Large primary bedroom with private full bath and walk-in closet. Upper level family room with Cheyenne Mountain view. Laundry with washer and dryer included. Home fronts on common area. Beautifully maintained and gated complex with clubhouse, pool, gym, and rec room. One owner home lightly lived in and shows great.
For sale
$379,900
4860 Kerry Lynn Vw, Colorado Springs, CO 80922
3beds
2,049sqft
:
Get pre-qualified$2,722/mo
Townhouse
Built in 2016
1,938 Square Feet Lot
$-- Zestimate®
$185/sqft
$368/mo HOA
What's special
Large walk-in pantryCovered front patioCentral air
- 9 days |
- 281 |
- 9 |
Zillow last checked:
Listing updated:
Listed by:
Bobbi Price 719-499-9451,
The Platinum Group
Source: elevateMLS,MLS#: 7077341
Facts & features
Interior
Bedrooms & bathrooms
- Bedrooms: 3
- Bathrooms: 3
- Full bathrooms: 2
- 1/2 bathrooms: 1
Other
- Level: Upper
- Area: 228 Square Feet
- Dimensions: 12 x 19
Heating
- Forced Air, Natural Gas
Cooling
- Ceiling Fan(s), Central Air
Appliances
- Included: 220v in Kitchen, Dishwasher, Disposal, Dryer, Microwave, Oven, Range, Refrigerator, Self Cleaning Oven, Washer
- Laundry: Electric Hook-up, Upper Level
Features
- 6-Panel Doors, 9Ft + Ceilings, Breakfast Bar, High Speed Internet, Pantry
- Flooring: Carpet, Vinyl/Linoleum
- Windows: Window Coverings
- Has basement: No
- Has fireplace: No
- Fireplace features: None
- Common walls with other units/homes: End Unit
Interior area
- Total structure area: 2,049
- Total interior livable area: 2,049 sqft
- Finished area above ground: 2,049
- Finished area below ground: 0
Property
Parking
- Total spaces: 2
- Parking features: Attached, Even with Main Level, Garage Door Opener, Oversized, See Remarks, Concrete Driveway
- Attached garage spaces: 2
Accessibility
- Accessibility features: Stairs to garage
Features
- Levels: Two
- Stories: 2
- Entry location: Ground Floor
- Patio & porch: Concrete, Covered
- Exterior features: Auto Sprinkler System, Electric Gate
- Pool features: Pool
- Fencing: Community
- Has view: Yes
- View description: Mountain(s)
Lot
- Size: 1,938 Square Feet
- Features: Corner Lot, Level, Near Park, Near Public Transit, Near Schools, Near Shopping Center, HOA Required $, Front Landscaped
Details
- Parcel number: 5320303120
Construction
Type & style
- Home type: Townhouse
- Property subtype: Townhouse
- Attached to another structure: Yes
Materials
- Stucco, Framed on Lot, Frame
- Foundation: Not Applicable
- Roof: Composite Shingle
Condition
- Existing Home
- New construction: No
- Year built: 2016
Utilities & green energy
- Water: Municipal
- Utilities for property: Cable Available, Electricity Connected, Natural Gas Connected, Phone Available
Community & HOA
Community
- Features: Clubhouse, Fitness Center, Gated, Green Areas, Landscape Maintenance, Pool, Recreation Room
- Security: Security System
HOA
- Has HOA: Yes
- Services included: Common Utilities, Covenant Enforcement, Insurance, Lawn, Maintenance Grounds, Management, Snow Removal, Trash Removal, Other
- HOA fee: $368 monthly
Location
- Region: Colorado Springs
Financial & listing details
- Price per square foot: $185/sqft
- Tax assessed value: $369,255
- Annual tax amount: $1,604
- Date on market: 7/20/2026
- Listing terms: Cash,Conventional,FHA,VA Loan
- Electric utility on property: Yes
Estimated market value
Not available
Estimated sales range
Not available
Not available
Price history
| Date | Event | Price |
|---|---|---|
| 7/20/2026 | Listed for sale | $379,900+61.6%$185/sqft |
Source:  elevateMLS #7077341 Report a problem elevateMLS #7077341 Report a problem | ||
| 3/15/2017 | Sold | $235,100-65.9%$115/sqft |
Source: Public Record Report a problem | ||
| 10/26/2015 | Sold | $690,000$337/sqft |
Source: Public Record Report a problem | ||
Public tax history
| Year | Property taxes | Tax assessment |
|---|---|---|
| 2024 | $1,216 +0.5% | $24,740 |
| 2023 | $1,210 -4% | $24,740 +27.1% |
| 2022 | $1,260 | $19,470 -2.8% |
| 2021 | -- | $20,030 +6% |
| 2020 | $1,202 +1% | $18,890 |
| 2019 | $1,190 +130.9% | $18,890 +14.1% |
| 2018 | $515 -51.5% | $16,560 |
| 2017 | $1,063 +106.3% | $16,560 +420.8% |
| 2016 | $515 | $3,180 |
Find assessor info on the county website
Monthly payment
Est. payment
Payment breakdown
Explore the cost of this home by adjusting the details. Changes won't be saved.Climate risks
Neighborhood: Powers
Nearby schools
GreatSchools rating
- 6/10Springs Ranch Elementary SchoolGrades: PK-5Distance: 0.3 mi
- 6/10Horizon Middle SchoolGrades: 6-8Distance: 2.7 mi
- 5/10Sand Creek High SchoolGrades: 9-12Distance: 0.9 mi
Schools provided by the listing agent
- Elementary: Springs Ranch
- Middle: Horizon
- High: Sand Creek
- District: District 49
Source: elevateMLS. This data may not be complete. We recommend contacting the local school district to confirm school assignments for this home.
- $359,7003 bd3 ba2k sqft4852 Kerry Lynn Vw, Colorado Springs, CO 80922Off Market
- $297,3003 bd3 ba1.5k sqft4855 Kerry Lynn Vw UNIT 201, Colorado Springs, CO 80922Off Market

- $265,5002 bd2 ba1k sqft4880 Kerry Lynn Vw UNIT 201, Colorado Springs, CO 80922Sold

- $289,0003 bd2 ba1.4k sqft4863 Kerry Lynn Vw UNIT 101, Colorado Springs, CO 80922Off Market

- $302,6003 bd2 ba1.4k sqft4863 Kerry Lynn Vw UNIT 201, Colorado Springs, CO 80922Off Market
- $279,4002 bd2 ba1.1k sqft4855 Kerry Lynn Vw UNIT 102, Colorado Springs, CO 80922Off Market
- $302,8003 bd3 ba1.5k sqft4855 Kerry Lynn Vw UNIT 202, Colorado Springs, CO 80922Off Market
- $314,1002 bd2 ba1.1k sqft4855 Kerry Lynn Vw UNIT 101, Colorado Springs, CO 80922Off Market
A local agent can set up tours, give advice and negotiate with sellers.
Similar homes
- $400,0003 bd3 ba2k sqft4766 Kerry Lynn Vw, Colorado Springs, CO 80922For Sale

 MLS ID #8327672, Chantel Parker, The Cutting Edge. elevateMLS
 - $459,9003 bd3 ba2.8k sqft6952 Cobblecreek Dr, Colorado Springs, CO 80922For Sale
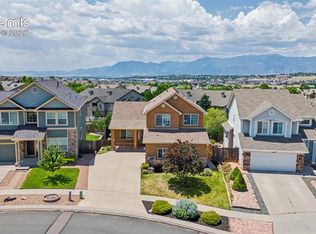 MLS ID #5632129, Mike MacGuire, The Platinum Group. elevateMLS
 - $399,9004 bd4 ba2.6k sqft5460 Carvel Grv, Colorado Springs, CO 80922For Sale
 MLS ID #5432677, Trista Fischer-Boykin, Engel & Voelkers Castle Rock. elevateMLS
 - $395,0003 bd3 ba2.4k sqft6471 Range Overlook Hts, Colorado Springs, CO 80922For Sale
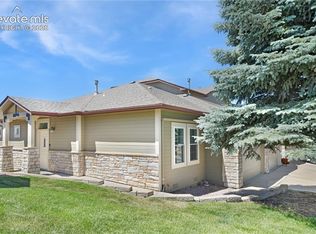 MLS ID #5925727, Elizabeth Levinson, Kentwood Real Estate DTC, LLC. elevateMLS
 - $415,0003 bd3 ba1.4k sqft4490 Crow Creek Dr, Colorado Springs, CO 80922For SaleMLS ID #6099982, Mike Brouwer, Classic Real Estate Services Inc. elevateMLS
- $375,0003 bd3 ba1.5k sqft4338 Alder Springs Vw, Colorado Springs, CO 80922For SaleMLS ID #2886487, Theresa White, Keller Williams Clients Choice Realty. elevateMLS
- $439,9004 bd3 ba2.2k sqft6270 Ashridge Ct, Colorado Springs, CO 80922For SaleMLS ID #4408961, Cynthia Debski, Exp Realty LLC. elevateMLS
- $--5 bd4 ba1.8k sqft4867 Sweetgrass Ln, Colorado Springs, CO 80922AuctionServiceLink Auction
- $449,5004 bd4 ba2.1k sqft5021 Copen Dr, Colorado Springs, CO 80922For SaleMLS ID #8815847, Matt Tolooee, Metro Real Estate Group. elevateMLS
- $409,9003 bd3 ba2.2k sqft7723 Autumn Leaf Way, Colorado Springs, CO 80922For SaleMLS ID #6000913, Adam Wiley, Keller Williams Realty DTC LLC. elevateMLS
- $405,0003 bd2 ba1.2k sqft7258 Bonnie Brae Ln, Colorado Springs, CO 80922For SaleMLS ID #2484659, Kim Castellanet, Home Front Real Estate Services. elevateMLS
- $419,9003 bd3 ba1.6k sqft3976 Reindeer Cir, Colorado Springs, CO 80922For SaleMLS ID #2574527, Brandy Farris, Brandy Farris. elevateMLS
- $--4 bd3 ba2k sqft5739 Brennan Ave, Colorado Springs, CO 80923AuctionXome
- $395,0004 bd3 ba2.2k sqft4454 Kaolin Ct, Colorado Springs, CO 80938For SaleMLS ID #2935894, Thomas Lazzaro, Performance Plus Realty Inc. elevateMLS
- $425,0003 bd3 ba1.6k sqft7363 Axis Point, Colorado Springs, CO 80922For SaleMLS ID #5614422, Alfredo Saiz PSA , Redfin Corporation. elevateMLS
- $369,0003 bd2 ba1.4k sqft6109 Lowlander Ct, Colorado Springs, CO 80922For SaleMLS ID #6734659, David Zuercher SRES , Purple Elephant Realty. elevateMLS
- $474,9004 bd4 ba2.3k sqft4655 Bittercreek Dr, Colorado Springs, CO 80922For SaleMLS ID #4526637, Taylor Cardines, LPT Realty LLC. elevateMLS
- $400,0003 bd2 ba1.3k sqft4979 Fabray Ln, Colorado Springs, CO 80922For SaleMLS ID #8530465, Johnnie Mallott, milehimodern. elevateMLS
- $418,0003 bd3 ba2.7k sqft5321 Palomino Ranch Point, Colorado Springs, CO 80922For SaleMLS ID #4858242, Trina Zahl ABR GRI MRP , Stiltner Realty, Inc.. elevateMLS
- $395,0002 bd3 ba2k sqft5169 Palomino Rnch, Colorado Springs, CO 80922New ConstructionMLS ID #8975100, Aimee Fletcher CLHMS GRI , Exp Realty LLC. elevateMLS
