MOTIVATED SELLER!!! BRING YOUR OFFERS!! Welcome to this beautifully maintained 5-bedroom, 3-bath home in the highly sought-after Crossings Creek Preserve community! Built in 2015, this spacious two-story residence offers over 2,800 square feet of thoughtfully designed living space perfect for both everyday living and entertaining. Inside, you’ll find an open and inviting layout featuring a large great room, ceramic tile flooring in the main living areas, and a well-appointed kitchen complete with stone countertops, ample cabinetry, and modern appliances. The generous primary suite provides a peaceful retreat, while the additional bedrooms provide flexibility for family, guests, or a home office. Step outside and enjoy your own private in-ground pool with a spacious outdoor area—ideal for quiet evenings at home or hosting gatherings year-round. Seller is offering a $10,000 buyer credit that can be used toward cosmetic updates, closing costs, or an interest rate buy-down, giving you the flexibility to make this home truly your own while adding immediate value. Conveniently located near I-75, shopping, dining, top-rated schools, and just a short drive to Gulf Coast beaches and downtown Sarasota. With low HOA fees and no CDD fees, this home combines comfort, convenience, and opportunity.
Pending
Price cut: $10K (6/1)
$550,000
4866 68th Street Cir E, Bradenton, FL 34203
5beds
2,859sqft
:
Get pre-qualified$3,688/mo
Single Family Residence
Built in 2015
8,146 Square Feet Lot
$533,600 Zestimate®
$192/sqft
$119/mo HOA
What's special
Private in-ground poolSpacious two-story residenceOpen and inviting layoutWell-appointed kitchenStone countertopsModern appliancesLarge great room
- 116 days |
- 173 |
- 7 |
Zillow last checked:
Listing updated:
Listed by:
Brittany Farrell 941-504-6653,
LING REALTY, LLC 813-731-5415
Source: Stellar MLS,MLS#: TB8492514 Originating MLS: Suncoast Tampa
Originating MLS: Suncoast Tampa
Facts & features
Interior
Bedrooms & bathrooms
- Bedrooms: 5
- Bathrooms: 3
- Full bathrooms: 3
Rooms
- Room types: Attic, Great Room, Loft
Primary bedroom
- Features: No Closet
- Level: First
- Area: 78 Square Feet
- Dimensions: 13x6
Bedroom 1
- Features: Dual Closets
- Level: First
- Area: 156 Square Feet
- Dimensions: 12x13
Bedroom 2
- Features: Walk-In Closet(s)
- Level: Second
- Area: 169 Square Feet
- Dimensions: 13x13
Bedroom 3
- Features: Dual Closets
- Level: Second
- Area: 156 Square Feet
- Dimensions: 13x12
Bedroom 4
- Features: Walk-In Closet(s)
- Level: Second
- Area: 195 Square Feet
- Dimensions: 15x13
Primary bathroom
- Features: Walk-In Closet(s)
- Level: First
- Area: 140 Square Feet
- Dimensions: 10x14
Great room
- Level: First
- Area: 117 Square Feet
- Dimensions: 13x9
Kitchen
- Level: First
- Area: 165 Square Feet
- Dimensions: 11x15
Loft
- Level: Second
- Area: 378 Square Feet
- Dimensions: 21x18
Heating
- Central
Cooling
- Central Air
Appliances
- Included: Dishwasher, Disposal, Electric Water Heater, Microwave, Range, Refrigerator
- Laundry: Electric Dryer Hookup, Inside, Laundry Room, Washer Hookup
Features
- Ceiling Fan(s), Eating Space In Kitchen, High Ceilings, Kitchen/Family Room Combo, Living Room/Dining Room Combo, Open Floorplan, Primary Bedroom Main Floor, Solid Wood Cabinets, Stone Counters, Thermostat, Walk-In Closet(s)
- Flooring: Carpet, Tile, Vinyl
- Doors: Sliding Doors
- Windows: Hurricane Shutters
- Has fireplace: No
Interior area
- Total structure area: 3,337
- Total interior livable area: 2,859 sqft
Video & virtual tour
Property
Parking
- Total spaces: 2
- Parking features: Garage - Attached
- Attached garage spaces: 2
- Details: Garage Dimensions: 20x20
Features
- Levels: Two
- Stories: 2
- Patio & porch: Rear Porch, Screened
- Exterior features: Irrigation System, Lighting, Private Yard, Sidewalk
- Has private pool: Yes
- Pool features: Gunite, Heated, In Ground, Lighting, Screen Enclosure
- Has spa: Yes
- Spa features: Heated, In Ground
- Fencing: Vinyl
Lot
- Size: 8,146 Square Feet
- Features: Sidewalk
- Residential vegetation: Fruit Trees
Details
- Parcel number: 1730614009
- Zoning: PDR
- Special conditions: None
Construction
Type & style
- Home type: SingleFamily
- Property subtype: Single Family Residence
Materials
- Stucco
- Foundation: Slab
- Roof: Shingle
Condition
- New construction: No
- Year built: 2015
Utilities & green energy
- Sewer: Public Sewer
- Water: None
- Utilities for property: Cable Available, Electricity Connected, Fiber Optics, Public, Street Lights, Water Connected
Community & HOA
Community
- Features: Community Mailbox, Deed Restrictions, Playground, Sidewalks
- Security: Security System, Smoke Detector(s)
- Pet fee: $0 monthly
- Subdivision: CROSSING CREEK VILLAGE PH II SP A, B&C
HOA
- Has HOA: Yes
- Services included: Reserve Fund, Insurance, Maintenance Grounds
- HOA fee: $119 monthly
- HOA name: Sunvast Properties, Inc. / James
- HOA phone: 941-378-0260
Location
- Region: Bradenton
Financial & listing details
- Price per square foot: $192/sqft
- Tax assessed value: $556,946
- Annual tax amount: $4,900
- Date on market: 3/31/2026
- Cumulative days on market: 107 days
- Listing terms: Cash,Conventional,FHA
- Ownership: Fee Simple
- Total actual rent: 0
- Electric utility on property: Yes
- Road surface type: Paved, Asphalt
Estimated market value
$533,600
$507,000 - $560,000
$4,566/mo
Price history
| Date | Event | Price |
|---|---|---|
| 6/28/2026 | Pending sale | $550,000$192/sqft |
Source:  Stellar MLS #TB8492514 Report a problem Stellar MLS #TB8492514 Report a problem | ||
| 6/1/2026 | Price change | $550,000-1.8%$192/sqft |
Source: Stellar MLS #TB8492514 Report a problem | ||
| 5/11/2026 | Price change | $560,000-2.6%$196/sqft |
Source: Stellar MLS #TB8492514 Report a problem | ||
| 3/31/2026 | Listed for sale | $575,000+53.3%$201/sqft |
Source: Stellar MLS #TB8492514 Report a problem | ||
| 9/3/2019 | Sold | $375,000-0.8%$131/sqft |
Source: EXIT Realty solds #2209279424760878854 Report a problem | ||
| 7/20/2019 | Listed for sale | $378,000+29.7%$132/sqft |
Source: DALTON WADE INC #U8051194 Report a problem | ||
| 8/5/2015 | Sold | $291,400$102/sqft |
Source: Public Record Report a problem | ||
Public tax history
| Year | Property taxes | Tax assessment |
|---|---|---|
| 2025 | $5,104 +2.9% | $381,565 +2.9% |
| 2024 | $4,963 +1.1% | $370,811 +3% |
| 2023 | $4,907 +8.2% | $360,011 +8.1% |
| 2022 | $4,536 -0.3% | $332,921 +3% |
| 2021 | $4,548 +0.7% | $323,224 +1.4% |
| 2020 | $4,515 +6.7% | $318,761 +7.2% |
| 2019 | $4,233 | $297,217 +1.9% |
| 2018 | $4,233 +0.7% | $291,675 +2.1% |
| 2017 | $4,204 +593.2% | $285,676 -0.3% |
| 2016 | $606 | $286,423 +653.7% |
| 2015 | $606 | $38,000 |
| 2014 | $606 | $38,000 |
Find assessor info on the county website
Monthly payment
Est. payment
Payment breakdown
Explore the cost of this home by adjusting the details. Changes won't be saved.Climate risks
Neighborhood: 34203
Nearby schools
GreatSchools rating
- 3/10William H. Bashaw Elementary SchoolGrades: PK-5Distance: 1.3 mi
- 4/10Braden River Middle SchoolGrades: 6-8Distance: 3 mi
- 4/10Braden River High SchoolGrades: 9-12Distance: 0.2 mi
Schools provided by the listing agent
- Elementary: William H. Bashaw Elementary
- Middle: Braden River Middle
- High: Braden River High
Source: Stellar MLS. This data may not be complete. We recommend contacting the local school district to confirm school assignments for this home.
- $444,5003 bd2 ba1.8k sqft4870 68th Street Cir E, Bradenton, FL 34203Off Market
- $--3 bd2 ba1.9k sqft4870 68th Street Cir E #1, Bradenton, FL 34203Off Market

- $588,0004 bd2 ba2.8k sqft4862 68th Street Cir E, Bradenton, FL 34203Off Market
- $447,4003 bd2 ba2k sqft4858 Stree #68TH, Bradenton, FL 34203Off Market

- $465,0003 bd2 ba1.9k sqft4874 68th Street Cir E, Bradenton, FL 34203Off Market
- $485,2003 bd2 ba2k sqft4858 68th Street Cir E, Bradenton, FL 34203Off Market
- $415,2003 bd2 ba1.8k sqft4855 68th Street Cir E, Bradenton, FL 34203Off Market
- $398,8003 bd2 ba1.8k sqft4878 68th Street Cir E, Bradenton, FL 34203Off Market
A local agent can set up tours, give advice and negotiate with sellers.
Similar homes
- $499,0004 bd2 ba1.8k sqft5711 Arbor Wood Ct, Bradenton, FL 34203For Sale
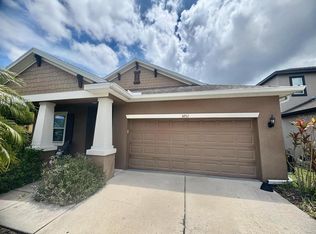
 MLS ID #A4695196, Artab Pangallo, LOKATION. Stellar MLS
 - $494,9004 bd3 ba2.1k sqft6889 74th Street Cir E, Bradenton, FL 34203For Sale
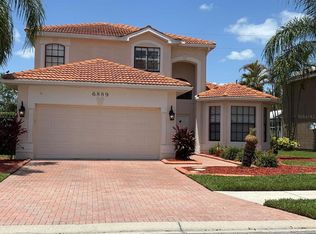 MLS ID #A4659681, Jessica Espinoza Luna, SRQ INTERNATIONAL REALTY LLC. Stellar MLS
 - $599,0004 bd3 ba2.5k sqft6119 Palomino Cir, University Park, FL 34201For Sale
 MLS ID #A4698921, Cari Ralph, CARMEL PROPERTIES. Stellar MLS
 - $479,9003 bd2 ba2.1k sqft4675 32nd Ct E, Bradenton, FL 34203For Sale
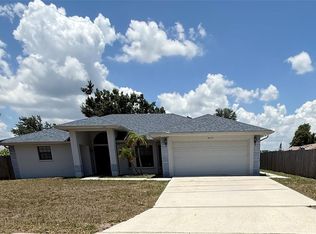 MLS ID #A4697752, Shelly Schinzel, MANATEE RIVER COMMUNITY REALTY. Stellar MLS
 - $495,0003 bd2 ba1.8k sqft4608 56th Ter E, Bradenton, FL 34203For SaleMLS ID #A4682615, Andrey Markov, ANMARK REALTY LLC. Stellar MLS
- $549,9904 bd2 ba2.2k sqft1417 27th St W, Bradenton, FL 34205For SaleMLS ID #TB8526312, Michele Martinez, GREAT AMERICAN REALTY. Stellar MLS
- $439,0005 bd4 ba2.3k sqft1808 36th Ave E, Bradenton, FL 34208For SaleMLS ID #A4692528, Maritza Coronado, DALTON WADE INC. Stellar MLS
- $458,0005 bd3 ba2.4k sqft5150 San Palermo Dr, Bradenton, FL 34208For SaleMLS ID #O6372932, Alin Zdroba, PROPERTIO. Stellar MLS
- $525,0005 bd5 ba3.2k sqft2432 Cumberland Cliff Dr, Ruskin, FL 33570For SaleMLS ID #TB8419121, Ralph Eugene, BOARDWALK REALTY ASSOCIATES, LLC. Stellar MLS
- $525,0003 bd2 ba2k sqft6828 Winslow St, Sarasota, FL 34243For SaleMLS ID #TB8526907, Mary Messina, PA, FUTURE HOME REALTY INC. Stellar MLS
- $619,0003 bd3 ba2.2k sqft4811 Silvermoss Dr, Sarasota, FL 34243For SaleMLS ID #R4911494, Mark Parisi, MARK J. PARISI, LIC RE BROKER. Stellar MLS
- $515,0003 bd2 ba2.3k sqft1601 Stephens Rd, Ruskin, FL 33570For SaleMLS ID #TB8529281, Rebecca Fields, FUTURE HOME REALTY INC. Stellar MLS
- $619,9004 bd4 ba2.9k sqft118 Peony Ct, Bradenton, FL 34212For SaleMLS ID #A4694374, Adrian Alanis Arredondo, THE ORANGE REAL ESTATE GROUP. Stellar MLS
- $640,0004 bd4 ba2.8k sqft924 Buttercup Gln, Bradenton, FL 34212For SaleMLS ID #A4696105, Adrian Alanis Arredondo, THE ORANGE REAL ESTATE GROUP. Stellar MLS
- $424,0003 bd2 ba1.4k sqft4826 11th Avenue Cir E, Bradenton, FL 34208For SaleMLS ID #TB8523695, Camilo Perez, HOME SOLD REALTY LLC. Stellar MLS
- $579,0005 bd3 ba2.6k sqft9126 Royal River Cir, Parrish, FL 34219For SaleMLS ID #TB8521458, Kenneth Jewett, EMPIRE REAL ESTATE LLC. Stellar MLS
- $420,0004 bd3 ba2.2k sqft5330 San Palermo Dr, Bradenton, FL 34208For SaleMLS ID #A4672215, Kenia Rivas, PREFERRED SHORE LLC. Stellar MLS
- $420,0004 bd3 ba2.5k sqft109 Tierra Verde Way, Bradenton, FL 34212For SaleMLS ID #TB8488789, Drew Carlyle, Jr, KELLER WILLIAMS GULF BEACHES. Stellar MLS
- $624,5003 bd3 ba2.5k sqft5000 9th Ave W, Bradenton, FL 34209For SaleMLS ID #A4694349, Travis Mansfield, RE/MAX ALLIANCE GROUP. Stellar MLS
- $295,0002 bd2 ba1.6k sqft5647 Key Largo Ct #C07, Bradenton, FL 34203For SaleMLS ID #A4686072, Brenda Landers, FINE PROPERTIES. Stellar MLS
