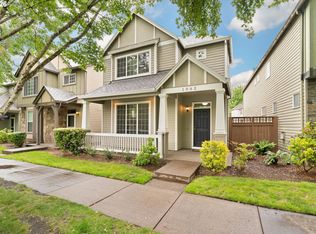
Open & Inviting Craftsman Style on Home Private Corner Lot! Spacious Kitchen w/ New Slab Quartz Countertops & Backsplash, Island w/ Eating Bar, Adjoining Dining Room Opens to Slider, Large Family Room w/ Gas Fireplace, Primary Suite w/ Walk-In Closet & Dual Vanity Bathroom, Washer/Dryer Included, Usable Loft Suitable for Computer Desk, Vaulted Second & Third Bedrooms, Sunny, Fenced Back Yard w/ Sprinklers...Great For Entertaining! All New Interior Paint, Carpet & Flooring on Main. Community Parks, Trails & Easy Access to South Hillsboro Restaurants, Shops & Entertainment!
Pending
$440,000
4866 SE Sandalwood St, Hillsboro, OR 97123
3beds
1,567sqft
:
Get pre-qualified$3,163/mo
Residential, Single Family Residence
Built in 2006
2,613 Square Feet Lot
$441,300 Zestimate®
$281/sqft
$126/mo HOA
What's special
Craftsman styleSpacious kitchenPrivate corner lot
- 34 days |
- 170 |
- 4 |
Likely to sell faster than
Zillow last checked:
Listing updated:
Listed by:
Gary Larson 503-730-2123,
Soldera Properties, Inc
Source: RMLS (OR),MLS#: 417731856
Facts & features
Interior
Bedrooms & bathrooms
- Bedrooms: 3
- Bathrooms: 3
- Full bathrooms: 2
- Partial bathrooms: 1
- Main level bathrooms: 1
Rooms
- Room types: Loft, Entry, Bedroom 2, Bedroom 3, Dining Room, Family Room, Kitchen, Living Room, Primary Bedroom
Primary bedroom
- Features: Coved, Double Sinks, Suite, Walkin Closet, Walkin Shower, Wallto Wall Carpet
- Level: Upper
- Area: 210
- Dimensions: 15 x 14
Bedroom 2
- Features: Vaulted Ceiling, Walkin Closet, Wallto Wall Carpet
- Level: Upper
- Area: 117
- Dimensions: 13 x 9
Bedroom 3
- Features: Vaulted Ceiling, Wallto Wall Carpet
- Level: Upper
- Area: 99
- Dimensions: 11 x 9
Dining room
- Features: Sliding Doors
- Level: Main
- Area: 120
- Dimensions: 12 x 10
Kitchen
- Features: Dishwasher, Eat Bar, Gas Appliances, Island, Microwave, Free Standing Refrigerator
- Level: Main
- Area: 120
- Width: 10
Living room
- Features: Ceiling Fan, Fireplace Insert
- Level: Main
Heating
- Forced Air
Cooling
- Central Air
Appliances
- Included: Dishwasher, Disposal, Free-Standing Gas Range, Free-Standing Refrigerator, Microwave, Washer/Dryer, Gas Appliances, Gas Water Heater
Features
- High Ceilings, Soaking Tub, Vaulted Ceiling(s), Closet, Walk-In Closet(s), Eat Bar, Kitchen Island, Ceiling Fan(s), Coved, Double Vanity, Suite, Walkin Shower, Quartz
- Flooring: Wall to Wall Carpet
- Doors: Sliding Doors
- Windows: Vinyl Frames
- Basement: Crawl Space
- Number of fireplaces: 1
- Fireplace features: Gas, Insert
Interior area
- Total structure area: 1,567
- Total interior livable area: 1,567 sqft
Property
Parking
- Total spaces: 1
- Parking features: Driveway, Garage Door Opener, Oversized
- Garage spaces: 1
- Has uncovered spaces: Yes
Features
- Stories: 2
- Patio & porch: Patio
- Exterior features: Yard
- Fencing: Fenced
Lot
- Size: 2,613 Square Feet
- Features: Corner Lot, Level, Private, Sprinkler, SqFt 0K to 2999
Details
- Parcel number: R2150231
Construction
Type & style
- Home type: SingleFamily
- Architectural style: Craftsman
- Property subtype: Residential, Single Family Residence
Materials
- Cement Siding
- Foundation: Concrete Perimeter
- Roof: Composition
Condition
- Resale
- New construction: No
- Year built: 2006
Utilities & green energy
- Gas: Gas
- Sewer: Public Sewer
- Water: Public
Community & HOA
HOA
- Has HOA: Yes
- Amenities included: Front Yard Landscaping, Maintenance Grounds, Management
- HOA fee: $126 monthly
Location
- Region: Hillsboro
Financial & listing details
- Price per square foot: $281/sqft
- Tax assessed value: $472,660
- Annual tax amount: $3,646
- Date on market: 7/6/2026
- Cumulative days on market: 34 days
- Listing terms: Cash,Conventional,FHA,VA Loan
- Road surface type: Paved
Estimated market value
$441,300
$419,000 - $463,000
$2,503/mo
Price history
| Date | Event | Price |
|---|---|---|
| 7/11/2026 | Pending sale | $440,000$281/sqft |
Source:  RMLS (OR) #417731856 Report a problem RMLS (OR) #417731856 Report a problem | ||
| 7/9/2026 | Listed for sale | $440,000+27.5%$281/sqft |
Source: RMLS (OR) #417731856 Report a problem | ||
| 7/12/2024 | Listing removed | -- |
Source: Zillow Rentals Report a problem | ||
| 7/2/2024 | Listed for rent | $2,600$2/sqft |
Source: Zillow Rentals Report a problem | ||
| 11/15/2019 | Sold | $345,000-1.4%$220/sqft |
Source: RMLS (OR) #19163958 Report a problem | ||
| 10/3/2019 | Pending sale | $349,900$223/sqft |
Source: Partain Properties, LLC #19163958 Report a problem | ||
| 9/6/2019 | Price change | $349,900-2.8%$223/sqft |
Source: Partain Properties, LLC #19163958 Report a problem | ||
| 7/30/2019 | Price change | $359,900-1.4%$230/sqft |
Source: Partain Properties, LLC #19163958 Report a problem | ||
| 6/28/2019 | Listed for sale | $364,900+14%$233/sqft |
Source: Partain Properties, LLC #19065804 Report a problem | ||
| 5/11/2017 | Sold | $320,000+3.2%$204/sqft |
Source: RMLS (OR) #17439494 Report a problem | ||
| 4/14/2017 | Pending sale | $310,000$198/sqft |
Source: Knipe Realty NW, Inc #17439494 Report a problem | ||
| 4/14/2017 | Listed for sale | $310,000+45.9%$198/sqft |
Source: Knipe Realty NW, Inc #17439494 Report a problem | ||
| 5/30/2008 | Sold | $212,454$136/sqft |
Source: Public Record Report a problem | ||
Public tax history
| Year | Property taxes | Tax assessment |
|---|---|---|
| 2025 | $3,646 +0.4% | $222,250 +3% |
| 2024 | $3,633 +2.9% | $215,780 +3% |
| 2023 | $3,530 +2.8% | $209,500 +3% |
| 2022 | $3,434 +2.1% | $203,400 |
| 2021 | $3,365 +2.2% | -- |
| 2020 | $3,292 +3% | $191,730 +3% |
| 2019 | $3,198 +4.5% | $186,150 |
| 2018 | $3,061 | $186,150 +6.1% |
| 2017 | $3,061 +6.7% | $175,470 +3% |
| 2016 | $2,869 | $170,360 +3% |
| 2015 | $2,869 +4.2% | $165,400 +3% |
| 2014 | $2,753 +2.8% | $160,590 +3% |
| 2013 | $2,679 +3.2% | $155,920 +3% |
| 2012 | $2,596 +3.7% | $151,380 -19.8% |
| 2011 | $2,502 +1.3% | $188,660 -3.6% |
| 2010 | $2,470 +1.2% | $195,780 -15.4% |
| 2009 | $2,441 +7.1% | $231,450 -3.4% |
| 2008 | $2,279 +115.9% | $239,580 +113.9% |
| 2007 | $1,055 | $112,000 |
Find assessor info on the county website
Monthly payment
Est. payment
Payment breakdown
Explore the cost of this home by adjusting the details. Changes won't be saved.Climate risks
Neighborhood: 97123
Nearby schools
GreatSchools rating
- 4/10Witch Hazel Elementary SchoolGrades: K-6Distance: 0.2 mi
- 5/10South Meadows Middle SchoolGrades: 7-8Distance: 0.3 mi
- 4/10Hillsboro High SchoolGrades: 9-12Distance: 1.4 mi
Schools provided by the listing agent
- Elementary: Witch Hazel
- Middle: South Meadows
- High: Hillsboro
Source: RMLS (OR). This data may not be complete. We recommend contacting the local school district to confirm school assignments for this home.
- $423,5003 bd2 ba1.6k sqft4852 SE Sandalwood St, Hillsboro, OR 97123Off Market

- $424,5003 bd3 ba1.6k sqft4848 SE Sandalwood St, Hillsboro, OR 97123Off Market
- $412,4003 bd3 ba1.5k sqft4840 SE Sandalwood St, Hillsboro, OR 97123Off Market
- $400,8004 bd3 ba1.8k sqft3162 SE Wedgewood Ave, Hillsboro, OR 97123Off Market
- $429,9004 bd3 ba1.8k sqft3180 SE Wedgewood Ave, Hillsboro, OR 97123Sold
- $394,7003 bd3 ba1.9k sqft3174 SE Wedgewood Ave, Hillsboro, OR 97123Off Market
- $398,8004 bd3 ba1.9k sqft3196 SE Wedgewood Ave, Hillsboro, OR 97123Off Market
- $421,3003 bd3 ba1.6k sqft4826 SE Sandalwood St, Hillsboro, OR 97123Off Market
A local agent can set up tours, give advice and negotiate with sellers.
Similar homes
- $529,9003 bd3 ba1.7k sqft3690 SE Starling Pl, Hillsboro, OR 97123Active

 MLS ID #256099005, Mark Peterson, Redfin. RMLS (OR)
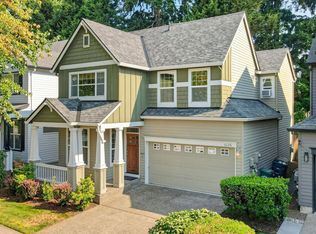
 - $449,9003 bd3 ba1.7k sqft1062 SE Tamango St, Hillsboro, OR 97123Active
 MLS ID #658946336, Jeffrey Whiting, John L. Scott. RMLS (OR)
 - $523,0003 bd3 ba1.7k sqft1026 SE Roundelay St, Hillsboro, OR 97123Active
 MLS ID #221842716, Genie Shook, John L. Scott. RMLS (OR)
 - $470,0003 bd3 ba1.4k sqft2998 SE Turner Creek Dr, Hillsboro, OR 97123Active
 MLS ID #431475398, Amy Asivido, Keller Williams Premier Partners. RMLS (OR)
 - $485,0003 bd3 ba1.7k sqft979 SE Roundelay St, Hillsboro, OR 97123ActiveMLS ID #657683058, Michael Peterson, Barbara Nelson Realty Gp., LLC. RMLS (OR)
- $415,0003 bd3 ba1.7k sqft1164 SE Tamango St, Hillsboro, OR 97123ActiveMLS ID #449363734, Jessica Penaka, Keller Williams Sunset Corridor. RMLS (OR)
- $430,0003 bd3 ba1.6k sqft8032 SE Butternut Creek Pkwy, Hillsboro, OR 97123ActiveMLS ID #309318475, Kevin Mapes, Keller Williams Sunset Corridor. RMLS (OR)
- $430,0003 bd3 ba1.6k sqft8070 SE Butternut Creek Pkwy, Hillsboro, OR 97123ActiveMLS ID #224655164, Vic Polanco, Hardy Properties. RMLS (OR)
- $440,0003 bd3 ba1.6k sqft7950 SE Butternut Creek Pkwy, Hillsboro, OR 97123ActiveMLS ID #779308489, Kylie Haren, Hustle & Heart Homes. RMLS (OR)
- $509,9003 bd2 ba1.4k sqft2038 SE Village Ct, Hillsboro, OR 97123ActiveMLS ID #215007347, Tyler Horst, Summa Real Estate Group. RMLS (OR)
- $479,0003 bd3 ba1.6k sqft7548 NE Callan Ct, Hillsboro, OR 97124ActiveMLS ID #128341453, Michelle Hutton, Keller Williams Realty Professionals. RMLS (OR)
- $430,0003 bd3 ba1.6k sqft8085 SE Crescent Dr, Hillsboro, OR 97123ActiveMLS ID #744211795, Tracy Brophy, Keller Williams Realty Portland Premiere. RMLS (OR)
- $489,0004 bd4 ba1.9k sqft3382 SE Brookwood Ave, Hillsboro, OR 97123ActiveMLS ID #598658088, Daphne Tappert, Premiere Property Group, LLC. RMLS (OR)
- $455,0003 bd3 ba1.8k sqft2967 25th Ave, Forest Grove, OR 97116ActiveMLS ID #778301768, Diana Ferguson, Keller Williams Realty Portland Elite. RMLS (OR)
- $499,0003 bd3 ba1.7k sqft7382 NE Stonewater St, Hillsboro, OR 97124ActiveMLS ID #267971669, Todd Talcott, Where, Inc. RMLS (OR)
- $529,9003 bd3 ba1.7k sqft490 NE 64th Way, Hillsboro, OR 97124ActiveMLS ID #377776629, Allan Polendey, Weichert, Realtors on Main Street. RMLS (OR)
- $499,9003 bd3 ba1.7k sqft212 NW Glencory St, Hillsboro, OR 97124ActiveMLS ID #791767256, Taha Al-Madani, Keller Williams Realty Portland Premiere. RMLS (OR)
- $345,0003 bd3 ba1.4k sqft1070 SE Nazomi Ave, Hillsboro, OR 97123ActiveMLS ID #135363013, Jimmy Robinson, MORE Realty. RMLS (OR)
- $349,9002 bd3 ba1.5k sqft1271 SE Leander St, Hillsboro, OR 97123ActiveMLS ID #637376083, Joseph Charny, Coldwell Banker Bain. RMLS (OR)
- $469,0003 bd3 ba1.6k sqft859 S 23rd Ave, Cornelius, OR 97113ActiveMLS ID #214543870, Cindy King, RE/MAX Equity Group. RMLS (OR)
