TO BE BUILT, new construction next to desirable Cambridge Estates! By Comfort Homes LLC, ccb#152024. Custom plan w/ 2 PRIMARY SUITES, one on each floor! Beautiful custom kitchen, 36" professional appls, quartz counters, wood floors, tiled baths & TWO walk in showers, 2 laundry areas. Huge covered patios, oversized 3 car garage. Large lot that is fully fenced & landscaped with mature trees & ac installed. Many upgrades & WOW FINISHES throughout. LB ownership interest. Pick your finishes and colors! Other plans and amenities available, please inquire!
New construction
Listed by: Homesmart Realty Group • ILYA MAKARENKO • Contact: Direc: 503-409-3738
$749,900
4869 Denali St SE, Salem, OR 97302
5beds
2,469sqft
Single Family Residence
Built in 2027
7,397 Square Feet Lot
$-- Zestimate®
$304/sqft
$-- HOA
What's special
Large lotHuge covered patiosWood floorsTiled bathsBeautiful custom kitchenQuartz counters
- 1 day
- 188
- 12
Zillow last checked:
Listing updated:
Listed by:
ILYA MAKARENKO Direc:503-409-3738,
Homesmart Realty Group
Source: WVMLS,MLS#: 846765
Facts & features
Interior
Bedrooms & bathrooms
- Bedrooms: 5
- Bathrooms: 4
- Full bathrooms: 3
- 1/2 bathrooms: 1
- Main level bathrooms: 2
Dining room
- Features: Area (Combination)
Heating
- Natural Gas, Forced Air
Cooling
- Central Air
Appliances
- Included: Dishwasher, Disposal, Gas Range, Built-In Range, Microwave, Range Included, Convection Oven, Gas Water Heater
Features
- Flooring: Tile
- Has fireplace: Yes
- Fireplace features: Living Room, Gas
Interior area
- Total structure area: 2,469
- Total interior livable area: 2,469 sqft
Property
Parking
- Total spaces: 3
- Parking features: Attached
- Attached garage spaces: 3
Accessibility
- Accessibility features: Handicap Amenities - See Remarks
Features
- Levels: Two
- Stories: 2
- Patio & porch: Covered Patio, Patio
- Fencing: Fenced
- Has view: Yes
- View description: Mountain(s), Territorial
Lot
- Size: 7,397 Square Feet
- Features: Landscaped
Details
- Zoning: RS
Construction
Type & style
- Home type: SingleFamily
- Property subtype: Single Family Residence
Materials
- Fiber Cement, Lap Siding
- Foundation: Continuous
- Roof: Shingle
Condition
- New construction: Yes
- Year built: 2027
Details
- Warranty included: Yes
Utilities & green energy
- Sewer: Public Sewer
- Water: Public
Community & HOA
Community
- Subdivision: Jackson Ridge
HOA
- Has HOA: No
Location
- Region: Salem
Financial & listing details
- Price per square foot: $304/sqft
- Price range: $749.9K - $749.9K
- Date on market: 10/20/2026
- Listing agreement: Exclusive Right To Sell
- Listing terms: VA Loan,Cash,FHA,Conventional
Estimated market value
Not available
Estimated sales range
Not available
Not available
Price history
| Date | Event | Price |
|---|---|---|
| 10/20/2026 | Listed for sale | $749,900$304/sqft |
Source:  WVMLS #846765 Report a problem | ||
Public tax history
Tax history is unavailable.
Monthly payment
Est. payment
Payment breakdown
Explore the cost of this home by adjusting the details. Changes won't be saved.Climate risks
Neighborhood: Morningside
Nearby schools
Schools provided by the listing agent
- Elementary: Pringle
- Middle: Judson
- High: South Salem
Source: WVMLS. This data may not be complete. We recommend contacting the local school district to confirm school assignments for this home.

Similar homes
- $689,0003 bd4 ba2.9k sqft4665 Bradford Loop SE, Salem, OR 97302For Sale

 MLS ID #846707, RICK MAURMANN, Realty One Group Willamette Valley. WVMLS
- $825,0006 bd6 ba2.8k sqftLOT 26 Denali St SE, Salem, OR 97302New Construction
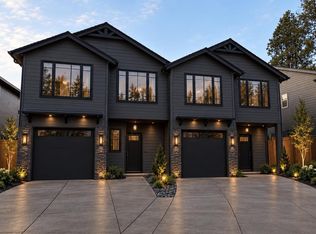 MLS ID #846766, ILYA MAKARENKO, Homesmart Realty Group. WVMLS
- $724,9005 bd4 ba3.4k sqft1590 Jamestown St SE, Salem, OR 97302For Sale
 MLS ID #844634, AMY CLARK, Brighthome Real Estate Group. WVMLS
- $588,9003 bd2 ba2.5k sqft735 Boxwood Ln SE, Salem, OR 97302For Sale
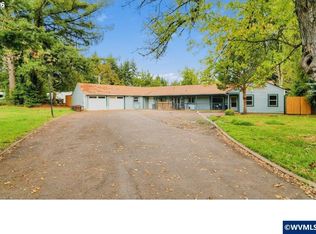 MLS ID #846658, SAMMI CHEN, More Realty. WVMLS
- $740,0003 bd4 ba3k sqft4890 Chauncey St SE, Salem, OR 97302For SaleMLS ID #839438, KRISTINA MITCHELL, Exp Realty, Llc. WVMLS
- $625,0005 bd3 ba2.5k sqft4887 Forsythe Dr SE, Salem, OR 97302For SaleMLS ID #842817, ERIN SHAW, Homestar Brokers. WVMLS
- $695,0004 bd3 ba2.7k sqft465 McKinley St SE, Salem, OR 97302For SaleMLS ID #845031, LINDA TIPTON, Berkshire Hathaway Homeservices R E Prof. WVMLS
- $759,0005 bd3 ba2.9k sqft822 Majestic View Ave SE, Salem, OR 97306For SaleMLS ID #844476, KELLY SWIFT, Windermere Heritage. WVMLS
- $749,9905 bd3 ba2.9k sqft2185 Kari Dawn Ave SE, Salem, OR 97306For SaleMLS ID #843215, SHANNON KNAPP, More Realty. WVMLS
- $550,0004 bd2 ba2.8k sqft1983 Arithmetic Dr SE, Salem, OR 97302For SaleMLS ID #843455, GLADYS BLUM, Blum Real Estate. WVMLS
- $480,0004 bd2 ba2k sqft1205 Crowley Ave SE, Salem, OR 97302For SaleMLS ID #845814, GLADYS BLUM, Blum Real Estate. WVMLS
- $599,9005 bd3 ba3.2k sqft1275 Panorama Ct SE, Salem, OR 97302For SaleMLS ID #843924, JIM SPARKMAN, Homesmart Realty Group. WVMLS
- $699,9004 bd3 ba2.5k sqft2770 Foxhaven Dr SE, Salem, OR 97306For SaleMLS ID #845029, TARAH FAIR, Realty One Group Willamette Valley. WVMLS
- $743,0004 bd3 ba3k sqft5810 Pikes Pass St SE, Salem, OR 97306For SaleMLS ID #842005, EMILY BROCK, Keller Williams Capital City. WVMLS
- $700,0004 bd3 ba3k sqft2401 Egret Ave SE, Salem, OR 97306For SaleMLS ID #846015, HECTOR L. GARCIA, Realty First Dallas. WVMLS
- $439,9004 bd2 ba1.5k sqft605 Idylwood Dr SE, Salem, OR 97302Active
 MLS ID #292413180, Devin Bourne, Bespoke Realty. RMLS (OR)
- $689,9005 bd4 ba3k sqft5489 Salal St SE, Salem, OR 97306For SaleMLS ID #842591, CATHI CALDWELL, Homesmart Realty Group. WVMLS
- $729,9004 bd3 ba2.5k sqft5492 Terra Cotta SE, Salem, OR 97306ActiveMLS ID #258403644, Mandi Mack, Tradition Real Estate Partners LLC. RMLS (OR)
- $439,0003 bd3 ba2.1k sqft1530 Jamestown St SE, Salem, OR 97302For SaleMLS ID #843976, EILEEN SLEZAK, Realty One Group Willamette Valley. WVMLS
- $599,0004 bd3 ba2.7k sqft4340 Lone Oak Rd SE, Salem, OR 97302For SaleMLS ID #844809, TESS AIELLO, John L. Scott-Salem. WVMLS
