Nestled in desirable Northwest London, 488 Castlegrove Boulevard combines a quiet, family-friendly setting with unbeatable convenience. Beautifully renovated and move-in ready, this 3+2 bedroom, 2 bathroom home offers exceptional space and versatility. The main floor features a bright eat-in kitchen, a dedicated dining area, and an inviting living space perfect for everyday living and entertaining. Upstairs, you'll find three spacious bedrooms and a stylish 5-piece bathroom complete with a bidet. The lower level offers even more living space with a large family room featuring a built-in bar, along with two generously sized bedrooms. It doesn't end there-continue to the next level where you'll find an additional 3-piece bathroom and a second kitchen, creating endless possibilities. Perfect for multi-generational living, extended family, guests, or those seeking added flexibility with a potential in-law suite. Step outside to enjoy a cute backyard, ideal for relaxing, gardening, or entertaining, along with a detached garage and ample parking for multiple vehicles. Located just minutes from Western University, excellent schools, parks, shopping, restaurants, and public transit. Outdoor enthusiasts will appreciate the nearby Medway Valley Heritage Forest and scenic walking trails, while active families will love being close to the Canada Games Aquatic Centre, featuring an Olympic-length 50-metre pool and year-round recreational programs. With easy access to major amenities and everything you need just moments away, this is an exceptional opportunity to enjoy space, flexibility, and lifestyle in one of London's most sought-after neighbourhoods.
Under contract
C$629,900
488 Castlegrove Blvd, London, ON N6G 1K8
5beds
2baths
Single Family Residence
Built in ----
5,000 Square Feet Lot
$-- Zestimate®
C$--/sqft
C$-- HOA
What's special
Bright eat-in kitchenDedicated dining areaThree spacious bedroomsTwo generously sized bedroomsSecond kitchenDetached garage
- 34 days |
- 20 |
- 2 |
Zillow last checked:
Listing updated:
Listed by:
Sutton Group - First Choice Realty Ltd.
Source: TRREB,MLS®#: X13461912 Originating MLS®#: One Point Association of REALTORS
Originating MLS®#: One Point Association of REALTORSFacts & features
Interior
Bedrooms & bathrooms
- Bedrooms: 5
- Bathrooms: 2
Primary bedroom
- Level: Upper
- Dimensions: 4.12 x 3.34
Bedroom
- Level: Upper
- Dimensions: 3.17 x 4.13
Bedroom
- Level: Lower
- Dimensions: 3 x 2.97
Bedroom
- Level: Lower
- Dimensions: 3 x 3.09
Bedroom
- Level: Upper
- Dimensions: 3.17 x 2.76
Bathroom
- Level: Basement
- Dimensions: 2.97 x 1.69
Bathroom
- Level: Upper
- Dimensions: 3.06 x 2.48
Breakfast
- Level: Main
- Dimensions: 2.29 x 2.3
Dining room
- Level: Main
- Dimensions: 3.04 x 2.44
Kitchen
- Level: Main
- Dimensions: 3.99 x 2.36
Kitchen
- Level: Basement
- Dimensions: 3.96 x 2.79
Laundry
- Level: Basement
- Dimensions: 2.91 x 2.99
Living room
- Level: Main
- Dimensions: 4.74 x 3.49
Other
- Level: Lower
- Dimensions: 1.96 x 1.14
Recreation
- Level: Lower
- Dimensions: 3.99 x 4.92
Utility room
- Level: Basement
- Dimensions: 2.98 x 4.92
Heating
- Forced Air, Gas
Cooling
- Central Air
Features
- Basement: Partially Finished
- Has fireplace: No
Interior area
- Living area range: 1100-1500 null
Video & virtual tour
Property
Parking
- Total spaces: 5
- Parking features: Garage Door Opener
- Has garage: Yes
Features
- Patio & porch: Patio
- Pool features: None
Lot
- Size: 5,000 Square Feet
- Features: Fenced Yard, Hospital, Park, Place Of Worship, Public Transit, School Bus Route, Rectangular Lot
Details
- Additional structures: Fence - Full, Shed
- Parcel number: 080730006
Construction
Type & style
- Home type: SingleFamily
- Property subtype: Single Family Residence
Materials
- Brick, Vinyl Siding
- Foundation: Poured Concrete
- Roof: Asphalt Shingle
Utilities & green energy
- Sewer: Sewer
Community & HOA
Community
- Security: Alarm System, Smoke Detector(s)
Location
- Region: London
Financial & listing details
- Annual tax amount: C$4,577
- Date on market: 6/18/2026
Sutton Group - First Choice Realty Ltd.
Sutton Group - First Choice Realty Ltd.
By pressing Contact Agent, you agree that the real estate professional identified above may call/text you about your search, which may involve use of automated means and pre-recorded/artificial voices. You don't need to consent as a condition of buying any property, goods, or services. Message/data rates may apply. You also agree to our Terms of Use. Zillow does not endorse any real estate professionals. We may share information about your recent and future site activity with your agent to help them understand what you're looking for in a home.
Price history
Price history is unavailable.
Public tax history
Tax history is unavailable.
Climate risks
Neighborhood: Medway
Nearby schools
GreatSchools rating
No schools nearby
We couldn't find any schools near this home.
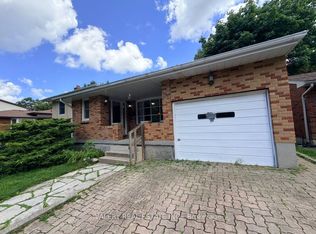
- C$1,8002 bd1 ba-- sqft63 Paperbirch Cres #B, London, ON N6G1L8For Rent
- C$--1 bd1 ba643 sqft485 Castlegrove Blvd #1B-1BA-643SQFT, London, ON N6G2V5Off Market

- C$--1 bd1 ba643 sqft485 Castlegrove Blvd #1139793, London, ON N6G2V5Off Market
- C$--2 bd1 ba903 sqft485 Castlegrove Blvd #634812, London, ON N6G2V5Off Market
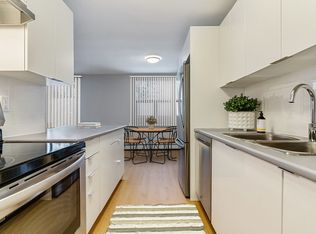
- C$--1 bd1 ba557 sqft485 Castlegrove Blvd #634797, London, ON N6G2V5Off Market
- C$--1 bd1 ba643 sqft485 Castlegrove Blvd #634800, London, ON N6G2V5Off Market
- C$--1 bd1 ba631 sqft485 Castlegrove Blvd #634798, London, ON N6G2V5Off Market
- C$--2 bd1 ba875 sqft485 Castlegrove Blvd #634810, London, ON N6G2V5Off Market
Similar homes
- C$639,9004 bd2 ba-- sqft301 Blackacres Blvd, London, ON N6G 2T9For Sale
 MLS ID #X13587680, RE/MAX CENTRE CITY REALTY INC.. TRREB
 - C$699,9005 bd3 ba-- sqft2 Ruskin Ct, London, ON N6G 1S8For Sale
 MLS ID #X13220854, SUTTON GROUP PREFERRED REALTY INC.. TRREB
 - C$749,0004 bd3 ba-- sqft264 Blue Forest Pl, London, ON N6G 4H7For Sale
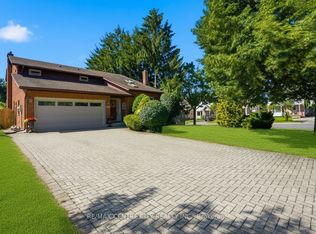 MLS ID #X13487852, RE/MAX CENTRE CITY REALTY INC.. TRREB
 - C$629,9002 bd3 ba-- sqft1625 Valhalla St, London, ON N6G 0V2For Sale
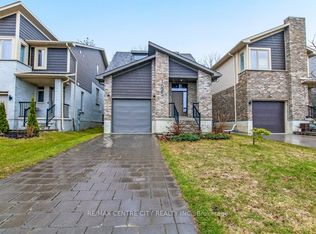 MLS ID #X13543984, RE/MAX CENTRE CITY REALTY INC.. TRREB
 - C$599,0003 bd2 ba-- sqft94 Briscoe St E, London, ON N6C 1X2For SaleMLS ID #X13584716, CHESTNUT PARK REAL ESTATE LIMITED. TRREB
- C$599,0003 bd2 ba-- sqft839 Guildwood Blvd, London, ON N6H 5E4For SaleMLS ID #X13527186, CENTURY 21 FIRST CANADIAN CORP. TRREB
- C$749,9004 bd3 ba-- sqft10 Runnymede Cres, London, ON N6G 1Z8For SaleMLS ID #X13168716, RE/MAX CENTRE CITY REALTY INC.. TRREB
- C$559,9003 bd3 ba-- sqft115 Olympic Cres, London, ON N6G 3P4For SaleMLS ID #X13506044, CENTURY 21 FIRST CANADIAN CORP. TRREB
- C$719,0006 bd2 ba-- sqft1421 Fanshawe Park Rd E, London, ON N5X 3Z9For SaleMLS ID #X13562302, Initia Real Estate. TRREB
- C$589,0005 bd2 ba-- sqft442 Scenic Dr, London, ON N5Z 3A8For SaleMLS ID #X13231824, Royal LePage Our Neighbourhood Realty. TRREB
- C$748,8004 bd3 ba-- sqft1102 Prince Philip Dr, London, ON N6H 4E5For SaleMLS ID #X13094504, RE/MAX CENTRE CITY REALTY INC.. TRREB
- C$699,9005 bd2 ba-- sqft29 Southland Dr, London, ON N6P 1E5For SaleMLS ID #X13478632, THRIVE REALTY GROUP INC.. TRREB
- C$525,0005 bd2 ba-- sqft25 Laurentian Dr S, London, ON N5W 1N8For SaleMLS ID #X13560400, RE/MAX ADVANTAGE REALTY LTD.. TRREB
- C$689,9003 bd2 ba-- sqft20 Meadowview Rd, London, ON N6J 4E6For SaleMLS ID #X13553506, ROYAL LEPAGE TRILAND REALTY. TRREB
- C$624,9003 bd2 ba-- sqft574 Princess Ave, London, ON N6B 2B9For SaleMLS ID #X13122734, ROYAL LEPAGE TRILAND REALTY. TRREB
- C$614,8003 bd2 ba-- sqft832 Marigold St, London, ON N5X 4G7For SaleMLS ID #X13248532, SUTTON GROUP - SELECT REALTY. TRREB
- C$519,0004 bd1 ba-- sqft53 Cliftonvale Ave, London, ON N6J 1J7For SaleMLS ID #X13542260, RE/MAX CENTRE CITY REALTY INC.. TRREB
- C$859,9004 bd4 ba-- sqft12 Spencer Cres, London, ON N5X 2K6For SaleMLS ID #X13587484, RE/MAX ADVANTAGE REALTY LTD.. TRREB
- C$684,9004 bd2 ba-- sqft2 Stoneycreek Cres, London, ON N5X 3X4For SaleMLS ID #X13424086, RE/MAX CENTRE CITY REALTY INC.. TRREB
- C$674,0003 bd3 ba-- sqft106 Pine Valley Dr, London, ON N6J 4L9For SaleMLS ID #X13228436, CENTURY 21 FIRST CANADIAN CORP. TRREB
