Tucked away at the end of a private drive, this unique property offers peaceful single-level living on just over 5 acres surrounded by a beautiful natural setting. The home features comfortable, efficient in-floor hydronic heat, with a spacious layout designed for easy everyday living. A standout feature is the impressive 1,466 sq. ft. attached heated shop, also equipped with in-floor hydronic heat—ideal for projects, hobbies, storage, equipment, or workspace. Step outside to a large deck with plenty of room for entertaining, relaxing, or simply enjoying the quiet surroundings. Additional outbuildings provide even more versatility, while established garden space offers room to grow and enjoy the property. Private, functional, and surrounded by nature, this is a rare opportunity to enjoy acreage living with exceptional shop space right at home.
Pending
Listed by: Keller Williams Greater 360 • Joshua Phillips • 360-440-7399
$925,000
4881 Lone Bear Lane SW, Port Orchard, WA 98367
3beds
1,742sqft
Single Family Residence
Built in 2001
5.16 Acres Lot
$904,400 Zestimate®
$531/sqft
$-- HOA
What's special
Peaceful single-level livingPrivate drive
- --
- on Zillow
- 119
- views
- 0
- saves
Zillow last checked:
Listing updated:
Listed by:
Joshua Phillips 360-440-7399 teamphillips14@gmail.com,
Keller Williams Greater 360
Source: NWMLS as distributed by MLS GRID,MLS#: 2570211
Facts & features
Interior
Bedrooms & bathrooms
- Bedrooms: 3
- Bathrooms: 2
- Full bathrooms: 2
- Main level bathrooms: 2
- Main level bedrooms: 3
Dining room
- Level: Main
Entry hall
- Level: Main
Kitchen with eating space
- Level: Main
Heating
- Fireplace, Radiant, Propane, Wood
Cooling
- None
Appliances
- Included: Dishwasher, Dryer, Refrigerator, Stove(s)/Range(s), Washer, Dishwasher(s), Dryer(s), Refrigerator(s), Washer(s)
Features
- Pantry
- Flooring: Ceramic Tile, Hardwood
- Windows: Skylight(s)
- Basement: None
- Number of fireplaces: 1
- Fireplace features: Wood Burning, Main Level: 1, Fireplace
Interior area
- Total structure area: 1,742
- Total interior livable area: 1,742 sqft
Property
Parking
- Total spaces: 2
- Parking features: Attached Garage
- Has attached garage: Yes
- Covered spaces: 2
Features
- Levels: One
- Stories: 1
- Entry location: Main
- Patio & porch: Fireplace, Pantry, Skylight(s), Vaulted Ceiling(s), Walk-In Closet(s)
Lot
- Size: 5.16 Acres
- Features: Secluded, Deck, Propane, Shop, Sprinkler System
Details
- Parcel number: 05230120072002
- Zoning description: Jurisdiction: County
- Special conditions: Standard
Construction
Type & style
- Home type: SingleFamily
- Architectural style: See Remarks,1 Story
- Property subtype: Single Family Residence
Materials
- Cement Planked, Cement Plank
- Foundation: Poured Concrete
- Roof: Composition
Condition
- Good
- Year built: 2001
- Major remodel year: 2001
Utilities & green energy
- Electric: Company: PSE
- Sewer: Septic Tank
- Water: Shared Well
- Utilities for property: Astound
Community & HOA
Community
- Subdivision: Sunnyslope
Location
- Region: Pt Orchard
Financial & listing details
- Price per square foot: $531/sqft
- Tax assessed value: $670,190
- Annual tax amount: $5,878
- Date on market: 8/18/2026
- Listing terms: Conventional,FHA,VA Loan
- Inclusions: Dishwasher(s), Dryer(s), Refrigerator(s), Stove(s)/Range(s), Washer(s)
Estimated market value
$904,400
$859,000 - $950,000
$2,852/mo
Price history
| Date | Event | Price |
|---|---|---|
| 9/21/2026 | Pending sale | $925,000$531/sqft |
Source:  NWMLS as distributed by MLS GRID #2570211 Report a problem NWMLS as distributed by MLS GRID #2570211 Report a problem | ||
| 8/18/2026 | Listed for sale | $925,000+1750%$531/sqft |
Source: NWMLS as distributed by MLS GRID #2570211 Report a problem | ||
| 5/6/1998 | Sold | $50,000$29/sqft |
Source: Public Record Report a problem | ||
Public tax history
| Year | Property taxes | Tax assessment |
|---|---|---|
| 2025 | $5,717 +0.5% | $670,190 |
| 2024 | $5,688 +3.2% | $670,190 |
| 2023 | $5,514 +0.6% | $670,190 |
| 2022 | $5,481 +4.6% | $670,190 +24.9% |
| 2021 | $5,242 +5.3% | $536,730 +11.4% |
| 2020 | $4,978 +15.3% | $481,610 +7.9% |
| 2019 | $4,317 -8.6% | $446,240 +23.4% |
| 2018 | $4,722 | $361,590 |
| 2017 | $4,722 +18.9% | $361,590 +11.8% |
| 2016 | $3,972 +2.3% | $323,380 +1.9% |
| 2015 | $3,885 | $317,420 +16.8% |
| 2014 | $3,885 +3.2% | $271,730 -5.2% |
| 2013 | $3,765 +11.6% | $286,560 -2.2% |
| 2012 | $3,374 +3.9% | $292,910 -2.9% |
| 2011 | $3,249 +5.5% | $301,610 -1.4% |
| 2010 | $3,080 +4.8% | $305,810 -8.5% |
| 2009 | $2,938 -0.8% | $334,120 -4.1% |
| 2008 | $2,961 +0.5% | $348,560 +12.3% |
| 2007 | $2,946 +12.2% | $310,440 +38.8% |
| 2005 | $2,625 | $223,740 +4.9% |
| 2002 | -- | $213,250 +24.3% |
| 2001 | $533 | $171,620 |
Find assessor info on the county website
Monthly payment
Est. payment
Payment breakdown
Explore the cost of this home by adjusting the details. Changes won't be saved.Climate risks
Neighborhood: 98367
Nearby schools
Schools provided by the listing agent
- Elementary: Sunnyslope Elem
- Middle: Cedar Heights Jh
- High: So. Kitsap High
Source: NWMLS as distributed by MLS GRID. This data may not be complete. We recommend contacting the local school district to confirm school assignments for this home.


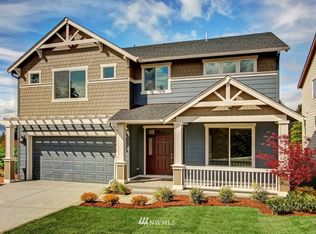
Similar homes
- $899,9003 bd3 ba2.4k sqft7082 SW Dundee Court, Port Orchard, WA 98367Active
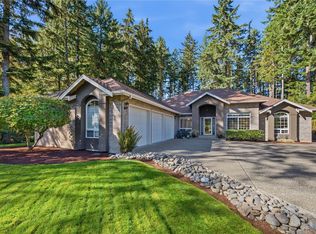 MLS ID #2594936, Mike Loughlin. NWMLS as distributed by MLS GRID
 - $--3 bd2 ba1.8k sqft1201 SW Chawla Ct, Pt Orchard, WA 98367Auction
 Auction.com 2
 - $849,0003 bd3 ba1.9k sqftPort Orchard, Port Orchard, WA 98367Active
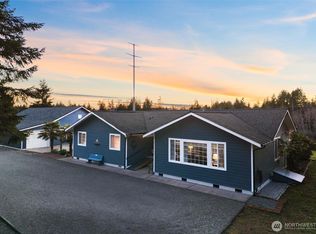 MLS ID #2474845, Donna Cryder. NWMLS as distributed by MLS GRID
 - $637,7774 bd3 ba2.2k sqft7347 Baltray Place SW, Port Orchard, WA 98367Active
 MLS ID #2584790, James J Bergstrom. NWMLS as distributed by MLS GRID
