Exquisite 4,229 Sq Ft Custom Luxury Home on Private Cul-de-Sac in Plymouth Township! Built in 2013 with exceptional craftsmanship, this 5-bedroom, 3.5-bath custom home offers premium finishes, thoughtful design, and rare privacy on .65 acres with a babbling brook in Plymouth Township. Inside, enjoy 3/4" hickory hardwood floors, fresh paint, and extensive crown molding. The formal dining room showcases coffered ceilings and wainscoting, while the soaring two-story family room features a dramatic two-way fireplace shared with a cozy TV room. The gourmet kitchen includes granite countertops, premium cabinetry, and quality appliances, complemented by a second full kitchen with Quartz in the 10-ft ceiling walkout basement—ideal for entertaining or multi-generational living. The spacious primary suite offers a large walk-in closet and well-appointed bath, with all bedrooms generously sized and new carpeting throughout.
Additional highlights include Anderson windows, reverse osmosis and whole-house filtration, high-efficiency HVAC, 35-year roof, and a 3-car garage. The finished walkout lower level features tall ceilings, a full kitchen, workout room, and direct access to a serene backyard in a private cul-de-sac setting. AND COMMUNITY POOL!!!
Pending
$799,700
48877 Wildwood Ct, Plymouth, MI 48170
4beds
4,241sqft
Single Family Residence
Built in 2013
0.65 Acres Lot
$769,700 Zestimate®
$189/sqft
$103/mo HOA
What's special
- 119 days |
- 314 |
- 12 |
Likely to sell faster than
Zillow last checked:
Listing updated:
Listed by:
Todd S Taliaferro 248-207-9000,
EXP Realty 888-778-3172
Source: Realcomp II,MLS#: 20261025482
Facts & features
Interior
Bedrooms & bathrooms
- Bedrooms: 4
- Bathrooms: 4
- Full bathrooms: 3
- 1/2 bathrooms: 1
Primary bedroom
- Level: Second
- Area: 255
- Dimensions: 17 X 15
Bedroom
- Level: Second
- Area: 120
- Dimensions: 12 X 10
Bedroom
- Level: Second
- Area: 156
- Dimensions: 13 X 12
Bedroom
- Level: Second
- Area: 216
- Dimensions: 18 X 12
Primary bathroom
- Level: Second
- Area: 300
- Dimensions: 20 X 15
Other
- Level: Basement
- Area: 49
- Dimensions: 7 X 7
Other
- Level: Second
- Area: 64
- Dimensions: 8 X 8
Other
- Level: Entry
- Area: 36
- Dimensions: 6 X 6
Other
- Level: Entry
- Area: 150
- Dimensions: 15 X 10
Dining room
- Level: Entry
- Area: 180
- Dimensions: 15 X 12
Family room
- Level: Basement
- Area: 468
- Dimensions: 26 X 18
Family room
- Level: Entry
- Area: 156
- Dimensions: 13 X 12
Flex room
- Level: Basement
- Area: 165
- Dimensions: 15 X 11
Flex room
- Level: Basement
- Area: 165
- Dimensions: 15 X 11
Kitchen
- Level: Entry
- Area: 165
- Dimensions: 15 X 11
Other
- Level: Basement
- Area: 300
- Dimensions: 20 X 15
Laundry
- Level: Second
- Area: 48
- Dimensions: 8 X 6
Library
- Level: Entry
- Area: 144
- Dimensions: 12 X 12
Living room
- Level: Entry
- Area: 340
- Dimensions: 20 X 17
Other
- Level: Basement
- Area: 49
- Dimensions: 7 X 7
Heating
- Forced Air, Natural Gas
Cooling
- Central Air
Appliances
- Included: Dishwasher, Disposal, Dryer, Free Standing Refrigerator, Gas Cooktop, Humidifier, Ice Maker, Microwave, Vented Exhaust Fan, Washer
- Laundry: Gas Dryer Hookup, Washer Hookup
Features
- Basement: Finished,Full,Walk Out Access
- Has fireplace: Yes
- Fireplace features: Double Sided, Great Room, Living Room
Interior area
- Total interior livable area: 4,241 sqft
- Finished area above ground: 2,976
- Finished area below ground: 1,265
Property
Parking
- Total spaces: 3
- Parking features: Three Car Garage, Attached
- Garage spaces: 3
Features
- Levels: Two
- Stories: 2
- Entry location: GroundLevel
- Pool features: Community
- Fencing: Fencingnot Allowed
Lot
- Size: 0.65 Acres
- Dimensions: 135 x 210
Details
- Parcel number: 78007020100000
- Special conditions: Short Sale No,Standard
Construction
Type & style
- Home type: SingleFamily
- Architectural style: Colonial
- Property subtype: Single Family Residence
Materials
- Brick
- Foundation: Basement, Poured, Sump Pump
- Roof: Asphalt
Condition
- New construction: No
- Year built: 2013
Utilities & green energy
- Sewer: Public Sewer
- Water: Public
Community & HOA
Community
- Features: Clubhouse, Sidewalks
- Subdivision: ROLLING OAKS SUB 2
HOA
- Has HOA: Yes
- Services included: Sewer, Snow Removal, Trash
- HOA fee: $1,240 annually
- HOA phone: 313-550-4126
Location
- Region: Plymouth
Financial & listing details
- Price per square foot: $189/sqft
- Tax assessed value: $289,879
- Annual tax amount: $10,593
- Date on market: 4/16/2026
- Cumulative days on market: 119 days
- Listing agreement: Exclusive Right To Sell
- Listing terms: Cash,Conventional
Estimated market value
$769,700
$731,000 - $808,000
$5,373/mo
Price history
| Date | Event | Price |
|---|---|---|
| 7/31/2026 | Pending sale | $799,700$189/sqft |
Source:  Realcomp II #20261025482 Report a problem Realcomp II #20261025482 Report a problem | ||
| 7/24/2026 | Contingent | $799,700$189/sqft |
Source: eXp Realty #20261025482 Report a problem | ||
| 4/27/2026 | Price change | $799,700-5.9%$189/sqft |
Source: Realcomp II #20261025482 Report a problem | ||
| 4/16/2026 | Listed for sale | $849,700+70.3%$200/sqft |
Source: Realcomp II #20261025482 Report a problem | ||
| 3/28/2014 | Listing removed | $499,000$118/sqft |
Source: RE/MAX Dream Properties #212031973 Report a problem | ||
| 3/6/2013 | Price change | $499,000+11.1%$118/sqft |
Source: RE/MAX Dream Properties #212031973 Report a problem | ||
| 3/30/2012 | Listed for sale | $449,000+372.6%$106/sqft |
Source: RE/MAX Dream Properties #212031973 Report a problem | ||
| 8/11/2003 | Sold | $95,000$22/sqft |
Source: Agent Provided Report a problem | ||
Public tax history
| Year | Property taxes | Tax assessment |
|---|---|---|
| 2025 | -- | $371,900 +19.2% |
| 2024 | -- | $312,000 +5.2% |
| 2023 | -- | $296,500 +1.4% |
| 2022 | -- | $292,400 +0.6% |
| 2021 | -- | $290,530 |
| 2020 | $8,902 +14.1% | $290,530 +8.2% |
| 2019 | $7,805 | $268,420 +6.5% |
| 2018 | $7,805 | $251,980 +224.3% |
| 2017 | -- | $77,700 -68.9% |
| 2016 | -- | $250,000 +2.1% |
| 2015 | -- | $244,900 +251.9% |
| 2013 | $5,634 | $69,600 |
| 2012 | -- | $69,600 +54% |
| 2003 | -- | $45,190 |
| 2001 | -- | -- |
| 2000 | $1,683 | -- |
Find assessor info on the county website
Monthly payment
Est. payment
Payment breakdown
Explore the cost of this home by adjusting the details. Changes won't be saved.Climate risks
Neighborhood: 48170
Nearby schools
GreatSchools rating
- 8/10Bird Elementary SchoolGrades: K-5Distance: 2.4 mi
- 8/10West Middle SchoolGrades: 6-8Distance: 2.4 mi
- 9/10Salem High SchoolGrades: 6-12Distance: 2.4 mi
- $808,8004 bd5 ba4.2k sqft48891 Wildwood Ct, Plymouth, MI 48170Off Market
- $725,800-- bd2 ba2.9k sqft48913 Wildwood Ct, Plymouth, MI 48170Off Market
- $324,2003 bd1 ba2.3k sqft49000 N Territorial Rd, Plymouth, MI 48170Off Market
- $469,0003 bd1 ba2.3k sqft49000 N Territorial Rd, Plymouth, MI 48170Off Market
- $738,000-- bd2 ba3.5k sqft48912 Wildwood Ct, Plymouth, MI 48170Off Market
- $399,400-- bd1 ba2.6k sqft49225 N Territorial Rd, Plymouth, MI 48170Off Market
- $428,900-- bd1 ba2.6k sqft49225 N Territorial Rd, Plymouth, MI 48170Off Market
- $820,0005 bd5 ba4.5k sqft48938 Wildwood Ct, Plymouth, MI 48170Sold
A local agent can set up tours, give advice and negotiate with sellers.
Similar homes
- $765,0004 bd5 ba4.6k sqft49847 Parkside Dr, Northville, MI 48168For Sale

 MLS ID #20261065690, Timothy Gohl Jr, Berkshire Hathaway Michigan. Realcomp II
 - $925,0004 bd6 ba5.5k sqft12106 Deer Creek Run, Plymouth, MI 48170For Sale
 MLS ID #20261049762, Lynn M Black, RE/MAX Dream Properties. Realcomp II
 - $825,0004 bd4 ba3.3k sqft48377 Gyde Rd, Canton, MI 48187For Sale
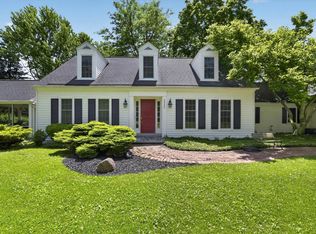
 MLS ID #26029538, Kellie Smith, Home Matters Realty Group. MichRIC
 - $839,0004 bd4 ba3.8k sqft50584 Telluride Ct, Canton, MI 48187For Sale
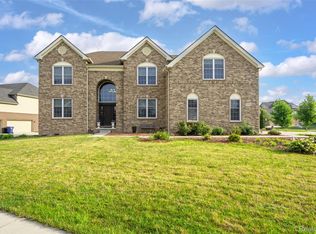 MLS ID #20261061758, Alan Amcheslavsky, Home One Realty LLC. Realcomp II
 - $900,0003 bd3 ba4k sqft3520 Blue Heron Ct, Ypsilanti, MI 48198For SaleMLS ID #20261066030, Benjamin Margolis, KW Domain. Realcomp II
- $749,9005 bd4 ba3.5k sqft53213 Bay Laurel Ln, South Lyon, MI 48178For SaleMLS ID #20261065794, Hari K Kakumanu, Community Choice Realty Associates, LLC. Realcomp II
- $749,9005 bd5 ba4.5k sqft54908 Grenelefe Cir W, South Lyon, MI 48178For SaleMLS ID #20261062869, Hari K Kakumanu, Community Choice Realty Associates, LLC. Realcomp II
- $795,0004 bd4 ba3.6k sqft27967 Galien Dr, South Lyon, MI 48178New ConstructionMLS ID #20261041514, Nancy J Rademacher, KW Professionals Brighton. Realcomp II
- $875,0004 bd4 ba4.2k sqft50371 Langley Ct, Novi, MI 48374For SaleMLS ID #20261035564, Krishna Narasareddy, Community Choice Realty Associates, LLC. Realcomp II
- $694,9004 bd5 ba4.1k sqft51103 Upland View St, Canton, MI 48188For SaleMLS ID #26042530, Benjamin Cockrum, Preferred, Realtors Ltd. MichRIC
- $770,0004 bd4 ba4.4k sqft30425 Norwich Dr, Novi, MI 48377For SaleMLS ID #20261045804, Jeffery Kavanaugh, Remerica Integrity. Realcomp II
- $774,9004 bd3 ba3.3k sqft49645 Hartwick Dr, Novi, MI 48374For SaleMLS ID #20261061708, Hulya Huriye Erol Garvett, Real Estate One-Northville. Realcomp II
- $999,0004 bd6 ba5.5k sqft49828 Waterstone Estates Cir, Northville, MI 48168For SaleMLS ID #26024641, Keith Brandt, Brandt Real Estate. MichRIC
- $650,0003 bd4 ba4.3k sqft45042 Broadmoor Cir S, Northville, MI 48168For SaleMLS ID #20261062526, Nancy Hackett, @properties Christie's Int'l RE Northville. Realcomp II
- $599,0004 bd4 ba4.1k sqft23395 Mission Ln, Farmington, MI 48335For SaleMLS ID #20261066427, Angela Jaafar, RE/MAX Dream Properties. Realcomp II
- $619,0004 bd4 ba3.2k sqft1338 Coach House Ln, South Lyon, MI 48178For SaleMLS ID #26042949, Nancy Restuccia, Howard Hanna Real Estate. MichRIC
- $850,0006 bd5 ba4.8k sqft32393 Maria Ct, Livonia, MI 48152For SaleMLS ID #20261063747, Charles V McHenry, 4 Clover Realty, LLC. Realcomp II
- $849,9994 bd4 ba2.9k sqft27598 Green Valley Dr, New Hudson, MI 48165For SaleMLS ID #20261029890, Darlene Hamilton, Team Hamilton Real Estate. Realcomp II
- $775,0004 bd5 ba3.5k sqft3173 Roma Ct, Wixom, MI 48393For SaleMLS ID #20261040450, Ismaeel Badawi, Anthony Djon Luxury Real Estate. Realcomp II
- $630,0004 bd4 ba3.6k sqft26123 Cornell Dr, South Lyon, MI 48178For SaleMLS ID #26041187, Daniel Wickman, Redfin Corporation. MichRIC
