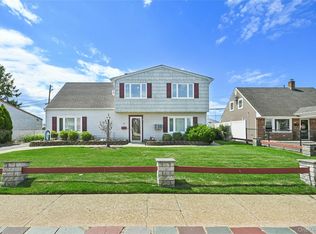
Welcome to this beautifully maintained Post Modern home offering the perfect blend of comfort, style, and functionality. This inviting residence features 4 spacious bedrooms and 2 full bathrooms, thoughtfully designed for today's lifestyle.
The heart of the home is the bright and open living room and dining room combination, creating an ideal space for both everyday living and entertaining. The kitchen offers ample workspace and flows seamlessly into the main living areas. An extended great room with soaring vaulted ceilings provides a dramatic yet welcoming atmosphere, perfect for gatherings with family and friends.
Outside, you'll find a beautifully landscaped and fully fenced property offering privacy and curb appeal. A long driveway accommodates multiple vehicles and leads to a detached one-car garage, providing additional storage and convenience.
Whether you're relaxing indoors or enjoying the outdoor space, this exceptional home delivers comfort, charm, and versatility in a desirable Levittown location. Don't miss the opportunity to make this wonderful property your next home.
Pending
$899,007
49 Harness Lane, Levittown, NY 11756
4beds
2,200sqft
Single Family Residence, Residential
Built in 1948
6,000 Square Feet Lot
$-- Zestimate®
$409/sqft
$-- HOA
What's special
Curb appealKitchen offers ample workspace
- 49 days |
- 1,390 |
- 35 |
Zillow last checked:
Listing updated:
Listed by:
Howard Hanna Coach 631-427-9100,
David F. Ng SFR 631-427-9100
Source: OneKey® MLS as distributed by MLS GRID,MLS#: 1009508
Facts & features
Interior
Bedrooms & bathrooms
- Bedrooms: 4
- Bathrooms: 2
- Full bathrooms: 2
Heating
- Baseboard, Hot Water, Oil
Cooling
- Central Air
Appliances
- Included: Dishwasher, Dryer, Oven, Range, Refrigerator, Washer
- Laundry: Washer/Dryer Hookup
Features
- First Floor Full Bath, Formal Dining, Open Floorplan, Walk-In Closet(s)
- Attic: Partial,Pull Stairs,Storage
- Has fireplace: No
Interior area
- Total structure area: 2,200
- Total interior livable area: 2,200 sqft
Property
Parking
- Total spaces: 4
- Parking features: Driveway, Garage, Private
- Garage spaces: 1
- Has uncovered spaces: Yes
Lot
- Size: 6,000 Square Feet
Details
- Parcel number: 2089511420000320
- Special conditions: None
Construction
Type & style
- Home type: SingleFamily
- Architectural style: Post Modern
- Property subtype: Single Family Residence, Residential
Materials
- Vinyl Siding
Condition
- Year built: 1948
Utilities & green energy
- Sewer: Public Sewer
- Water: Public
- Utilities for property: Cable Connected, Electricity Connected, Natural Gas Available, Phone Connected, Sewer Connected, Trash Collection Public, Water Connected
Community & HOA
HOA
- Has HOA: No
Location
- Region: Levittown
Financial & listing details
- Price per square foot: $409/sqft
- Tax assessed value: $549
- Annual tax amount: $15,602
- Date on market: 6/4/2026
- Cumulative days on market: 49 days
- Listing agreement: Exclusive Right To Sell
- Electric utility on property: Yes
Estimated market value
Not available
Estimated sales range
Not available
Not available
Price history
| Date | Event | Price |
|---|---|---|
| 7/22/2026 | Pending sale | $899,007$409/sqft |
Source:  OneKey® MLS as distributed by MLS GRID #1009508 Report a problem OneKey® MLS as distributed by MLS GRID #1009508 Report a problem | ||
| 6/5/2026 | Listed for sale | $899,007+461.9%$409/sqft |
Source: OneKey® MLS as distributed by MLS GRID #1009508 Report a problem | ||
| 6/30/1998 | Sold | $160,000$73/sqft |
Source: Public Record Report a problem | ||
Public tax history
| Year | Property taxes | Tax assessment |
|---|---|---|
| 2024 | -- | $478 -9.3% |
| 2023 | -- | $527 +1% |
| 2022 | -- | $522 |
| 2021 | $19,672 -1.5% | -- |
| 2020 | $19,980 +21.3% | $949 |
| 2019 | $16,471 | $949 |
| 2018 | $16,471 +4% | $949 |
| 2017 | $15,839 +9.2% | $949 +3.3% |
| 2016 | $14,504 +229.1% | $919 |
| 2015 | $4,407 +10.5% | $919 |
| 2013 | $3,987 -1.3% | $919 |
| 2012 | $4,040 -47.3% | $919 |
| 2011 | $7,660 +7.3% | $919 -2.1% |
| 2010 | $7,139 | $939 -16.8% |
| 2009 | -- | $1,129 +5% |
| 2008 | -- | $1,075 +5.9% |
| 2006 | -- | $1,015 -25.5% |
| 2005 | -- | $1,363 -37.3% |
| 2004 | -- | $2,173 |
| 2003 | -- | $2,173 -47% |
| 2002 | -- | $4,100 |
| 2001 | -- | $4,100 |
| 2000 | -- | $4,100 |
Find assessor info on the county website
Monthly payment
Climate risks
Neighborhood: 11756
Nearby schools
GreatSchools rating
- 7/10Gardiners Avenue SchoolGrades: K-5Distance: 0.4 mi
- 6/10Jonas E Salk Middle SchoolGrades: 6-8Distance: 0.9 mi
- 10/10Gen Douglas Macarthur Senior High SchoolGrades: 9-12Distance: 1 mi
Schools provided by the listing agent
- Elementary: Gardiners Avenue School
- Middle: Jonas E Salk Middle School
- High: Gen Douglas Macarthur Senior Hs
Source: OneKey® MLS as distributed by MLS GRID. This data may not be complete. We recommend contacting the local school district to confirm school assignments for this home.
- $730,400-- bd2 ba1.6k sqft51 Harness Ln, Levittown, NY 11756Off Market
- $576,0004 bd1 ba-- sqft47 Harness Ln, Levittown, NY 11756Sold

- $686,7004 bd2 ba1.2k sqft286 Center Ln, Levittown, NY 11756Off Market
- $674,700-- bd1 ba1k sqft282 Center Ln, Levittown, NY 11756Off Market
- $745,200-- bd2 ba1.6k sqft55 Harness Ln, Levittown, NY 11756Off Market
- $768,000-- bd3 ba1.6k sqft43 Harness Ln, Levittown, NY 11756Off Market
- $630,000-- bd1 ba1k sqft288 Center Ln, Levittown, NY 11756Off Market
- $711,1004 bd1 ba1.8k sqft280 Center Ln, Levittown, NY 11756Off Market
A local agent can set up tours, give advice and negotiate with sellers.
Similar homes
- $899,9905 bd3 ba2.8k sqft16 Sycamore Lane, Levittown, NY 11756For Sale
 MLS ID #1006181, Linda DAmico AHWD E-PRO GRI MRP PS, Listing by: Howard Hanna Coach. OneKey® MLS as distributed by MLS GRID
 - $735,0004 bd2 ba1.3k sqft65 Club Lane, Levittown, NY 11756For Sale
 MLS ID #1012178, Frank L. Gatto CBR, Listing by: Signature Premier Properties. OneKey® MLS as distributed by MLS GRID
 - $780,0003 bd2 ba1.6k sqft51 Cliff Lane, Levittown, NY 11756For Sale
 MLS ID #1013886, Lian Rong Sun CBR SFR, Listing by: Keller Williams Rlty Landmark. OneKey® MLS as distributed by MLS GRID
 - $780,0004 bd2 ba1.4k sqft20 Peacock Lane, Levittown, NY 11756For Sale
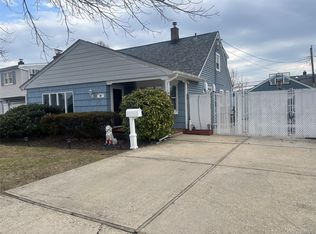 MLS ID #966305, Monica Figueirido Martinez SFR, Listing by: Coldwell Banker American Homes. OneKey® MLS as distributed by MLS GRID
 - $849,0004 bd2 ba2k sqft364 Boundary Avenue, Massapequa, NY 11758For SaleMLS ID #1020957, Maria Rebuth-Vermeulen CBR SFR, Listing by: Signature Premier Properties. OneKey® MLS as distributed by MLS GRID
- $649,9904 bd2 ba1.5k sqft53 Primrose Lane, Levittown, NY 11756For SaleMLS ID #1017117, Lawrence J. Theodore, Listing by: Coldwell Banker American Homes. OneKey® MLS as distributed by MLS GRID
- $819,9994 bd2 ba1.8k sqft26 Berry Lane, Hicksville, NY 11801For SaleMLS ID #1019444, Jaswinder Singh, Listing by: Realty Connect USA LLC. OneKey® MLS as distributed by MLS GRID
- $882,0005 bd2 ba1.6k sqft12 Link Lane, Hicksville, NY 11801For SaleMLS ID #993868, Edward W. Svec CBR PSA SFR SRS AHW, Listing by: Compass Greater NY LLC. OneKey® MLS as distributed by MLS GRID
- $825,0004 bd3 ba1.9k sqft2575 Bayview Avenue, Wantagh, NY 11793For SaleMLS ID #1004925, Alexander Iaquinta, Listing by: Iaquinta Premier Properties. OneKey® MLS as distributed by MLS GRID
- $899,0004 bd3 ba1.9k sqft142 E Shore Drive, Massapequa, NY 11758For SaleMLS ID #991435, Katharine O'Hara, Listing by: Signature Premier Properties. OneKey® MLS as distributed by MLS GRID
- $799,9005 bd2 ba2.1k sqft2 Glow Lane, Hicksville, NY 11801For SaleMLS ID #1022584, Randy B. Stander, Listing by: Summit Realty Group of NY. OneKey® MLS as distributed by MLS GRID
- $859,0004 bd3 ba1.6k sqft2 Briggs Street, Hicksville, NY 11801For SaleMLS ID #1019435, Jaswinder Singh, Listing by: Realty Connect USA LLC. OneKey® MLS as distributed by MLS GRID
- $824,0006 bd4 ba3.2k sqft602 Syracuse Avenue, Massapequa, NY 11758For SaleMLS ID #1007787, Cathy Stone CBR, Listing by: Douglas Elliman Real Estate. OneKey® MLS as distributed by MLS GRID
- $649,9993 bd1 ba1.3k sqft31 Sherwood Road, Levittown, NY 11756For SaleMLS ID #1014967, Petar Lazic, Listing by: Realty Advisors Inc. OneKey® MLS as distributed by MLS GRID
- $999,0004 bd3 ba2k sqft1 S Oaks Boulevard, Plainview, NY 11803For SaleMLS ID #1024379, Angela Miranda, Listing by: Douglas Elliman Real Estate. OneKey® MLS as distributed by MLS GRID
- $899,0004 bd3 ba1.4k sqft112 Nassau Street, Elmont, NY 11003For SaleMLS ID #1022384, Cindy M. Oliva, Listing by: Better Homes And Gardens Dream. OneKey® MLS as distributed by MLS GRID
- $819,0004 bd2 ba1.6k sqft78 Ambrose Avenue, Malverne, NY 11565For SaleMLS ID #1023937, Paige A. McManus, Listing by: Douglas Elliman Real Estate. OneKey® MLS as distributed by MLS GRID
- $739,9994 bd2 ba1.6k sqft45 Abbot Lane, Hicksville, NY 11801For SaleMLS ID #1022118, Sheila M. Olsen, Listing by: Coldwell Banker American Homes. OneKey® MLS as distributed by MLS GRID
- $824,9995 bd2 ba2.2k sqft395 N Putnam Avenue, Lindenhurst, NY 11757For SaleMLS ID #1019385, Gina Marie Bettenhauser ABR SRES C, Listing by: MYNY Residential. OneKey® MLS as distributed by MLS GRID
- $749,9994 bd2 ba1.3k sqft34 Oak Street, Hicksville, NY 11801For SaleMLS ID #1017199, Gagandeep S. Manuja, Listing by: Realty Connect USA LLC. OneKey® MLS as distributed by MLS GRID
