Huge price cut, below market price.Welcome home to this lovingly maintained Highlands Ranch home , Rock Canyon HS, with mother in law suite 2nd kitchen in the walkout basement, and inviting outdoor spaces make everyday living feel special. Step inside to brand-new flooring and brand new carpet with fresh paints throughout and a floor plan designed for both comfort and effortless entertaining. The kitchen is a standout with a double oven and induction range, perfect for the home chef, while the family room’s surround sound sets the stage for movie nights, game days, and gatherings. A rare and highly desirable feature: a main-level full bath private home office setup, making it ideal for guests, multigenerational living in basement with full kitchen 2 bedrooms 2baths, Upstairs, you’ll find 3 additional bedrooms and 2 bathrooms, including a spacious primary suite with a charming retreat area On this cozy lot, the outdoor spaces are exceptionally functional. The backyard features 2 large Trex decks and pergola, Dogrun, maintenance free backyard with turf, made for grilling, entertaining, and enjoying Colorado’s beautiful weather. Out front, relax on the Trex porch and take in the blooms of the mature trees. Rounding it all out is a 3-car tandem garage, offering plenty of room for vehicles, gear, and toys. This home has been truly cared for—and it shows in every detail. And to top it off, this home is within the boundaries for Wildcat Elementary, Rocky Heights Middle School and Rock Canyon High School (all rated 5/5 on SchoolDigger.com), so owners won’t have to open enroll to access some of the most exceptional schools in the country.
For sale
Price cut: $30K (8/28)
$799,000
4900 Bluegate Drive, Highlands Ranch, CO 80130
5beds
4,094sqft
Single Family Residence
Built in 2006
6,186 Square Feet Lot
$794,300 Zestimate®
$195/sqft
$98/mo HOA
What's special
- 57 days
- 1,059
- 92
Zillow last checked:
Listing updated:
Listed by:
Sreenath Rayalla 720-900-9926 SreeRealty1@gmail.com,
Full Circle Realty CO
Source: REcolorado as distributed by MLS GRID,MLS#: 1654251
Facts & features
Interior
Bedrooms & bathrooms
- Bedrooms: 5
- Bathrooms: 5
- Full bathrooms: 5
- Main level bathrooms: 1
Bedroom
- Level: Upper
Bedroom
- Level: Upper
Bedroom
- Level: Upper
Bedroom
- Level: Basement
Bedroom
- Level: Basement
Bathroom
- Level: Main
Bathroom
- Level: Upper
Bathroom
- Level: Upper
Bathroom
- Level: Basement
Bathroom
- Level: Basement
Dining room
- Level: Main
Family room
- Level: Main
Family room
- Level: Basement
Kitchen
- Level: Main
Kitchen
- Level: Basement
Kitchen
- Level: Basement
Laundry
- Level: Basement
Laundry
- Level: Upper
Living room
- Level: Main
Living room
- Level: Basement
Office
- Level: Main
Heating
- Forced Air
Cooling
- Central Air
Features
- Basement: Daylight,Exterior Entry,Finished,Full,Sump Pump,Walk-Out Access
Interior area
- Total structure area: 4,094
- Total interior livable area: 4,094 sqft
- Finished area above ground: 2,678
- Finished area below ground: 1,322
Video & virtual tour
Property
Parking
- Total spaces: 3
- Parking features: Concrete
- Attached garage spaces: 3
Features
- Levels: Two
- Stories: 2
- Patio & porch: Covered, Deck, Front Porch, Patio
- Exterior features: Dog Run, Fire Pit, Garden, Private Yard
- Fencing: Full
Lot
- Size: 6,186 Square Feet
Details
- Parcel number: R0448975
- Zoning: PDU
- Special conditions: Standard
Construction
Type & style
- Home type: SingleFamily
- Property subtype: Single Family Residence
Materials
- Concrete
- Foundation: Concrete Perimeter, Slab
- Roof: Composition
Condition
- Year built: 2006
Utilities & green energy
- Electric: 220 Volts, 220 Volts in Garage
- Sewer: Public Sewer
- Water: Public
- Utilities for property: Electricity Connected, Natural Gas Connected
Green energy
- Energy efficient items: Appliances, Doors, HVAC, Insulation, Roof
Community & HOA
Community
- Security: Smart Locks
- Subdivision: The Hearth
HOA
- Has HOA: Yes
- Amenities included: Fitness Center, Playground, Pool, Sauna, Spa/Hot Tub, Tennis Court(s), Trail(s)
- Services included: Recycling, Trash
- HOA fee: $174 quarterly
- HOA name: HRCA
- HOA phone: 303-791-2500
- Second HOA fee: $240 semi-annually
- Second HOA name: Hearth
- Second HOA phone: 970-214-7126
Location
- Region: Highlands Ranch
Financial & listing details
- Price per square foot: $195/sqft
- Tax assessed value: $918,890
- Annual tax amount: $6,010
- Date on market: 7/31/2026
- Listing terms: Cash,Conventional,Other
- Exclusions: None
- Ownership: Individual
- Electric utility on property: Yes
Estimated market value
$794,300
$755,000 - $834,000
$4,398/mo
Price history
| Date | Event | Price |
|---|---|---|
| 8/28/2026 | Price change | $799,000-3.6%$195/sqft |
Source:  REcolorado as distributed by MLS GRID #1654251 Report a problem REcolorado as distributed by MLS GRID #1654251 Report a problem | ||
| 8/18/2026 | Price change | $829,000-2.4%$202/sqft |
Source: REcolorado as distributed by MLS GRID #1654251 Report a problem | ||
| 8/9/2026 | Price change | $849,000-2.4%$207/sqft |
Source: REcolorado as distributed by MLS GRID #1654251 Report a problem | ||
| 8/5/2026 | Price change | $870,000-0.6%$213/sqft |
Source: REcolorado as distributed by MLS GRID #1654251 Report a problem | ||
| 7/31/2026 | Listed for sale | $875,000+98.9%$214/sqft |
Source: REcolorado as distributed by MLS GRID #1654251 Report a problem | ||
| 5/12/2026 | Listing removed | $4,340$1/sqft |
Source: REcolorado as distributed by MLS GRID #9510750 Report a problem | ||
| 5/2/2026 | Price change | $4,340-2.4%$1/sqft |
Source: REcolorado as distributed by MLS GRID #9510750 Report a problem | ||
| 4/27/2026 | Listed for rent | $4,449$1/sqft |
Source: REcolorado as distributed by MLS GRID #9510750 Report a problem | ||
| 4/23/2013 | Sold | $439,900$107/sqft |
Source: Public Record Report a problem | ||
| 2/26/2013 | Pending sale | $439,900$107/sqft |
Source: Homepath #1154851 Report a problem | ||
| 2/19/2013 | Price change | $439,900-5.7%$107/sqft |
Source: Homepath #1154851 Report a problem | ||
| 1/19/2013 | Listed for sale | $466,500+6%$114/sqft |
Source: Homepath Report a problem | ||
| 11/23/2012 | Listing removed | $440,000$107/sqft |
Source: RE/MAX MASTERS INC #1136265 Report a problem | ||
| 11/17/2012 | Price change | $440,000+17.3%$107/sqft |
Source: RE/MAX Masters, Inc. #1136265 Report a problem | ||
| 10/13/2012 | Listed for sale | $375,000-8.8%$92/sqft |
Source: RE/MAX Masters, Inc. #1136265 Report a problem | ||
| 7/6/2006 | Sold | $411,000$100/sqft |
Source: Public Record Report a problem | ||
Public tax history
| Year | Property taxes | Tax assessment |
|---|---|---|
| 2025 | $5,955 +0.2% | $57,430 -14.1% |
| 2024 | $5,944 +42.8% | $66,860 -1% |
| 2023 | $4,162 -3.9% | $67,510 +48.2% |
| 2022 | $4,329 | $45,560 -2.8% |
| 2021 | -- | $46,870 +5.9% |
| 2020 | $4,105 +5.2% | $44,260 |
| 2019 | $3,903 | $44,260 +7.2% |
| 2018 | $3,903 +9.8% | $41,300 |
| 2017 | $3,554 -0.8% | $41,300 +1% |
| 2016 | $3,584 -2.1% | $40,880 |
| 2015 | $3,661 +15.2% | $40,880 +24.7% |
| 2014 | $3,179 | $32,780 |
| 2013 | -- | $32,780 +1.8% |
| 2012 | -- | $32,190 |
| 2011 | -- | $32,190 -3.5% |
| 2010 | -- | $33,370 +7.1% |
| 2009 | $1,492 | $31,150 |
| 2008 | -- | $31,150 +215.3% |
| 2007 | -- | $9,880 |
| 2006 | $862 | $9,880 +244.3% |
| 2004 | -- | $2,870 |
Find assessor info on the county website
Monthly payment
Est. payment
Payment breakdown
Explore the cost of this home by adjusting the details. Changes won't be saved.Climate risks
Neighborhood: 80130
Nearby schools
Schools provided by the listing agent
- Elementary: Wildcat Mountain
- Middle: Rocky Heights
- High: Rock Canyon
- District: Douglas RE-1
Source: REcolorado as distributed by MLS GRID. This data may not be complete. We recommend contacting the local school district to confirm school assignments for this home.
- $735,0003 bd2 ba1.9k sqft4894 Bluegate Dr, Highlands Ranch, CO 80130Off Market
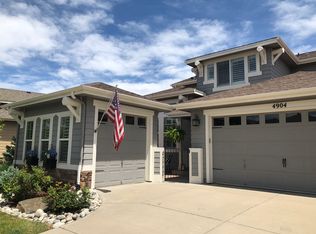
- $869,3004 bd3 ba4.3k sqft4904 Bluegate Dr, Highlands Ranch, CO 80130Off Market
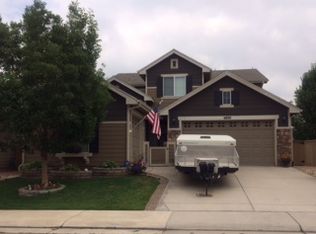
- $733,2003 bd2 ba2k sqft4908 Bluegate Dr, Highlands Ranch, CO 80130Off Market
- $873,3004 bd3 ba4.2k sqft4890 Bluegate Dr, Highlands Ranch, CO 80130Off Market
Similar homes
- $899,0004 bd4 ba3.7k sqft10978 Bluegate Way, Littleton, CO 80130For Sale

 MLS ID #6028758, Janet Moore, Equity Colorado Real Estate. REcolorado as distributed by MLS GRID
 - $1,049,9996 bd6 ba5k sqft10977 Glengate Circle, Highlands Ranch, CO 80130For Sale
 MLS ID #2500428, Marcus Harris, Coldwell Banker Realty 24. REcolorado as distributed by MLS GRID
 - $799,9004 bd4 ba4.1k sqft10805 Hickory Ridge Street, Highlands Ranch, CO 80126For Sale
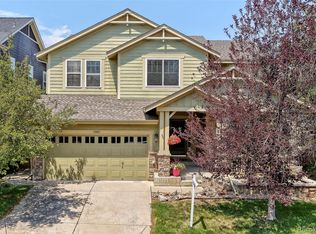 MLS ID #2399154, Merritt Cohn, MB Cohn & Assoc. REcolorado as distributed by MLS GRID
 - $739,9004 bd3 ba3.8k sqft9210 Sugarstone Circle, Highlands Ranch, CO 80130For Sale
 MLS ID #3833912, Bud Doyle, Keller Williams DTC. REcolorado as distributed by MLS GRID
 - $795,0004 bd4 ba4.4k sqft760 Ridgemont Circle, Highlands Ranch, CO 80126For SaleMLS ID #9501734, Cyndi Carfrey, Keller Williams Advantage Realty LLC. REcolorado as distributed by MLS GRID
- $725,0003 bd4 ba3.1k sqft9935 Blackbird Circle, Highlands Ranch, CO 80130For SaleMLS ID #9566602, Fauna MacKillip, RE/MAX Professionals. REcolorado as distributed by MLS GRID
- $925,0005 bd4 ba3.8k sqft6716 Millstone Street, Highlands Ranch, CO 80130For SaleMLS ID #8210710, Corey Martin, Keller Williams DTC. REcolorado as distributed by MLS GRID
- $997,0004 bd5 ba4.2k sqft10182 Knoll Circle, Littleton, CO 80130For SaleMLS ID #8675793, Heidi Wendling, LIV Sotheby's International Realty. REcolorado as distributed by MLS GRID
- $1,099,0006 bd6 ba5.1k sqft10914 Valleybrook Circle, Littleton, CO 80130For SaleMLS ID #7658692, Tracy Flannery, Engel & Voelkers Pikes Peak. REcolorado as distributed by MLS GRID
- $785,0005 bd3 ba4.2k sqft6686 Solana Drive, Castle Pines, CO 80108For SaleMLS ID #3955656, Taylor Vaughn, HomeSmart Realty. REcolorado as distributed by MLS GRID
- $874,9994 bd4 ba3.2k sqft10283 Bentwood Lane, Littleton, CO 80126For SaleMLS ID #8743933, Tom Ullrich, RE/MAX Professionals. REcolorado as distributed by MLS GRID
- $850,0005 bd5 ba4.3k sqft731 Briar Haven Drive, Castle Pines, CO 80108For SaleMLS ID #3636679, Mary Jane Ogle, eXp Realty, LLC. REcolorado as distributed by MLS GRID
- $665,0005 bd4 ba3.1k sqft3110 Redhaven Way, Highlands Ranch, CO 80126For SaleMLS ID #2735293, Maddi Abercrombie, Compass - Denver. REcolorado as distributed by MLS GRID
- $920,0005 bd5 ba4.5k sqft10425 Colby Canyon Drive, Highlands Ranch, CO 80129For SaleMLS ID #8175724, Joe Hildebrand, RE/MAX Professionals. REcolorado as distributed by MLS GRID
- $799,9994 bd4 ba4.6k sqft652 Cinnabar Lane, Castle Rock, CO 80108For SaleMLS ID #9095304, Prerna Kapoor, Real Broker, LLC DBA Real. REcolorado as distributed by MLS GRID
- $775,0004 bd4 ba4.9k sqft15672 E Indian Brook Circle, Parker, CO 80134For SaleMLS ID #3722982, The Billy Van Heusen Team, Keller Williams DTC. REcolorado as distributed by MLS GRID
- $849,9004 bd4 ba3.4k sqft9061 Sunset Ridge Court, Highlands Ranch, CO 80126For SaleMLS ID #4358193, Merritt Cohn, MB Cohn & Assoc. REcolorado as distributed by MLS GRID
- $750,0004 bd3 ba3.8k sqft12223 S Buffalo Gap Trail, Parker, CO 80134For SaleMLS ID #4877804, Tatiana Torres, Compass - Denver. REcolorado as distributed by MLS GRID
- $775,0004 bd3 ba4.5k sqft9810 Taylor River Circle, Littleton, CO 80125For SaleMLS ID #4809826, Courtni Boulden, Keller Williams DTC. REcolorado as distributed by MLS GRID
- $730,0005 bd4 ba4k sqft11854 S Breeze Grass Way, Parker, CO 80134For SaleMLS ID #4202699, Kimberly Beck, Corcoran Perry & Co.. REcolorado as distributed by MLS GRID
