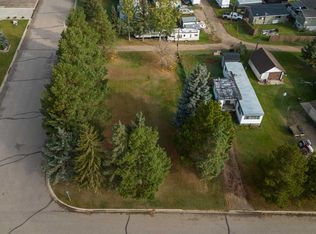
Welcome to this beautifully updated, move-in-ready home in the peaceful community of Sedgewick. A spacious entry with high ceilings leads into an open-concept main floor featuring a renovated kitchen with granite countertops, newer appliances, a corner pantry, and added recessed lighting. The main level includes two bedrooms, a full bath with a double vanity, and a dedicated multi-use room with main-floor laundry, a sink, and additional storage. Downstairs, the versatile, partially finished basement offers 9-foot ceilings, a third bedroom, lower-level laundry hookups, and plenty of potential for customization. Outside, the property boasts a large entertaining deck, a garden area, a storage shed, and a long RV parking pad with a roughed-in gas line ready for a future garage.
For sale
C$168,500
4902 52nd St, Sedgewick, AB T0B 4C0
3beds
954sqft
Single Family Residence
Built in 1949
-- sqft lot
$-- Zestimate®
C$177/sqft
C$-- HOA
What's special
Beautifully updatedOpen-concept main floorNewer appliancesCorner pantryAdded recessed lightingLower-level laundry hookupsLarge entertaining deck
- 1 day
- 5
- 3
Zillow last checked:
Listing updated:
Listed by:
NON Member,
REALTORS? Association of Edmonton
Source: RAE,MLS®#: E4510882
Facts & features
Interior
Bedrooms & bathrooms
- Bedrooms: 3
- Bathrooms: 1
- Full bathrooms: 1
Primary bedroom
- Level: Main
Heating
- Forced Air-1, Natural Gas
Appliances
- Included: Dishwasher-Built-In, Dryer, Microwave Hood Fan, Refrigerator, Electric Stove, Washer
Features
- Ceiling 9 ft.
- Flooring: Vinyl Plank
- Basement: Full, Partially Finished, 9 ft. Basement Ceiling, 9 ft. Basement Ceiling
Interior area
- Total structure area: 954
- Total interior livable area: 954.34 sqft
Property
Parking
- Parking features: Parking Pad, RV Access/Parking, Parking-Extra, R.V. Storage
Features
- Levels: 1
- Patio & porch: Deck
- Exterior features: Playground Nearby
Lot
- Features: Corner Lot, Near Golf Course, Level, Playground Nearby, Schools, Shopping Nearby, Golf Nearby
- Topography: Level
Construction
Type & style
- Home type: SingleFamily
- Architectural style: Bungalow
- Property subtype: Single Family Residence
Materials
- Foundation: Concrete Perimeter
- Roof: Asphalt
Condition
- Year built: 1949
Community & HOA
Community
- Features: Ceiling 9 ft., Deck
Location
- Region: Sedgewick
Financial & listing details
- Price per square foot: C$177/sqft
- Date on market: 9/29/2026
- Ownership: Private
Price history
Price history is unavailable.
Public tax history
Tax history is unavailable.
Climate risks
Neighborhood: T0B
Nearby schools
GreatSchools rating
No schools nearby
We couldn't find any schools near this home.

Similar homes
- C$168,5003 bd1 ba954 sqft4902 S 52nd St, Sedgewick, AB T0B 4C0For Sale
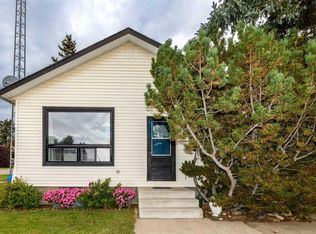 MLS ID #A2345718, Missy Foley, Associate, Royal Lepage Network Realty Corp.. courtesy of Pillar9 System
 - C$149,9002 bd1 ba964 sqft4925 E 49th St, Sedgewick, AB T0B 4C0For Sale
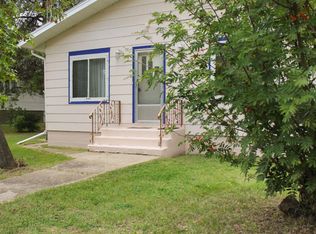 MLS ID #A2335890, Annelie Breugem, Broker, The Realty Bureau. courtesy of Pillar9 System
 - C$144,9002 bd2 ba688 sqft4806 W 50th St, Sedgewick, AB T0B 4C0For Sale
 MLS ID #A2331212, Joanie Johnson, Associate, Alberta Realty Inc.. courtesy of Pillar9 System
 - C$92,5001 bd1 ba612 sqft4809 E 49th St, Sedgewick, AB T0B 4C0For Sale
 MLS ID #A2348557, Annelie Breugem, Broker, The Realty Bureau. courtesy of Pillar9 System
