Escape the ordinary with this stunning contemporary home in a beautiful Town of Hull setting! Privately situated on 1.17 acres, this property borders the Green Circle Trail, offering direct access to trails leading toward the Plover River, woods, and open meadows. The peaceful, nature-filled setting provides an incredible sense of privacy while still being conveniently located near town. Offering 4 bedrooms, 2.5 bathrooms, and over 3,000 square feet of living space, this home combines modern updates with thoughtful design and an abundance of natural light. Gorgeous bamboo flooring flows throughout much of the main level, while large windows showcase beautiful backyard views and bring the outdoors in. The well-appointed kitchen features granite countertops, maple cabinetry, a Jenn-Air cooktop, smart microwave/oven, and a convenient wet bar. The open dinette and family room create a welcoming gathering space highlighted by a stacked-stone gas fireplace and built-in office nook. The spacious living room features soaring vaulted ceilings and sliding door access to the back deck?perfec,This information is compiled from miscellaneous sources and is believed accurate but not warranted. Neither the listing broker nor its agents, subagents or property owner are responsible for the accuracy of the information. Buyers are advised to verify all information.
Contingent
$509,900
4903 BARBARAS LANE, Stevens Point, WI 54481
4beds
2,732sqft
Single Family Residence
Built in 1970
1.17 Acres Lot
$499,000 Zestimate®
$187/sqft
$-- HOA
What's special
Modern updatesJenn-air cooktopStacked-stone gas fireplacePeaceful nature-filled settingConvenient wet barDirect access to trailsWell-appointed kitchen
- 11 days
- 1,211
- 68
Likely to sell faster than
Zillow last checked:
Listing updated:
Listed by:
DIANE JAHN-THE DIANE JAHN SALES TEAM homeinfo@firstweber.com,
FIRST WEBER,
Ryan Stevenson 715-252-1314,
FIRST WEBER
Source: WIREX MLS,MLS#: 22604609 Originating MLS: Central WI Board of REALTORS
Originating MLS: Central WI Board of REALTORSFacts & features
Interior
Bedrooms & bathrooms
- Bedrooms: 4
- Bathrooms: 3
- Full bathrooms: 2
- 1/2 bathrooms: 1
Primary bedroom
- Level: Upper
- Area: 176
- Dimensions: 16 x 11
Bedroom 2
- Level: Upper
- Area: 132
- Dimensions: 12 x 11
Bedroom 3
- Level: Upper
- Area: 132
- Dimensions: 12 x 11
Bedroom 4
- Level: Upper
- Area: 110
- Dimensions: 11 x 10
Bathroom
- Features: Master Bedroom Bath
Dining room
- Level: Main
- Area: 160
- Dimensions: 16 x 10
Family room
- Level: Main
- Area: 210
- Dimensions: 21 x 10
Kitchen
- Level: Main
- Area: 190
- Dimensions: 19 x 10
Living room
- Level: Main
- Area: 294
- Dimensions: 21 x 14
Heating
- Natural Gas, Forced Air
Cooling
- Central Air
Appliances
- Included: Refrigerator, Dishwasher, Microwave, Washer, Dryer
Features
- Ceiling Fan(s), Cathedral/vaulted ceiling, High Speed Internet
- Flooring: Vinyl, Tile, Wood
- Basement: Partially Finished,Full
Interior area
- Total structure area: 2,732
- Total interior livable area: 2,732 sqft
- Finished area above ground: 2,352
- Finished area below ground: 380
Property
Parking
- Total spaces: 2
- Parking features: 2 Car, Attached, Garage Door Opener
- Attached garage spaces: 2
Features
- Levels: Two
- Stories: 2
- Patio & porch: Deck, Patio, Screened porch
Lot
- Size: 1.17 Acres
- Dimensions: 299 x 170
Details
- Parcel number: 0202702
- Zoning: Residential
Construction
Type & style
- Home type: SingleFamily
- Architectural style: Contemporary
- Property subtype: Single Family Residence
Materials
- Aluminum Siding
- Roof: Flat,Rubber/Membrane
Condition
- 21+ Years
- New construction: No
- Year built: 1970
Utilities & green energy
- Sewer: Septic Tank
- Water: Well
- Utilities for property: Cable Available
Community & HOA
Community
- Security: Smoke Detector(s)
Location
- Region: Stevens Point
- Municipality: Hull
Financial & listing details
- Price per square foot: $187/sqft
- Tax assessed value: $560,805
- Annual tax amount: $5,804
- Date on market: 9/16/2026
Estimated market value
$499,000
$474,000 - $524,000
$3,111/mo
Price history
| Date | Event | Price |
|---|---|---|
| 9/21/2026 | Contingent | $509,900$187/sqft |
Source:  WIREX MLS #22604609 Report a problem WIREX MLS #22604609 Report a problem | ||
| 9/17/2026 | Listed for sale | $509,900+13.1%$187/sqft |
Source: WIREX MLS #22604609 Report a problem | ||
| 8/31/2023 | Sold | $451,000+7.4%$165/sqft |
Source: WIREX MLS #22232548 Report a problem | ||
| 6/25/2023 | Pending sale | $419,900$154/sqft |
Source: WIREX MLS #22232548 Report a problem | ||
| 6/23/2023 | Listed for sale | $419,900+68.3%$154/sqft |
Source: WIREX MLS #22232548 Report a problem | ||
| 8/22/2014 | Listing removed | $249,500$91/sqft |
Source: First Weber Group #1403187 Report a problem | ||
| 7/12/2014 | Price change | $249,500-4%$91/sqft |
Source: First Weber Group #1403187 Report a problem | ||
| 5/29/2014 | Listed for sale | $259,900$95/sqft |
Source: First Weber Group #1403187 Report a problem | ||
Public tax history
| Year | Property taxes | Tax assessment |
|---|---|---|
| 2025 | $5,805 +23.7% | $498,100 +92.5% |
| 2024 | $4,692 +6.1% | $258,800 |
| 2023 | $4,421 +0.4% | $258,800 |
| 2022 | $4,405 +3.7% | $258,800 |
| 2021 | $4,249 -2.2% | $258,800 |
| 2020 | $4,347 +2.5% | $258,800 |
| 2019 | $4,240 +11.4% | $258,800 +11.7% |
| 2018 | $3,805 | $231,600 |
| 2017 | $3,805 -1% | $231,600 |
| 2016 | $3,843 -1.1% | $231,600 |
| 2014 | $3,888 -3.6% | $231,600 |
| 2013 | $4,031 +5.1% | $231,600 |
| 2012 | $3,836 +4.3% | $231,600 |
| 2011 | $3,678 -0.2% | $231,600 |
| 2010 | $3,684 -8.2% | $231,600 |
| 2009 | $4,012 +10.8% | $231,600 |
| 2008 | $3,622 -0.2% | $231,600 |
| 2007 | $3,630 -8.7% | $231,600 +15.6% |
| 2006 | $3,977 +1.8% | $200,400 |
| 2005 | $3,906 -3.9% | $200,400 |
| 2004 | $4,066 +1.7% | $200,400 |
| 2003 | $3,996 -0.1% | $200,400 |
| 2002 | $4,002 +11% | $200,400 |
| 2001 | $3,605 +3.9% | $200,400 |
| 2000 | $3,469 | $200,400 |
Find assessor info on the county website
Monthly payment
Est. payment
Payment breakdown
Explore the cost of this home by adjusting the details. Changes won't be saved.Climate risks
Neighborhood: 54481
Nearby schools
Schools provided by the listing agent
- Middle: P.j. Jacobs
- High: Stevens Point
- District: Stevens Point
Source: WIREX MLS. This data may not be complete. We recommend contacting the local school district to confirm school assignments for this home.
- $565,900-- bd-- ba-- sqft4917 Barbaras Ln, Stevens Point, WI 54481Off Market
- $482,100-- bd-- ba-- sqft4823 Barbaras Ln, Stevens Point, WI 54481Off Market
- $509,3004 bd3 ba3k sqft5195 E Maria Dr, Stevens Point, WI 54481Off Market
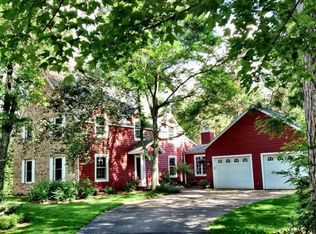
- $617,300-- bd-- ba-- sqft4817 Barbaras Ln, Stevens Point, WI 54481Off Market
Similar homes
- $384,9004 bd3 ba2.6k sqft548 JANICK CIRCLE WEST, Stevens Point, WI 54481Active
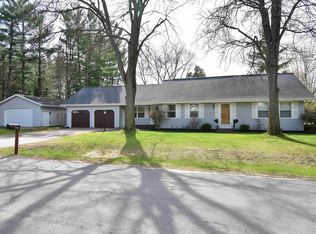 MLS ID #22604446, DIANE JAHN-THE DIANE JAHN SALES TEAM. WIREX MLS
 - $549,9005 bd4 ba3.1k sqft1600 MICHIGAN AVENUE, Stevens Point, WI 54481Active
 MLS ID #22604442, COLE PASSEHL. WIREX MLS
 - $514,9905 bd4 ba3.9k sqft2421 RAINBOW DRIVE, Plover, WI 54467Active
 MLS ID #22604395, KEITH LEHMAN. WIREX MLS
 - $425,0003 bd3 ba2.3k sqft4027 NEBEL STREET, Stevens Point, WI 54481Active
 MLS ID #22603491, THE LEGACY GROUP. WIREX MLS
