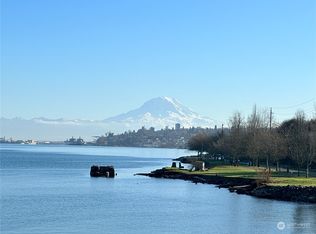
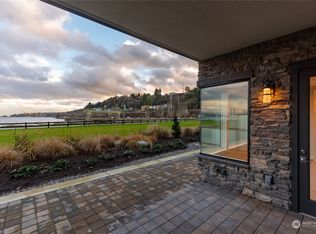
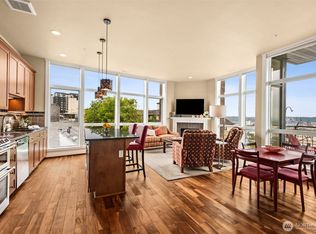
Welcome to unit 524 in the Rainier Building—this better than brand new unit has been thoroughly maintained and updated, featuring new paint throughout, extended LVP flooring through the main living spaces, massive covered deck and more. Bright and beautiful, this unit offers an abundance of natural light, tons of storage and sophisticated upgrades and amenities. The primary bedroom offers deck access, with a large en-suite bath and huge walk in closet. Second bedroom is spacious and also offers large closet. Laundry room comes equipped with both washer and dryer and features a utility sink. Storage unit is conveniently located right next to the entrance, offering ease of storing items and retrieving them. Rainier Building amenities located on the 5th floor, convenient access to party rooms, additional patio space and large bbq deck. Main elevator is right down the hall as well, making it easy for guests to come and go. 2 covered parking spots in the garage and the peace of mind that comes from living in a secured building. Living here means much of life happens within just a few blocks — waterfront walks, coffee runs, dinner reservations, fitness classes, and evening sunsets without needing to get back in the car. Lock & leave living with high-impact surroundings. Point Ruston continues to offer a lifestyle that stands apart in the South Sound. With the property tax moratorium until 2030, capitalize on several more years of lower payments!
Active
Listed by: COMPASS • Becky Barrick
$725,000
4907 Main Street #524, Tacoma, WA 98407
2beds
1,207sqft
Condominium
Built in 2021
-- sqft lot
$-- Zestimate®
$601/sqft
$639/mo HOA
What's special
Large bbq deckLarge en-suite bathMassive covered deckTons of storageAdditional patio spaceSophisticated upgrades and amenitiesNew paint throughout
- --
- on Zillow
- 564
- views
- 23
- saves
Likely to sell faster than
Zillow last checked:
Listing updated:
Listed by:
Becky Barrick,
COMPASS
Source: NWMLS as distributed by MLS GRID,MLS#: 2579556
Facts & features
Interior
Bedrooms & bathrooms
- Bedrooms: 2
- Bathrooms: 2
- Full bathrooms: 1
- 3/4 bathrooms: 1
- Main level bathrooms: 2
- Main level bedrooms: 2
Primary bedroom
- Level: Main
Bedroom
- Level: Main
Bathroom full
- Level: Main
Bathroom three quarter
- Level: Main
Dining room
- Level: Main
Entry hall
- Level: Main
Kitchen with eating space
- Level: Main
Living room
- Level: Main
Heating
- Fireplace, Forced Air, Heat Pump, Electric
Cooling
- Forced Air, Heat Pump
Appliances
- Included: Dishwasher, Disposal, Microwave, Refrigerator, Stove(s)/Range(s), Dishwasher(s), Garbage Disposal, Microwave(s), Refrigerator(s), Water Heater: Whole Building System, Cooking-Gas, Washer
- Laundry: Washer Hookup
Features
- Flooring: Ceramic Tile, Vinyl Plank, Carpet
- Windows: Insulated Windows
- Number of fireplaces: 1
- Fireplace features: Electric, Main Level: 1, Fireplace
Interior area
- Total structure area: 1,207
- Total interior livable area: 1,207 sqft
Property
Parking
- Total spaces: 2
- Parking features: Common Garage
- Has garage: Yes
- Covered spaces: 2
Features
- Levels: One
- Stories: 1
- Entry location: Main
- Patio & porch: Cooking-Gas, Fireplace, Insulated Windows, Primary Bathroom, Walk-In Closet(s), Washer, Water Heater
- Has view: Yes
- View description: City, Mountain(s), Partial, See Remarks, Territorial
Lot
- Features: Corner Lot, Curbs, Paved, Sidewalk
Details
- Parcel number: 9010811060
- Special conditions: Standard
Construction
Type & style
- Home type: Condo
- Architectural style: Contemporary,Condo (1 Level)
- Property subtype: Condominium
Materials
- Brick, Cement/Concrete
- Roof: Metal
Condition
- Year built: 2021
Utilities & green energy
- Electric: Company: TPU - Invoiced by HOA
- Sewer: Company: TPU - Invoiced by HOA
- Water: Company: TPU - Invoiced by HOA
- Utilities for property: Xfinity, Xfinity
Green energy
- Energy efficient items: Insulated Windows
Community & HOA
Community
- Features: Elevator, Game/Rec Rm, Lobby Entrance
- Security: Fire Sprinkler System
- Subdivision: North Tacoma
HOA
- Services included: Common Area Maintenance, Concierge, Maintenance Grounds
- HOA fee: $639 monthly
- HOA phone: 253-754-6047
Location
- Region: Tacoma
Financial & listing details
- Price per square foot: $601/sqft
- Tax assessed value: $734,200
- Annual tax amount: $733
- Date on market: 9/9/2026
- Listing terms: Conventional
- Inclusions: Dishwasher(s), Garbage Disposal, Microwave(s), Refrigerator(s), Stove(s)/Range(s)
Estimated market value
Not available
Estimated sales range
Not available
Not available
Price history
| Date | Event | Price |
|---|---|---|
| 9/9/2026 | Listed for sale | $725,000+2.5%$601/sqft |
Source:  NWMLS as distributed by MLS GRID #2579556 Report a problem NWMLS as distributed by MLS GRID #2579556 Report a problem | ||
| 4/29/2022 | Sold | $707,563$586/sqft |
Source: NWMLS as distributed by MLS GRID #1731443 Report a problem | ||
| 3/27/2021 | Pending sale | $707,563$586/sqft |
Source: NWMLS as distributed by MLS GRID #1731443 Report a problem | ||
Public tax history
| Year | Property taxes | Tax assessment |
|---|---|---|
| 2025 | $807 +10.1% | $73,100 +10.1% |
| 2024 | $733 -2.2% | $66,400 |
| 2023 | $749 +7.1% | $66,400 -90.5% |
| 2022 | $700 | $699,200 |
Find assessor info on the county website
Monthly payment
Est. payment
Payment breakdown
Explore the cost of this home by adjusting the details. Changes won't be saved.Climate risks
Neighborhood: West End

Similar homes
- $689,9502 bd2 ba1.2k sqftBaker Building, Tacoma, WA 98407Active
 MLS ID #2538913, Derek Bluhm. NWMLS as distributed by MLS GRID
 - $949,0002 bd2 ba1.5k sqftRainier Building, Tacoma, WA 98407Active
 MLS ID #2503881, Seana Gladstone. NWMLS as distributed by MLS GRID
 - $649,9502 bd2 ba1.6k sqftWaterside Condo, Tacoma, WA 98403Active
 MLS ID #2465492, Jay Grauman. NWMLS as distributed by MLS GRID
 - $625,0002 bd2 ba1.1k sqftThe Roberson, Tacoma, WA 98402Active
 MLS ID #2536990, Karen Kostner. NWMLS as distributed by MLS GRID
