Don’t be shy- come say hi to the big, you-know-what endowed goth baddie next door. Just like the alt-vixen of your dreams, this house is stunning inside and out. Freshly painted modern black exterior sets this gorgeous abode apart immediately, and yes- those brand new big black gutters are real. Inside you’ll find more modern charm with updated fixtures, paint, flooring and trim to set the mood. Kitchen is made for cookers with all-new appliances and also a great spot to hang out looking over the very nicely finished solarium. From there, plenty more room to relax or entertain on the attached patio. And while you’re at it, go touch grass in the big backyard that doesn't mind if you’re always running around. Netflix in the spacious family/living rooms and chill in the sultry bedrooms; this home promises to be the one of your aqueous dreams. Don’t be a wimp- go shoot your shot before someone else ends up with this lil hottie! Ask your agent for full list of updates :)
Pending
$339,900
4909 Bofield Dr, Dayton, OH 45429
3beds
1,852sqft
:
Get pre-qualified$2,539/mo
Single Family Residence
Built in 1959
0.43 Acres Lot
$338,300 Zestimate®
$184/sqft
$-- HOA
What's special
Very nicely finished solariumSultry bedroomsUpdated fixturesAll-new appliancesBig backyardAttached patio
- 24 days |
- 1,592 |
- 170 |
Likely to sell faster than
Zillow last checked:
Listing updated:
Listed by:
Paul Gray (937)626-4181,
Streetlight Realty LLC
Source: DABR MLS,MLS#: 963112 Originating MLS: Dayton Area Board of REALTORS
Originating MLS: Dayton Area Board of REALTORSFacts & features
Interior
Bedrooms & bathrooms
- Bedrooms: 3
- Bathrooms: 2
- Full bathrooms: 2
- Main level bathrooms: 2
Bedroom
- Level: Main
- Dimensions: 13 x 12
Bedroom
- Level: Main
- Dimensions: 12 x 11
Bedroom
- Level: Main
- Dimensions: 16 x 13
Dining room
- Level: Main
- Dimensions: 13 x 12
Entry foyer
- Level: Main
- Dimensions: 16 x 4
Family room
- Level: Main
- Dimensions: 16 x 13
Kitchen
- Features: Eat-in Kitchen
- Level: Main
- Dimensions: 19 x 13
Living room
- Level: Main
- Dimensions: 18 x 16
Other
- Level: Main
- Dimensions: 18 x 12
Heating
- Forced Air, Hot Water, Natural Gas, Steam
Cooling
- Central Air
Appliances
- Included: Built-In Oven, Cooktop, Dryer, Microwave, Refrigerator, Washer, Electric Water Heater
Features
- Ceiling Fan(s), Kitchen Island
- Number of fireplaces: 1
- Fireplace features: Decorative, One, Wood Burning
Interior area
- Total structure area: 1,852
- Total interior livable area: 1,852 sqft
Property
Parking
- Total spaces: 2
- Parking features: Attached, Garage, Two Car Garage
- Attached garage spaces: 2
Features
- Levels: One
- Stories: 1
- Patio & porch: Patio
- Exterior features: Patio
Lot
- Size: 0.43 Acres
- Dimensions: 100 x 183 x 100 x 189
Details
- Parcel number: N64014150027
- Zoning: Residential
- Zoning description: Residential
Construction
Type & style
- Home type: SingleFamily
- Architectural style: Ranch
- Property subtype: Single Family Residence
Materials
- Brick
- Foundation: Slab
Condition
- Year built: 1959
Utilities & green energy
- Sewer: Septic Tank
- Water: Public
- Utilities for property: Septic Available, Water Available
Community & HOA
Community
- Subdivision: Valley Hi Sec 02
HOA
- Has HOA: No
Location
- Region: Dayton
Financial & listing details
- Price per square foot: $184/sqft
- Tax assessed value: $224,190
- Annual tax amount: $5,098
- Date on market: 7/1/2026
- Date available: 07/02/2026
- Listing terms: Conventional,FHA,Other,VA Loan
Estimated market value
$338,300
$321,000 - $355,000
$2,437/mo
Price history
| Date | Event | Price |
|---|---|---|
| 7/11/2026 | Pending sale | $339,900$184/sqft |
Source:  DABR MLS #963112 Report a problem DABR MLS #963112 Report a problem | ||
| 7/2/2026 | Listed for sale | $339,900+8.9%$184/sqft |
Source: DABR MLS #963112 Report a problem | ||
| 3/6/2025 | Sold | $312,000-4%$168/sqft |
Source: DABR MLS #923652 Report a problem | ||
| 2/9/2025 | Pending sale | $325,000$175/sqft |
Source: DABR MLS #923652 Report a problem | ||
| 2/3/2025 | Listed for sale | $325,000$175/sqft |
Source: DABR MLS #923652 Report a problem | ||
| 1/16/2025 | Pending sale | $325,000$175/sqft |
Source: DABR MLS #923652 Report a problem | ||
| 12/9/2024 | Listed for sale | $325,000$175/sqft |
Source: DABR MLS #923652 Report a problem | ||
| 11/25/2024 | Pending sale | $325,000$175/sqft |
Source: DABR MLS #923652 Report a problem | ||
| 11/12/2024 | Listed for sale | $325,000+1.9%$175/sqft |
Source: DABR MLS #923652 Report a problem | ||
| 4/1/2024 | Listing removed | -- |
Source: DABR MLS #900312 Report a problem | ||
| 3/19/2024 | Listing removed | -- |
Source: Zillow Rentals Report a problem | ||
| 2/20/2024 | Listed for rent | $2,100$1/sqft |
Source: Zillow Rentals Report a problem | ||
| 2/20/2024 | Listing removed | -- |
Source: DABR MLS #900812 Report a problem | ||
| 2/19/2024 | Pending sale | $319,000$172/sqft |
Source: DABR MLS #900312 Report a problem | ||
| 2/1/2024 | Listed for sale | $319,000$172/sqft |
Source: DABR MLS #900312 Report a problem | ||
| 1/27/2024 | Pending sale | $319,000$172/sqft |
Source: DABR MLS #900312 Report a problem | ||
| 11/29/2023 | Listed for rent | $2,100-4.5%$1/sqft |
Source: DABR MLS #900812 Report a problem | ||
| 11/17/2023 | Listed for sale | $319,000+45%$172/sqft |
Source: DABR MLS #900312 Report a problem | ||
| 11/15/2023 | Listing removed | -- |
Source: Zillow Rentals Report a problem | ||
| 10/25/2023 | Listed for rent | $2,200$1/sqft |
Source: Zillow Rentals Report a problem | ||
| 3/4/2022 | Sold | $220,000$119/sqft |
Source: Public Record Report a problem | ||
Public tax history
| Year | Property taxes | Tax assessment |
|---|---|---|
| 2025 | $5,098 -0.2% | $78,470 |
| 2024 | $5,108 +2.9% | $78,470 |
| 2023 | $4,965 +15.9% | $78,470 +23.8% |
| 2022 | $4,283 +8.1% | $63,380 |
| 2021 | $3,960 -18.5% | $63,380 |
| 2020 | $4,859 -9.4% | $63,380 +0.2% |
| 2019 | $5,366 -0.4% | $63,250 |
| 2018 | $5,390 +7.1% | $63,250 |
| 2017 | $5,034 +7.2% | $63,250 +13.5% |
| 2016 | $4,695 +2.7% | $55,750 |
| 2015 | $4,573 +1.1% | $55,750 |
| 2014 | $4,524 | $55,750 |
Find assessor info on the county website
Monthly payment
Est. payment
Payment breakdown
Explore the cost of this home by adjusting the details. Changes won't be saved.Climate risks
Neighborhood: 45429
Nearby schools
GreatSchools rating
- 7/10Southdale Elementary SchoolGrades: K-5Distance: 2.5 mi
- 8/10Van Buren Middle SchoolGrades: 6-8Distance: 1.3 mi
- 7/10Kettering Fairmont High SchoolGrades: 9-12Distance: 1.7 mi
Schools provided by the listing agent
- District: Kettering
Source: DABR MLS. This data may not be complete. We recommend contacting the local school district to confirm school assignments for this home.
- $269,7003 bd1 ba1.9k sqft4901 Bofield Dr, Dayton, OH 45429Off Market
- $348,1003 bd2 ba2k sqft4917 Bofield Dr, Dayton, OH 45429Off Market
- $358,3003 bd2 ba2.1k sqft4817 Bofield Dr, Dayton, OH 45429Off Market
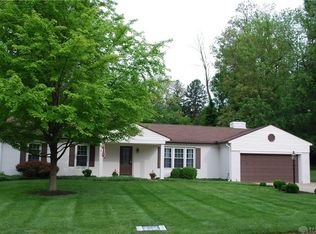
- $322,8004 bd2 ba1.6k sqft4824 Mad River Rd, Dayton, OH 45429Off Market
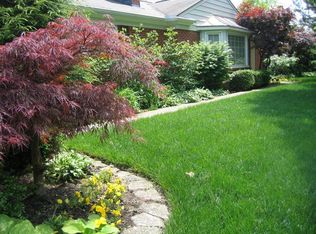
- $108,9004 bd2 ba1.9k sqft4900 Mad River Rd, Dayton, OH 45429Sold
- $367,6003 bd4 ba2.1k sqft425 Honeysuckle Dr, Dayton, OH 45429Off Market
- $294,5003 bd1 ba1.7k sqft4904 Bofield Dr, Dayton, OH 45429Off Market
- $313,3003 bd2 ba1.9k sqft4908 Bofield Dr, Dayton, OH 45429Off Market
A local agent can set up tours, give advice and negotiate with sellers.
A local lender can help you make sure your offer is ready when you are.
Similar homes
- $329,0003 bd2 ba1.5k sqft1191 Berna Ln, Dayton, OH 45429For Sale
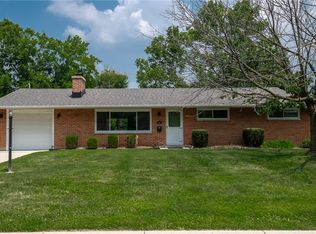
 MLS ID #964540, Polly Mobbs, BHHS Professional Realty. DABR MLS
 - $334,0004 bd2 ba1.4k sqft141 Napoleon Dr, Dayton, OH 45429For Sale
 MLS ID #960691, Carolyn Gudorf, Howard Hanna Real Estate Serv. DABR MLS
 - $295,0004 bd3 ba2.5k sqft605 Lamont Dr, Dayton, OH 45429For Sale
 MLS ID #963170, Terri D'Andrea, Keller Williams Community Part. DABR MLS
 - $364,9004 bd3 ba2.1k sqft77 Lammers Ave, Dayton, OH 45459For Sale
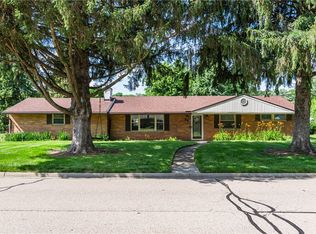 MLS ID #961560, Jill Aldineh, RE/MAX Victory + Affiliates. DABR MLS
 - $329,9004 bd2 ba2.3k sqft3031 Springhill Rd, Beavercreek, OH 45434For SaleMLS ID #963428, Terry Dwayne Blakley, RE/MAX Victory + Affiliates. DABR MLS
- $274,9003 bd1 ba2.7k sqft1008 Larriwood Ave, Dayton, OH 45429For SaleMLS ID #962781, Carmella I Baker, RE/MAX Victory + Affiliates. DABR MLS
- $374,9003 bd3 ba2.3k sqft136 E Ridgeway Dr, Dayton, OH 45459For SaleMLS ID #962856, Paul M Angelopoulos, Irongate Inc.. DABR MLS
- $354,0003 bd2 ba1.9k sqft991 Stanwick Dr, Dayton, OH 45430For SaleMLS ID #962666, Ryan S Riddell, Keller Williams Community Part. DABR MLS
- $369,9003 bd2 ba1.7k sqft2097 Bonnie Dale Dr, Bellbrook, OH 45305For SaleMLS ID #962701, Alex Schafers, RE/MAX United Associates. DABR MLS
- $339,9003 bd3 ba2.2k sqft1021 Bermuda Dr, Miamisburg, OH 45342For SaleMLS ID #962699, Jennifer Halstead, Premier Agent Network. DABR MLS
- $374,9003 bd2 ba1.5k sqft323 Orchard Dr, Oakwood, OH 45419For SaleMLS ID #963762, Bryan M Barker, BHHS Professional Realty. DABR MLS
- $339,9004 bd2 ba2k sqft8180 Manning Rd, Germantown, OH 45327For SaleMLS ID #955039, Carmella I Baker, RE/MAX Victory + Affiliates. DABR MLS
- $339,5004 bd2 ba1.9k sqft2285 El Cid Dr, Dayton, OH 45431For SaleMLS ID #962763, Katarina Lundin, eXp Realty. DABR MLS
- $295,0004 bd2 ba1.7k sqft1960 Carol Pkwy, Dayton, OH 45440For SaleMLS ID #962893, David Campbell, Coldwell Banker Heritage. DABR MLS
- $339,0003 bd2 ba1.4k sqft242 N Bickett Rd, Xenia, OH 45385For SaleMLS ID #960897, Karen L Huelsman, Irongate Inc.. DABR MLS
- $374,9004 bd3 ba2.3k sqft3091 Shakertown Rd, Dayton, OH 45434For SaleMLS ID #963269, Matt Riffel, Irongate Inc.. DABR MLS
- $335,0003 bd2 ba2.4k sqft311 Jamaica Rd, Franklin, OH 45005For SaleMLS ID #962650, Rachele Pence, RE/MAX Victory + Affiliates. DABR MLS
- $334,9004 bd3 ba2.6k sqft703 Friar Tuck Ct, Miamisburg, OH 45342For SaleMLS ID #962852, Jill Aldineh, RE/MAX Victory + Affiliates. DABR MLS
- $275,0003 bd2 ba1.3k sqft118 Jeanette Ave, Centerville, OH 45458For SaleMLS ID #963716, Spencer Maxwell, Bridgestream Realty. DABR MLS
- $295,0003 bd3 ba2.2k sqft124 Sue Dr, Germantown, OH 45327For SaleMLS ID #964818, Melissa Erbaugh, Keller Williams Community Part. DABR MLS
