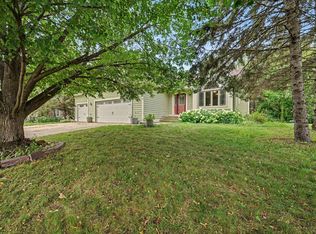
Welcome to this updated & meticulously maintained 4 bed, 2 bath split-entry! You will appreciate all the love & care that has gone into this home, such as the refreshed kitchen with gorgeous quartz counters, SS appliances & trendy green cabinetry with soft close doors & drawers. Both kitchen & dining room have gleaming hardwood floors. The dining room flows nicely between kitchen & living room with access to the large deck & a great backyard view. 2 bedrooms on the main level include a spacious primary with walk-in closet & updated walk-thru full bath. The lower level features a cozy family room, 3/4 bath, 2 more bedrooms, plus laundry & crawl space for storage. Everything is so clean & well-kept! The impeccable yard offers a lot of privacy with mature trees in the back & side, plus the huge corner lot side yard with garden bed, paver patio with fire pit, & storage shed! Updates include recent kitchen remodel, plush carpet, interior paneled doors, garage door, water heater, cement driveway, roof & steel siding. Desirable Centennial School District! Close to parks, Chomonix Golf Course, The Village of Blaine Shopping Center, & Rice Creek Chain of Lakes. Truly nothing to do here, but move in!
Pending
$415,000
4911 106th Ave NE, Blaine, MN 55014
4beds
1,845sqft
:
Get pre-qualified$2,600/mo
Single Family
Built in 1989
0.3 Acres Lot
$419,800 Zestimate®
$225/sqft
$-- HOA
What's special
- 40 days |
- 291 |
- 20 |
Likely to sell faster than
Zillow last checked:
Listing updated:
Listed by:
Sandy Erickson Real Estate Team 651-269-3487,
RE/MAX Results,
Gary Raeker 763-233-8207
Source: NorthstarMLS as distributed by MLS GRID,MLS#: 7052638
Facts & features
Interior
Bedrooms & bathrooms
- Bedrooms: 4
- Bathrooms: 2
- Full bathrooms: 1
- 3/4 bathrooms: 1
Bedroom
- Level: Upper
- Area: 176 Square Feet
- Dimensions: 11x16
Bedroom 2
- Level: Upper
- Area: 100 Square Feet
- Dimensions: 10x10
Bedroom 3
- Level: Lower
- Area: 110 Square Feet
- Dimensions: 11x10
Bedroom 4
- Level: Lower
- Area: 100 Square Feet
- Dimensions: 10x10
Deck
- Level: Upper
- Area: 304 Square Feet
- Dimensions: 19x16
Dining room
- Level: Upper
- Area: 90 Square Feet
- Dimensions: 10x9
Family room
- Level: Lower
- Area: 220 Square Feet
- Dimensions: 22x10
Kitchen
- Level: Upper
- Area: 110 Square Feet
- Dimensions: 11x10
Laundry
- Level: Lower
- Area: 40 Square Feet
- Dimensions: 5x8
Living room
- Level: Upper
- Area: 156 Square Feet
- Dimensions: 13x12
Storage
- Level: Lower
- Area: 72 Square Feet
- Dimensions: 9x8
Heating
- Forced Air
Cooling
- Central Air
Appliances
- Included: Dishwasher, Dryer, Gas Water Heater, Microwave, Range, Refrigerator, Stainless Steel Appliance(s), Washer, Water Softener Owned
- Laundry: Gas Dryer Hookup, Lower Level, Washer Hookup
Features
- Basement: Crawl Space,Daylight,Drain Tiled,Egress Window(s),Finished,Partial,Sump Basket
- Has fireplace: No
Interior area
- Total structure area: 2,036
- Total interior livable area: 1,845 sqft
- Finished area above ground: 1,040
- Finished area below ground: 805
Property
Parking
- Total spaces: 2
- Parking features: Attached, Concrete, Garage Door Opener, Insulated Garage, Storage
- Attached garage spaces: 2
- Has uncovered spaces: Yes
- Details: Garage Dimensions (22x20)
Accessibility
- Accessibility features: None
Features
- Levels: Multi/Split
- Patio & porch: Deck, Patio
- Pool features: None
Lot
- Size: 0.3 Acres
- Dimensions: 101 x 130
- Features: Corner Lot, Tree Coverage - Medium
Details
- Additional structures: Storage Shed
- Foundation area: 996
- Parcel number: 243123140081
- Zoning description: Residential-Single Family
Construction
Type & style
- Home type: SingleFamily
- Property subtype: Single Family
Materials
- Frame
- Roof: Age 8 Years or Less,Architectural Shingle
Condition
- New construction: No
- Year built: 1989
Utilities & green energy
- Electric: Circuit Breakers, Power Company: Xcel Energy
- Gas: Natural Gas
- Sewer: City Sewer/Connected
- Water: City Water/Connected
Community & HOA
Community
- Subdivision: F G S Add 1
HOA
- Has HOA: No
Location
- Region: Blaine
Financial & listing details
- Price per square foot: $225/sqft
- Tax assessed value: $355,300
- Annual tax amount: $4,258
- Date on market: 6/24/2026
- Cumulative days on market: 38 days
Estimated market value
$419,800
$399,000 - $441,000
$2,620/mo
Price history
| Date | Event | Price |
|---|---|---|
| 7/8/2026 | Pending sale | $415,000$225/sqft |
Source:  NorthstarMLS as distributed by MLS GRID #7052638 Report a problem NorthstarMLS as distributed by MLS GRID #7052638 Report a problem | ||
| 6/26/2026 | Listed for sale | $415,000$225/sqft |
Source: NorthstarMLS as distributed by MLS GRID #7052638 Report a problem | ||
Public tax history
| Year | Property taxes | Tax assessment |
|---|---|---|
| 2025 | $3,949 +7.8% | $340,727 +4.3% |
| 2024 | $3,662 +1.7% | $326,557 -2.4% |
| 2023 | $3,601 +6.8% | $334,668 +1.5% |
| 2022 | $3,371 +2.6% | $329,872 +22.9% |
| 2021 | $3,285 +0.3% | $268,396 +6% |
| 2019 | $3,275 +3.8% | $253,100 +7.6% |
| 2018 | $3,156 +20.8% | $235,200 +7.9% |
| 2017 | $2,613 +11.8% | $217,900 +14.3% |
| 2016 | $2,338 -3.4% | $190,600 |
| 2015 | $2,420 +5.3% | $190,600 +16.4% |
| 2014 | $2,298 -1.1% | $163,800 |
| 2013 | $2,323 -8.7% | -- |
| 2012 | $2,544 -2.5% | -- |
| 2011 | $2,610 +3% | -- |
| 2010 | $2,535 -3.6% | -- |
| 2008 | $2,630 +2.4% | -- |
| 2007 | $2,569 +6.7% | -- |
| 2006 | $2,408 +32.9% | -- |
| 2005 | $1,812 +14.6% | -- |
| 2004 | $1,581 +10.3% | -- |
| 2003 | $1,433 +12.2% | -- |
| 2002 | $1,277 -17.4% | -- |
| 2001 | $1,547 | -- |
Find assessor info on the county website
Monthly payment
Est. payment
Payment breakdown
Explore the cost of this home by adjusting the details. Changes won't be saved.Climate risks
Neighborhood: 55014
Nearby schools
GreatSchools rating
- 6/10Centennial Elementary SchoolGrades: PK-5Distance: 0.6 mi
- 8/10Centennial Middle SchoolGrades: 6-8Distance: 1 mi
- 10/10Centennial High SchoolGrades: 9-12Distance: 0.6 mi
- $324,1002 bd2 ba1k sqft4901 106th Ave NE, Blaine, MN 55014Off Market
- $379,9003 bd2 ba1.7k sqft4908 106th Ln NE, Blaine, MN 55014Off Market
- $403,4004 bd3 ba1.1k sqft4896 106th Ln NE, Blaine, MN 55014Off Market
- $437,3004 bd3 ba2.1k sqft4889 106th Ave NE, Blaine, MN 55014Off Market
- $406,9004 bd3 ba1.2k sqft4931 106th Ave NE, Blaine, MN 55014Off Market
- $395,9004 bd2 ba1.8k sqft4884 106th Ln NE, Blaine, MN 55014Off Market
- $447,1003 bd2 ba2.3k sqft4910 106th Ave NE, Blaine, MN 55014Sold
- $380,1002 bd1 ba1k sqft4904 106th Ave NE, Blaine, MN 55014Off Market
A local agent can set up tours, give advice and negotiate with sellers.
Similar homes
- $414,9003 bd2 ba1.7k sqft1166 Main St, Lino Lakes, MN 55014For Sale

 MLS ID #7110014, Hannah Johnson GRI, Carriage Realty, Inc.. NorthstarMLS as distributed by MLS GRID
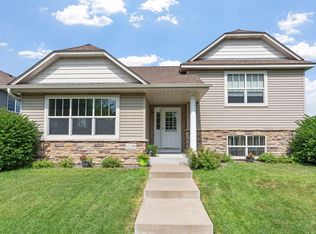
 - $499,9004 bd3 ba2.5k sqft240 Woodridge Ln, Lino Lakes, MN 55014For Sale
 MLS ID #7112823, Nicholas (Nick) Junker, Redfin Corporation. NorthstarMLS as distributed by MLS GRID
 - $415,0003 bd2 ba1.7k sqft12188 Coral Sea St NE, Blaine, MN 55449For Sale
 MLS ID #7109759, Brian Forsythe, Edina Realty, Inc.. NorthstarMLS as distributed by MLS GRID
 - $414,9003 bd3 ba1.9k sqft20075 Uplander St NW, Oak Grove, MN 55011For Sale
 MLS ID #7120447, Rochelle L Spiess, TheMLSonline.com, Inc.. NorthstarMLS as distributed by MLS GRID
 - $435,0005 bd2 ba1.9k sqft803 102nd Ave NE, Blaine, MN 55434For SaleMLS ID #7109411, Alexander Beck, eXp Realty. NorthstarMLS as distributed by MLS GRID
- $434,9003 bd1 ba1.4k sqft14050 Guadalcanal St NE, Ham Lake, MN 55304For SaleMLS ID #7118774, Jodi Rife, eXp Realty. NorthstarMLS as distributed by MLS GRID
- $399,9003 bd2 ba2.4k sqft8454 Pleasant View Dr, Mounds View, MN 55112For SaleMLS ID #7092966, Jocelyn Clark, Pemberton RE. NorthstarMLS as distributed by MLS GRID
- $450,0003 bd2 ba1.7k sqft13161 Jenkins St NE, Blaine, MN 55449For SaleMLS ID #7113259, Ashley Attia, eXp Realty. NorthstarMLS as distributed by MLS GRID
- $415,0003 bd3 ba2.1k sqft1242 Myrtle St N, Maplewood, MN 55119For SaleMLS ID #7113245, Dan Borowicz, Prandium Group Real Estate. NorthstarMLS as distributed by MLS GRID
- $414,9004 bd3 ba2k sqft7712 Riverdale Dr N, Brooklyn Park, MN 55444For SaleMLS ID #7095354, Anna Christopherson, Keller Williams Classic Realty. NorthstarMLS as distributed by MLS GRID
- $390,0004 bd2 ba1.9k sqft4950 150th Ln NW, Ramsey, MN 55303For SaleMLS ID #7116939, Zachary Savageau, RE/MAX Advantage Plus. NorthstarMLS as distributed by MLS GRID
- $375,0004 bd2 ba2.1k sqft7119 Willow Ln, Minneapolis, MN 55430For SaleMLS ID #7117010, Devin Perry, eXp Realty. NorthstarMLS as distributed by MLS GRID
- $375,0004 bd3 ba2.2k sqft330 110th Ln NW, Coon Rapids, MN 55448For SaleMLS ID #7116115, Alex McKee, LPT Realty, LLC. NorthstarMLS as distributed by MLS GRID
- $369,9003 bd3 ba1.8k sqft1936 121st Ave NE, Blaine, MN 55449For SaleMLS ID #7064977, Christopher K. Bennett, eXp Realty. NorthstarMLS as distributed by MLS GRID
- $440,0004 bd3 ba2.5k sqft8925 Ashley Ter, Brooklyn Park, MN 55443For SaleMLS ID #7112360, Kerri Stephens, Pemberton RE. NorthstarMLS as distributed by MLS GRID
- $399,9004 bd2 ba2k sqft397 Viking Dr E, Little Canada, MN 55117For SaleMLS ID #7076429, Dain A Johnson, RE/MAX Results. NorthstarMLS as distributed by MLS GRID
- $510,0005 bd2 ba2.6k sqft10917 Nassau Cir NE, Blaine, MN 55449For SaleMLS ID #7106750, Sawyer C Lubke, Home Solutions Realty, LLC. NorthstarMLS as distributed by MLS GRID
- $399,9003 bd2 ba1.7k sqft6339 151st St N, Hugo, MN 55038For SaleMLS ID #7105586, Joe Walsh, POP Realty MN. NorthstarMLS as distributed by MLS GRID
- $515,0004 bd3 ba2.6k sqft3124 128th Ave NE, Blaine, MN 55449For SaleMLS ID #6785820, Lisa A. Madore, Edina Realty, Inc.. NorthstarMLS as distributed by MLS GRID
- $455,0003 bd3 ba2.2k sqft401 Orleans Ct N, Champlin, MN 55316For SaleMLS ID #7118820, Tiffani M. Greener, LPT Realty, LLC. NorthstarMLS as distributed by MLS GRID
