Amazing home just under 5000 sqft, finished in 2019, well kept & taken care of. Home offers 5 bedrooms with 4.5 baths, 2 covered porches front and back. The kitchen offers custom cabinets, gas cooktop, double ovens, 2 dishwashers & much more. There is also a wet bar, glass front cabinets, sink with beverage fridge & 2 beverage drawers with icemaker. The family room offers a gas fireplace, custom built-ins, spacious for family events or hangout with friends. The primary bedroom is downstairs, offers an oversized shower, freestanding tub and dual vanities and 2 walk-in closets. The other bedroom down offers a walk-in closet, can be a private office and En Suite bath with shower. The media room is pre-wired for surround sound. The home has spacious mudroom, large walk-in pantry, garage with stair lift and sprinkler system. The upstairs offer 3 spacious bedrooms with 2 full baths, game room and a small office. Conveniently located by 610. Contact us for a private tour!
For sale
$1,500,000
4915 Cheena Dr, Houston, TX 77096
5beds
4,990sqft
Single Family Residence
Built in 2018
9,073 Square Feet Lot
$1,435,300 Zestimate®
$301/sqft
$75/mo HOA
What's special
Gas fireplaceGarage with stair liftCustom built-insWet barFreestanding tubDouble ovensGas cooktop
- 59 days
- 143
- 15
Zillow last checked:
Listing updated:
Listed by:
Yasir Zulfiqar TREC #0535825 281-407-1670,
Texas Tier Realty,
Amaar Amin TREC #0834446 832-720-8320,
Texas Tier Realty
Source: HAR,MLS#: 26952665
Facts & features
Interior
Bedrooms & bathrooms
- Bedrooms: 5
- Bathrooms: 5
- Full bathrooms: 4
- 1/2 bathrooms: 1
Primary bedroom
- Level: First
- Area: 280
- Dimensions: 20 x 14
Bedroom
- Level: Second
- Area: 143
- Dimensions: 13 x 11
Bedroom
- Level: Second
- Area: 195
- Dimensions: 15 x 13
Bedroom
- Level: Second
- Area: 196
- Dimensions: 14 x 14
Bedroom
- Level: First
- Area: 168
- Dimensions: 14 x 12
Breakfast
- Level: First
- Area: 96
- Dimensions: 12 x 8
Dining room
- Level: First
- Area: 192
- Dimensions: 16 x 12
Other
- Level: First
- Dimensions: 520 sqft
Family room
- Level: First
- Area: 304
- Dimensions: 19 x 16
Game room
- Level: Second
- Area: 196
- Dimensions: 14 x 14
Kitchen
- Level: First
- Area: 280
- Dimensions: 20 x 14
Media room
- Level: First
- Area: 240
- Dimensions: 16 x 15
Heating
- Natural Gas
Cooling
- Ceiling Fan(s), Electric
Appliances
- Included: ENERGY STAR Qualified Appliances, Water Heater, Disposal, Ice Maker, Refrigerator, Convection Oven, Gas Oven, Microwave, Gas Cooktop, Indoor Grill, Dishwasher
- Laundry: Electric Dryer Hookup, Gas Dryer Hookup, Washer Hookup
Features
- Balcony, Crown Molding, Elevator, Formal Entry/Foyer, High Ceilings, Prewired for Alarm System, Wet Bar, Wired for Sound, 2 Bedrooms Down, Primary Bed - 1st Floor, Walk-In Closet(s)
- Flooring: Carpet, Engineered Hardwood, Tile
- Doors: Insulated Doors
- Windows: Insulated/Low-E windows
- Number of fireplaces: 1
- Fireplace features: Gas, Gas Log
Interior area
- Total structure area: 4,990
- Total interior livable area: 4,990 sqft
Property
Parking
- Total spaces: 2
- Parking features: Attached, Oversized, Garage Door Opener, Double-Wide Driveway
- Attached garage spaces: 2
Accessibility
- Accessibility features: Customized Wheelchair Accessible, Disabled Access
Features
- Stories: 2
- Patio & porch: Covered, Patio/Deck, Porch
- Exterior features: Outdoor Kitchen, Sprinkler System
- Fencing: Back Yard
Lot
- Size: 9,073 Square Feet
- Features: Back Yard, Subdivided, 0 Up To 1/4 Acre
Details
- Parcel number: 0902800010009
Construction
Type & style
- Home type: SingleFamily
- Architectural style: Other,Traditional
- Property subtype: Single Family Residence
Materials
- Brick, Cement Siding, Wood Siding
- Foundation: Pillar/Post/Pier
- Roof: Composition,Energy Star/Reflective Roof
Condition
- New construction: No
- Year built: 2018
Utilities & green energy
- Sewer: Public Sewer
- Water: Public
Green energy
- Green verification: ENERGY STAR Certified Homes
- Energy efficient items: Attic Vents, Thermostat, Lighting, HVAC>13 SEER
Community & HOA
Community
- Security: Prewired for Alarm System
- Subdivision: Meyerland Sec 07 R/P A
HOA
- Has HOA: Yes
- HOA fee: $900 annually
Location
- Region: Houston
Financial & listing details
- Price per square foot: $301/sqft
- Tax assessed value: $1,398,573
- Annual tax amount: $29,723
- Date on market: 8/12/2026
- Listing terms: Cash,Conventional
- Road surface type: Concrete, Curbs, Gutters
Estimated market value
$1,435,300
$1.36M - $1.51M
$9,329/mo
Price history
| Date | Event | Price |
|---|---|---|
| 8/20/2026 | Listed for sale | $1,500,000+17.6%$301/sqft |
Source:  HAR #26952665 Report a problem HAR #26952665 Report a problem | ||
| 4/22/2022 | Listing removed | -- |
Source: HAR #75398797 Report a problem | ||
| 3/23/2022 | Pending sale | $1,275,000$256/sqft |
Source: HAR #75398797 Report a problem | ||
| 3/11/2022 | Listed for sale | $1,275,000$256/sqft |
Source: HAR #75398797 Report a problem | ||
Public tax history
| Year | Property taxes | Tax assessment |
|---|---|---|
| 2025 | $29,723 +15.3% | $1,398,573 +13.5% |
| 2024 | $25,787 +1.9% | $1,232,413 -1.9% |
| 2023 | $25,315 +65.9% | $1,256,455 +15.3% |
| 2022 | $15,255 | $1,090,143 +11.9% |
| 2021 | -- | $974,243 -8.5% |
| 2020 | $15,221 +30.9% | $1,064,666 +55.4% |
| 2019 | $11,631 +177.8% | $685,062 |
| 2018 | $4,187 | -- |
| 2017 | $4,187 -0.6% | $350,657 -0.6% |
| 2016 | $4,214 -48.3% | $352,945 |
| 2015 | $8,146 | $352,945 +11.4% |
| 2014 | $8,146 | $316,890 +27.2% |
| 2013 | -- | $249,192 +17.3% |
| 2012 | -- | $212,500 |
| 2011 | -- | $212,500 |
| 2010 | -- | -- |
| 2009 | -- | $212,500 -2.6% |
| 2008 | -- | $218,140 +9.1% |
| 2007 | -- | $200,000 -11.1% |
| 2006 | -- | $224,977 |
| 2005 | -- | $224,977 +8.5% |
| 2004 | -- | $207,300 |
| 2003 | -- | $207,300 +5.8% |
| 2002 | -- | $196,000 +9.4% |
| 2001 | -- | $179,100 +9.9% |
| 2000 | -- | $162,900 |
Find assessor info on the county website
Monthly payment
Est. payment
Payment breakdown
Explore the cost of this home by adjusting the details. Changes won't be saved.Climate risks
Neighborhood: Meyerland Area
Nearby schools
Schools provided by the listing agent
- Elementary: Kolter Elementary School
- Middle: Meyerland Middle School
- High: Bellaire High School
Source: HAR. This data may not be complete. We recommend contacting the local school district to confirm school assignments for this home.


Similar homes
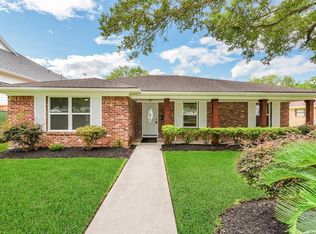
- $1,595,0006 bd6 ba5.3k sqft4951 Valkeith Dr, Houston, TX 77096For Sale
 MLS ID #68287368, Hannah Nates, Compass RE Texas, LLC - Houston. HAR
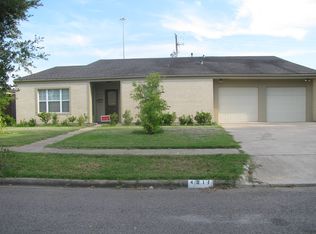
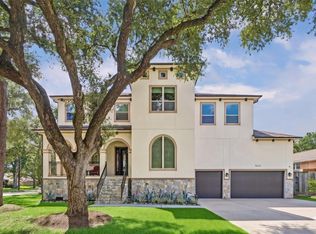
 - $1,795,0005 bd7 ba5.5k sqft9622 Cedarhurst Dr, Houston, TX 77096For Sale
 MLS ID #63942397, Dru Mims, eXp Realty LLC. HAR
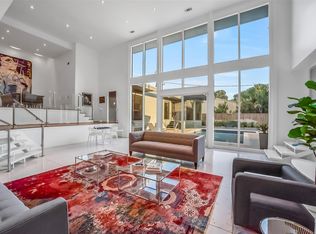
 - $1,250,0004 bd4 ba4.4k sqft5107 Contour Pl, Houston, TX 77096For Sale
 MLS ID #20990545, Ed Wolff, Beth Wolff Realtors. HAR
 - $1,890,0005 bd5 ba4.8k sqft4918 Wigton Dr, Houston, TX 77096New Construction
 MLS ID #36457725, Andre Vysotskiy, Keller Williams Memorial. HAR
