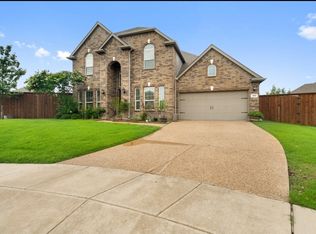
Step into a world of elegance and comfort with this stunning 5-bedroom 4-bath home nestled in a quiet cul-de-sac in Richfield Estates in Sachse! Upon entering you are greeted by wood flooring, 8 foot doors, crown molding, and an open concept floorplan! Spacious living room boasts soaring 20 foot ceilings, a gas fireplace, and a light and bright interior! The expansive gourmet kitchen is equipped with a 30-inch double oven with upper oven convection, gas cooktop, built-in microwave, ducted vent hood, and ample counter space! The private primary suite offers ample space and a luxurious bath with dual vanities, soaker tub, shower, and walk-in closet! Ideal for special occasions and sit-down meals, the elegant and versatile formal dining room with custom window treatments will elevate your dining experience! A second bedroom, full bath, and home office are located on the lower level as well.
Upstairs, there are 3 additional bedrooms and 2 baths, with one bedroom equipped with an en-suite bath and walk-in closet. For relaxation, entertainment, and socializing, there's a generous sized game room and a dedicated media room! There's ample storage and granite counter tops throughout; Roof was replaced in 2021. This south-facing home sits on an oversized interior lot with a cozy covered patio and a lush green backyard! The pool-sized backyard provides additional space for a garden, play area, or outdoor relaxation year round! Don't miss this beautiful, meticulously maintained Sachse home and its outstanding location!
Under contract
$594,779
4915 Joy Ct, Sachse, TX 75048
5beds
3,598sqft
:
Get pre-qualified$4,934/mo
Single Family Residence
Built in 2015
10,367 Square Feet Lot
$582,900 Zestimate®
$165/sqft
$54/mo HOA
What's special
Gas fireplacePool-sized backyardHome officeWood flooringLush green backyardOpen concept floorplanBuilt-in microwave
- 38 days |
- 446 |
- 10 |
Likely to sell faster than
Zillow last checked:
Listing updated:
Listed by:
Edna Cortez 0559981 214-435-7498,
Coldwell Banker Apex, REALTORS 972-783-1919
Source: NTREIS,MLS#: 21302116
Facts & features
Interior
Bedrooms & bathrooms
- Bedrooms: 5
- Bathrooms: 4
- Full bathrooms: 4
Primary bedroom
- Features: Ceiling Fan(s), Dual Sinks, Double Vanity, En Suite Bathroom, Garden Tub/Roman Tub, Linen Closet, Separate Shower, Walk-In Closet(s)
- Level: First
- Dimensions: 16 x 15
Primary bedroom
- Features: Ceiling Fan(s), En Suite Bathroom, Walk-In Closet(s)
- Level: Second
- Dimensions: 11 x 11
Bedroom
- Features: Ceiling Fan(s), Split Bedrooms
- Level: First
- Dimensions: 12 x 11
Bedroom
- Features: Ceiling Fan(s), Split Bedrooms
- Level: Second
- Dimensions: 11 x 12
Bedroom
- Features: Ceiling Fan(s), Split Bedrooms
- Level: Second
- Dimensions: 10 x 11
Breakfast room nook
- Level: First
- Dimensions: 10 x 14
Dining room
- Level: First
- Dimensions: 12 x 13
Game room
- Features: Ceiling Fan(s)
- Level: Second
- Dimensions: 20 x 14
Kitchen
- Features: Built-in Features, Granite Counters, Kitchen Island, Walk-In Pantry
- Level: First
- Dimensions: 11 x 15
Living room
- Features: Ceiling Fan(s), Fireplace
- Level: First
- Dimensions: 16 x 16
Media room
- Level: Second
- Dimensions: 12 x 14
Office
- Features: Ceiling Fan(s)
- Level: First
- Dimensions: 12 x 13
Heating
- Natural Gas
Cooling
- Central Air, Ceiling Fan(s)
Appliances
- Included: Convection Oven, Double Oven, Dishwasher, Electric Oven, Gas Cooktop, Disposal, Gas Water Heater, Microwave, Vented Exhaust Fan
Features
- Chandelier, Decorative/Designer Lighting Fixtures, Granite Counters, High Speed Internet, Kitchen Island, Multiple Master Suites, Open Floorplan, Pantry, Vaulted Ceiling(s), Walk-In Closet(s)
- Flooring: Carpet, Ceramic Tile
- Windows: Window Coverings
- Has basement: No
- Number of fireplaces: 1
- Fireplace features: Family Room, Gas Log, Gas Starter
Interior area
- Total interior livable area: 3,598 sqft
Video & virtual tour
Property
Parking
- Total spaces: 2
- Parking features: Door-Multi, Garage Faces Front, Garage, Garage Door Opener
- Attached garage spaces: 2
Features
- Levels: Two
- Stories: 2
- Patio & porch: Patio, Covered
- Exterior features: Rain Gutters
- Pool features: None
- Fencing: Wood
Lot
- Size: 10,367 Square Feet
- Features: Back Yard, Cul-De-Sac, Interior Lot, Lawn, Landscaped, Subdivision, Sprinkler System, Few Trees
Details
- Parcel number: 480050500E0150000
Construction
Type & style
- Home type: SingleFamily
- Architectural style: Traditional,Detached
- Property subtype: Single Family Residence
Materials
- Brick, Rock, Stone
- Foundation: Slab
- Roof: Composition
Condition
- Year built: 2015
Utilities & green energy
- Sewer: Public Sewer
- Water: Public
- Utilities for property: Cable Available, Electricity Connected, Natural Gas Available, Sewer Available, Separate Meters, Underground Utilities, Water Available
Green energy
- Energy efficient items: Insulation, Rain/Freeze Sensors
Community & HOA
Community
- Features: Curbs, Sidewalks
- Security: Carbon Monoxide Detector(s), Smoke Detector(s)
- Subdivision: Richfield Estates Ph Ii
HOA
- Has HOA: Yes
- Services included: Association Management
- HOA fee: $650 annually
- HOA name: Self-Managed
- HOA phone: 715-338-6970
Location
- Region: Sachse
Financial & listing details
- Price per square foot: $165/sqft
- Tax assessed value: $621,070
- Annual tax amount: $14,629
- Date on market: 6/19/2026
- Cumulative days on market: 39 days
- Listing terms: Cash,Conventional,Texas Vet,VA Loan
Estimated market value
$582,900
$554,000 - $612,000
$3,768/mo
Price history
| Date | Event | Price |
|---|---|---|
| 7/6/2026 | Contingent | $594,779$165/sqft |
Source: NTREIS #21302116 Report a problem | ||
| 6/19/2026 | Listed for sale | $594,779$165/sqft |
Source: NTREIS #21302116 Report a problem | ||
Public tax history
| Year | Property taxes | Tax assessment |
|---|---|---|
| 2025 | $6,828 +10.1% | $621,070 |
| 2024 | $6,203 +8.9% | $621,070 +10.7% |
| 2023 | $5,693 +7.1% | $561,080 |
| 2022 | $5,316 +2.7% | $561,080 +36.1% |
| 2021 | $5,177 -3.1% | $412,320 |
| 2020 | $5,343 -0.5% | $412,320 |
| 2019 | $5,368 +3.7% | $412,320 |
| 2018 | $5,178 -47.5% | $412,320 +14.8% |
| 2017 | $9,866 +358.3% | $359,070 +379.1% |
| 2016 | $2,153 | $74,950 +24.9% |
| 2015 | -- | $60,000 |
Find assessor info on the county website
Monthly payment
Est. payment
Payment breakdown
Explore the cost of this home by adjusting the details. Changes won't be saved.Climate risks
Neighborhood: 75048
Nearby schools
GreatSchools rating
- 6/10Robert B Sewell Elementary SchoolGrades: PK-5Distance: 0.8 mi
- 7/10B G Hudson Middle SchoolGrades: 6-8Distance: 0.7 mi
- 6/10Sachse High SchoolGrades: 9-12Distance: 0.6 mi
Schools provided by the listing agent
- District: Garland ISD
Source: NTREIS. This data may not be complete. We recommend contacting the local school district to confirm school assignments for this home.
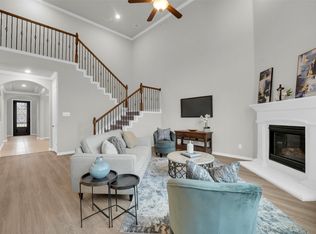
- $630,9005 bd4 ba3.5k sqft4911 Joy Ct, Sachse, TX 75048Off Market
- $--5 bd4 ba3.3k sqft4502 Trailridge Dr, Sachse, TX 75048Sold
- $586,2005 bd4 ba3.3k sqft4903 Paradise Ln, Sachse, TX 75048Off Market
- $487,3003 bd2 ba2.1k sqft4907 Paradise Ln, Sachse, TX 75048Off Market

- $739,9005 bd4 ba4k sqft4412 Trailridge Dr, Sachse, TX 75048Off Market
- $674,5005 bd4 ba3.3k sqft4408 Trailridge Dr, Sachse, TX 75048Off Market
- $667,4004 bd5 ba3.4k sqft4911 Paradise Ln, Sachse, TX 75048Off Market
- $605,5004 bd3 ba3.4k sqft4907 Joy Ct, Sachse, TX 75048Off Market
A local agent can set up tours, give advice and negotiate with sellers.
Similar homes
- $675,0005 bd4 ba4.1k sqft6514 Field Crest Ln, Sachse, TX 75048For Sale
 MLS ID #21320471, Brandy Painter. NTREIS
 - $550,0004 bd3 ba2.7k sqft3310 Edinburgh Dr, Sachse, TX 75048For Sale
 MLS ID #21324444, Daniel Rosser. NTREIS
 - $624,9904 bd4 ba3.4k sqft5736 New Castle Dr, Richardson, TX 75082For Sale
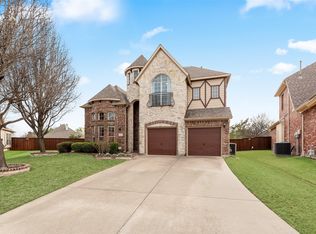 MLS ID #21214865, Faisal Rehman. NTREIS
 - $490,0004 bd3 ba2.9k sqft8012 Vista Creek Ln, Sachse, TX 75048For Sale
 MLS ID #21290522, Jaime Melcher. NTREIS
 - $575,0005 bd4 ba4k sqft1318 Coastal Dr, Garland, TX 75043For SaleMLS ID #21322479, Rita Ferris. NTREIS
- $599,0005 bd4 ba3.7k sqft1720 Mapleleaf Dr, Wylie, TX 75098For SaleMLS ID #21282162, Trang Nguyen. NTREIS
- $589,0004 bd4 ba3.3k sqft3006 Redcliff Ln, Garland, TX 75043For SaleMLS ID #21288192, Cathy Tucker. NTREIS
- $625,0004 bd4 ba3.8k sqft1506 Turning Leaf Ln, Garland, TX 75040For SaleMLS ID #21238312, Kathi Stefanu. NTREIS
- $550,0004 bd4 ba3.6k sqft695 Shores Blvd, Rockwall, TX 75087For SaleMLS ID #21335163, Amy Smith. NTREIS
- $530,0003 bd3 ba2.7k sqft5529 Dearborn Ln, Garland, TX 75040For SaleMLS ID #21311142, Claire Krieger. NTREIS
- $579,0005 bd4 ba3.2k sqft1519 Pisa Ct, Rockwall, TX 75032For SaleMLS ID #21338681, Bruce Chamberlain. NTREIS
- $659,0004 bd3 ba3.1k sqft608 Chalk Hill Ln, Murphy, TX 75094For SaleMLS ID #21299244, Terri Herren. NTREIS
- $549,9004 bd4 ba2.6k sqft9902 Clubhouse Cir, Rowlett, TX 75089For SaleMLS ID #21301725, Shane Richards. NTREIS
- $429,9003 bd2 ba2.1k sqft6219 Lakecrest Dr, Sachse, TX 75048For SaleMLS ID #21321159, Lauri Wolfe. NTREIS
- $550,0004 bd4 ba2.9k sqft9615 Edgeway Cir, Rowlett, TX 75089For SaleMLS ID #21318303, Rachael Gray Smith. NTREIS
- $625,0005 bd5 ba3k sqft254 Benwick Dr, Sunnyvale, TX 75182For SaleMLS ID #21325928, Tremaine Burris. NTREIS
- $669,0005 bd4 ba4k sqft1920 Edward Dr, Wylie, TX 75098For SaleMLS ID #21281636, Linda Green. NTREIS
- $555,0004 bd4 ba2.7k sqft8715 Royal Star Rd, Rowlett, TX 75089For SaleMLS ID #21216649, Camila V Gomez. NTREIS
- $529,9905 bd4 ba4k sqft7517 Silverthorn Dr, Rowlett, TX 75089For SaleMLS ID #21229724, Jammi Finlayson. NTREIS
- $599,9005 bd3 ba3.5k sqft2363 Ambassador Ct, Heath, TX 75126For SaleMLS ID #21204873, Denis Nyamwega. NTREIS
