Coventry built in 2024, this is the Nolan Plan! PRICE SLASHED RELO SAYS SELL! The soaring foyer welcomes you into a natural light filled beautiful home! The Spiral staircase at mid entry is amazing! (Think REALLY Tall Christmas tree & fun photo shoot area!) This home has stucco & stone elevation, beautiful flooring, a gourmet kitchen, 3 car tanden garage, & a Texas size Covered patio for entertaining! There is a dedicated office/study area on 1st level, Plus formal dining space, & butlers pantry as well as walk in pantry! The kitchen is Spacious w/abundant cabinetry, massive granite island & stainless appliances. The Family room has soaring ceilings & stone accent wall with corner gas fireplace which is so inviting! The primary bedroom suite is private but has wraparound closet into laundry/mud room. The primary bath is luxurious & well designed. There is a full 2nd bath & bed on 1st floor, w/ Second level offering Ensuite bed/bath, plus another. Its an amazing home!
Pending
$561,000
4917 Harbor Brooks Ln, League City, TX 77573
4beds
3,640sqft
Single Family Residence
Built in 2024
8,071 Square Feet Lot
$548,700 Zestimate®
$154/sqft
$96/mo HOA
What's special
Soaring foyerBeautiful flooringStainless appliancesMassive granite islandFormal dining spaceGourmet kitchenButlers pantry
- 64 days |
- 258 |
- 9 |
Zillow last checked:
Listing updated:
Listed by:
Catherine Perkins TREC #0453504 713-515-8724,
RE/MAX Space Center
Source: HAR,MLS#: 77483987
Facts & features
Interior
Bedrooms & bathrooms
- Bedrooms: 4
- Bathrooms: 4
- Full bathrooms: 4
Rooms
- Room types: Family Room, Utility Room
Primary bedroom
- Level: First
- Area: 255
- Dimensions: 17x15
Bedroom
- Level: Second
- Area: 143
- Dimensions: 13x11
Bedroom
- Level: First
- Area: 132
- Dimensions: 12x11
Bedroom
- Level: Second
- Area: 154
- Dimensions: 14x11
Other
- Level: First
- Area: 121
- Dimensions: 11x11
Breakfast
- Level: First
- Area: 100
- Dimensions: 10x10
Dining room
- Level: First
- Area: 120
- Dimensions: 12x10
Family room
- Level: First
- Area: 380
- Dimensions: 20x19
Game room
- Level: Second
- Area: 255
- Dimensions: 17x15
Kitchen
- Level: First
- Area: 150
- Dimensions: 15x10
Heating
- Natural Gas, Zoned
Cooling
- Ceiling Fan(s), Electric, Zoned
Appliances
- Included: ENERGY STAR Qualified Appliances, Disposal, Electric Oven, Oven, Microwave, Gas Cooktop, Dishwasher
- Laundry: Electric Dryer Hookup, Gas Dryer Hookup, Washer Hookup
Features
- Crown Molding, Formal Entry/Foyer, High Ceilings, Vaulted Ceiling, 2 Bedrooms Down, Primary Bed - 1st Floor, Walk-In Closet(s)
- Flooring: Carpet, Tile, Vinyl
- Windows: Window Coverings
- Number of fireplaces: 1
- Fireplace features: Gas Log
Interior area
- Total structure area: 3,640
- Total interior livable area: 3,640 sqft
Property
Parking
- Total spaces: 3
- Parking features: Attached, Tandem, Garage Door Opener
- Attached garage spaces: 3
Features
- Stories: 2
- Patio & porch: Patio/Deck
- Exterior features: Sprinkler System
- Fencing: Back Yard,Full
Lot
- Size: 8,071 Square Feet
- Features: Subdivided, 0 Up To 1/4 Acre
Details
- Parcel number: 268904030004000
Construction
Type & style
- Home type: SingleFamily
- Architectural style: Traditional
- Property subtype: Single Family Residence
Materials
- Brick, Cement Siding, Stone, Stucco
- Foundation: Slab
- Roof: Composition
Condition
- New construction: No
- Year built: 2024
Details
- Builder name: Coventry
Utilities & green energy
- Sewer: Public Sewer
Green energy
- Green verification: Environments for Living
- Energy efficient items: Attic Vents, Thermostat, HVAC
Community & HOA
Community
- Subdivision: Coastal Point
HOA
- Has HOA: Yes
- Amenities included: Jogging Path, Picnic Area, Playground, Pool, Splash Pad, Trail(s)
- HOA fee: $1,150 annually
Location
- Region: League City
Financial & listing details
- Price per square foot: $154/sqft
- Tax assessed value: $650,320
- Annual tax amount: $15,401
- Date on market: 6/23/2026
- Listing terms: Cash,Conventional
- Road surface type: Concrete, Curbs, Gutters
Estimated market value
$548,700
$521,000 - $576,000
$3,957/mo
Price history
| Date | Event | Price |
|---|---|---|
| 8/26/2026 | Pending sale | $561,000$154/sqft |
Source:  HAR #77483987 Report a problem HAR #77483987 Report a problem | ||
| 6/23/2026 | Listed for sale | $561,000$154/sqft |
Source: HAR #77483987 Report a problem | ||
| 6/23/2026 | Listing removed | $561,000$154/sqft |
Source: HAR #55813353 Report a problem | ||
| 6/1/2026 | Price change | $561,000-1.4%$154/sqft |
Source: HAR #55813353 Report a problem | ||
| 5/15/2026 | Price change | $569,000-8.2%$156/sqft |
Source: HAR #55813353 Report a problem | ||
| 3/12/2026 | Price change | $619,900-3.1%$170/sqft |
Source: HAR #55813353 Report a problem | ||
| 3/2/2026 | Listed for sale | $639,900+0.2%$176/sqft |
Source: HAR #55813353 Report a problem | ||
| 8/27/2024 | Listing removed | -- |
Source: HAR #88051503 Report a problem | ||
| 7/29/2024 | Pending sale | $638,552-0.5%$175/sqft |
Source: HAR #88051503 Report a problem | ||
| 7/3/2024 | Price change | $641,552+0.5%$176/sqft |
Source: Coventry Homes Report a problem | ||
| 6/14/2024 | Price change | $638,552-0.8%$175/sqft |
Source: Coventry Homes Report a problem | ||
| 6/7/2024 | Price change | $643,952+0%$177/sqft |
Source: Coventry Homes Report a problem | ||
| 5/23/2024 | Price change | $643,714+9.8%$177/sqft |
Source: Coventry Homes Report a problem | ||
| 5/1/2024 | Listed for sale | $586,000-7.6%$161/sqft |
Source: HAR #88051503 Report a problem | ||
| 2/21/2024 | Listing removed | $634,245$174/sqft |
Source: Coventry Homes Report a problem | ||
| 1/6/2024 | Listed for sale | $634,245-8%$174/sqft |
Source: Coventry Homes Report a problem | ||
| 4/5/2023 | Listing removed | -- |
Source: Coventry Homes Report a problem | ||
| 1/29/2023 | Price change | $689,501-3.5%$189/sqft |
Source: Coventry Homes Report a problem | ||
| 12/6/2022 | Price change | $714,501-1.8%$196/sqft |
Source: Coventry Homes Report a problem | ||
| 8/26/2022 | Price change | $727,501-4%$200/sqft |
Source: Coventry Homes Report a problem | ||
| 8/8/2022 | Listed for sale | $757,501+2.1%$208/sqft |
Source: Coventry Homes Report a problem | ||
| 6/3/2022 | Listing removed | -- |
Source: Coventry Homes Report a problem | ||
| 3/23/2022 | Price change | $742,052+1.1%$204/sqft |
Source: Coventry Homes Report a problem | ||
| 3/12/2022 | Listed for sale | $734,052$202/sqft |
Source: Coventry Homes Report a problem | ||
Public tax history
| Year | Property taxes | Tax assessment |
|---|---|---|
| 2025 | $3,586 +481.9% | $650,320 +641.4% |
| 2024 | $616 +77.9% | $87,710 +86.6% |
| 2023 | $346 | $47,010 |
Find assessor info on the county website
Monthly payment
Est. payment
Payment breakdown
Explore the cost of this home by adjusting the details. Changes won't be saved.Climate risks
Neighborhood: 77573
Nearby schools
GreatSchools rating
- 7/10Sandra Mossman Elementary SchoolGrades: PK-5Distance: 1.3 mi
- 8/10Bayside Intermediate SchoolGrades: 6-8Distance: 1.3 mi
- 7/10Clear Falls High SchoolGrades: 9-12Distance: 1.3 mi
Schools provided by the listing agent
- Elementary: Sandra Mossman Elementary School
- Middle: Bayside Intermediate School
- High: Clear Falls High School
Source: HAR. This data may not be complete. We recommend contacting the local school district to confirm school assignments for this home.
- $466,9004 bd4 ba2.6k sqft4915 Harbor Brooks Ln, League City, TX 77573Off Market
- $446,800-- bd3 ba2.7k sqft4919 Harbor Brooks Ln, League City, TX 77573Off Market
- $441,000-- bd3 ba2.7k sqft4913 Harbor Brooks Ln, League City, TX 77573Off Market
- $--4 bd3 ba2.8k sqft4921 Harbor Brooks Ln, League City, TX 77573Sold
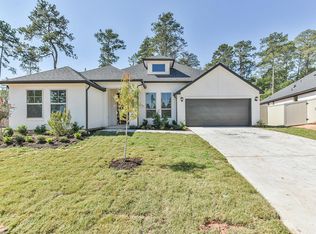
- $507,7004 bd2 ba2.7k sqft4916 Harbor Brooks Ln, League City, TX 77573Off Market
- $448,3003 bd2 ba2.4k sqft4920 Opal Sunset Ct, League City, TX 77573Off Market
- $455,6004 bd4 ba2.6k sqft4918 Opal Sunset Ct, League City, TX 77573Off Market
- $517,4004 bd4 ba3k sqft4916 Opal Sunset Ct, League City, TX 77573Off Market
A local agent can set up tours, give advice and negotiate with sellers.
Similar homes
- $564,9004 bd4 ba2.9k sqft1714 Hartford Mills Ln, League City, TX 77573For Sale
 MLS ID #44012558, Jamie Terry, Priority One Real Estate. HAR
 - $499,0003 bd4 ba2.6k sqft2723 Lakeside Shore Dr, League City, TX 77573For Sale
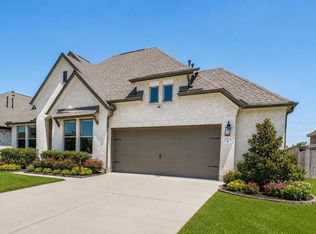 MLS ID #44896808, Ashley Mathena, Call It Closed Int'l Realty. HAR
 - $475,0004 bd4 ba2.6k sqft4815 Wagtail Way Ln, League City, TX 77573For Sale
 MLS ID #10364670, Shannon Mays, Texas Signature Realty. HAR
 - $595,0005 bd4 ba4k sqft1312 Altavilla Ln, League City, TX 77573For Sale
 MLS ID #53791262, Dell Tamblyn, RE/MAX Space Center. HAR
 - $513,0004 bd3 ba2.7k sqft2725 Lakeside Shore Dr, League City, TX 77573For SaleMLS ID #98373815, Alexa Ramos, Summit, Realtors. HAR
- $565,0005 bd4 ba3.8k sqft2906 Summer Cape Ct, League City, TX 77573For SaleMLS ID #50099397, My Nguyen, Better Homes and Gardens Real Estate Gary Greene - Bay Area. HAR
- $559,0004 bd4 ba3.3k sqft607 Ivory Stone Ln, League City, TX 77573For SaleMLS ID #88498264, Debby Spinden, The Property Shop. HAR
- $485,0005 bd3 ba2.4k sqft4831 Dove Cove Ln, League City, TX 77573For SaleMLS ID #96723713, Boris Hernandez, JLA Realty. HAR
- $599,0005 bd4 ba4.2k sqft2414 Trocadero Ln, League City, TX 77573For SaleMLS ID #89971915, Linda Treadway, eXp Realty, LLC. HAR
- $599,9904 bd5 ba3.3k sqft4806 Caspian Wave Dr, League City, TX 77573New ConstructionHAR
- $484,9994 bd4 ba2.8k sqft4905 Finns Landing St, League City, TX 77573For SaleMLS ID #82687485, Edna Valdes, Etheredge Real Estate. HAR
- $540,0005 bd4 ba4k sqft3070 Tradinghouse Creek Ln, League City, TX 77573For SaleMLS ID #45923064, Edison Fang, WestwoodCPM Real Estate. HAR
- $485,0004 bd3 ba2.8k sqft4815 Tascosa Ln, League City, TX 77573For SaleMLS ID #44930893, Gena Van Tries, Better Homes and Gardens Real Estate Gary Greene - Bay Area. HAR
- $636,9904 bd5 ba3.3k sqft4717 Gully Marin Ln, League City, TX 77573New ConstructionHAR
- $632,8534 bd4 ba2.9k sqft3020 Shelly Bayou Ct, League City, TX 77573New ConstructionMLS ID #46595500, Jared Turner, Coventry Homes. HAR
- $499,9994 bd3 ba3.1k sqft2904 Lakemist Ct, League City, TX 77573For SaleMLS ID #56686921, Glenda Dewbre, Brinker Properties. HAR
- $499,9004 bd3 ba3.5k sqft2391 Santa Luz Path, League City, TX 77573For SaleMLS ID #75210406, Gregory Langford, UTR TEXAS, REALTORS. HAR
- $519,9004 bd3 ba3.2k sqft2905 Summer Cape Ct, League City, TX 77573For SaleMLS ID #77533755, Marita Corkill, eXp Realty, LLC. HAR
- $624,9905 bd4 ba3.3k sqft1324 Elkins Hollow Ln, League City, TX 77573For SaleMLS ID #6712641, Thuy Shipman, Connect Realty.com. HAR
- $490,0004 bd4 ba2.6k sqft1327 Graham Trace Ln, League City, TX 77573For SaleMLS ID #19930951, Adriana Potter, SKW Realty. HAR
